Skip main navigation
Sold
  • Price Unknown

    16 W 69th St, Kansas City, MO 64113

    3beds
    2,370sqft
    Single Family Residence
    Built in 1926
    6,078 Square Feet Lot
    $533,800 Zestimate®
    $--/sqft
    $3,113 Estimated rent

    Home value

    $533,800

    $480,000 - $593,000

    $3,113/mo

    Zestimate® history
    Loading
    Loading...

    Owner options

    List your home for rent

    $3,113/mo

    Rent Zestimate®

    Find your next renter with Zillow Rental Manager. Plus, with online applications, you can quickly screen prospective tenants – for free.

    Learn more

    $3,113/mo

    Rent Zestimate®

    Refinance and save

    Refinancing to a lower rate could help reduce your monthly payments and save thousands over the life of the loan.

    See today's rates

    Explore your selling options

    Work with a Zillow partner agent

    Leverage their expertise and Zillow's premium Showcase listings to get your home seen by more buyers.

    Get started

    List with your own agent

    Get your home in front of millions of buyers by listing it on Zillow.

    Learn how to do it

    Sell it yourself

    Take full control of how buyers see your home on Zillow by listing For Sale by Owner (FSBO).

    List your home

    What's special

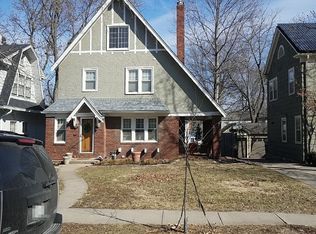
    16 W. 69th Street, where timeless charm meets top-to-bottom updates in the heart of Armour Hills! Nearly every inch of this home has been thoughtfully improved with high-quality, professionally completed updates—all within the last two years. The kitchen features quartz countertops, stainless appliances, and semi-custom cabinetry. On the main level, you’ll find refinished hardwoods, updated lighting throughout, and a completely remodeled powder bath. There’s also a versatile den—perfect for a playroom, lounge, or creative flex space. Upstairs, enjoy three spacious bedrooms plus a bonus area that could be an ideal office space, along with a fully remodeled full bath featuring modern tile and all-new finishes, from the tub and vanity to upgraded plumbing and wiring. The finished basement includes a full bath and a non-conforming bedroom, creating an ideal guest suite. Major investments have also been made in the mechanicals, including a new furnace, water heater, and upgraded attic insulation. All of this on a picturesque, tree-lined street just steps from Brookside’s beloved shops, restaurants, and parks. This move-in-ready home is filled with thoughtful touches and neighborhood charm—you won’t want to miss it!

    Zillow last checked:

    Listing updated:

    Listing Provided by:

    Michaela Hagan 636-544-5882,

    West Village Realty

    Bought with:

    Tom Suther, 2008018347

    Compass Realty Group

    Source: Heartland MLS as distributed by MLS GRID,MLS#: 2565332MLS Logo

    Facts & features

    Interior

    Bedrooms & bathrooms
    • Bedrooms: 3
    • Bathrooms: 3
    • Full bathrooms: 2
    • 1/2 bathrooms: 1
    Primary bedroom
    • Features: All Carpet
    • Level: Second
    Bedroom 1
    • Features: All Carpet
    • Level: Second
    Bedroom 2
    • Features: All Carpet
    • Level: Second
    Bathroom 1
    • Features: Ceramic Tiles
    • Level: Second
    Bathroom 2
    • Features: Ceramic Tiles
    • Level: Basement
    Bonus room
    • Features: All Carpet
    • Level: Second
    Den
    • Features: All Carpet
    • Level: Main
    Dining room
    • Features: Wood Floor
    • Level: Main
    Family room
    • Features: Wood Floor
    • Level: Main
    Half bath
    • Level: Main
    Kitchen
    • Features: Wood Floor
    • Level: Main
    Heating
    • Natural Gas
    Cooling
    • Electric
    Appliances
    • Included: Cooktop, Dishwasher, Disposal, Dryer, Microwave, Refrigerator, Built-In Electric Oven, Stainless Steel Appliance(s), Washer
    • Laundry: In Basement
    Features
    • Ceiling Fan(s), Pantry
    • Flooring: Carpet, Ceramic Tile, Wood
    • Basement: Partial
    • Number of fireplaces: 1
    • Fireplace features: Living Room
    Interior area
    • Total structure area: 2,370
    • Total interior livable area: 2,370 sqft
    • Finished area above ground: 2,010
    • Finished area below ground: 360

    Property

    Parking
    • Total spaces: 1
    • Parking features: Detached, Shared Driveway
    • Garage spaces: 1
    • Has uncovered spaces: Yes
    Features
    • Patio & porch: Patio
    • Fencing: Wood
    Lot
    • Size: 6,078 sqft
    Details
    • Parcel number: 47520122200000000

    Construction

    Type & style
    • Home type: SingleFamily
    • Architectural style: Traditional
    • Property subtype: Single Family Residence
    Materials
    • Stone & Frame
    • Roof: Composition
    Condition
    • Year built: 1926

    Utilities & green energy

    • Sewer: Public Sewer
    • Water: Public

    Community & neighborhood

    Security
    • Security features: Smoke Detector(s)
    Location
    • Region: Kansas City
    • Subdivision: Armour Hills

    HOA & financial

    HOA
    • Has HOA: Yes
    • Association name: Armour Hills

    Other

    Other facts
    • Listing terms: Cash,Conventional,FHA,VA Loan
    • Ownership: Private

    Price history

    DateEventPrice
    9/5/2025Sold--
    Source: Heartland MLS as distributed by MLS GRID #2565332 Report a problem
    8/5/2025Pending sale$525,000$222/sqft
    Source: Heartland MLS as distributed by MLS GRID #2565332 Report a problem
    7/31/2025Listed for sale$525,000+38.5%$222/sqft
    Source: Heartland MLS as distributed by MLS GRID #2565332 Report a problem
    5/11/2022Sold--
    Source: Heartland MLS as distributed by MLS GRID #2367716 Report a problem
    4/18/2022Pending sale$379,000$160/sqft
    Source: Heartland MLS as distributed by MLS GRID #2367716 Report a problem

    Public tax history

    YearProperty taxesTax assessment
    2025$6,007 -2.5%$71,613 -8.3%
    2024$6,161 +1%$78,067
    2023$6,103 +37%$78,067 +44.2%
    2022$4,454 +0.3%$54,151
    2021$4,439 +3.9%$54,151 +5.2%
    2020$4,274 +2.1%$51,486
    2019$4,185 $51,486 +7.1%
    2018$4,185 +5%$48,055
    2017$3,987 +12%$48,055 +7.8%
    2016$3,560 +1.4%$44,574 +2%
    2014$3,512 +2.5%$43,700 -4.3%
    2013$3,425 +0.5%$45,675 +9%
    2012$3,409 +0.1%$41,897
    2011$3,405 +0.9%$41,897
    2010$3,376 -3.5%$41,897
    2009$3,500 +0.5%$41,897 -4%
    2008$3,484 +5%$43,644
    2007$3,317 +0%$43,644 +6%
    2006$3,316 +29.7%$41,173
    2005$2,556 +0.1%$41,173 +28.5%
    2004$2,554 +14.3%$32,039
    2003$2,235 +0.3%$32,039 +15%
    2002$2,229 +11.7%$27,860
    2001$1,995 $27,860

    Find assessor info on the county website

    Neighborhood: Armour Hills

    Nearby schools

    GreatSchools rating
    Schools provided by the listing agent
    • Elementary: Hale Cook
    • Middle: Central
    • High: Southeast

    Source: Heartland MLS as distributed by MLS GRID. This data may not be complete. We recommend contacting the local school district to confirm school assignments for this home.

    Get a cash offer in 3 minutes
    Find out how much your home could sell for in as little as 3 minutes with a no-obligation cash offer.
    Estimated market value
    $533,800
    Get a cash offer in 3 minutes
    Find out how much your home could sell for in as little as 3 minutes with a no-obligation cash offer.
    Estimated market value
    $533,800