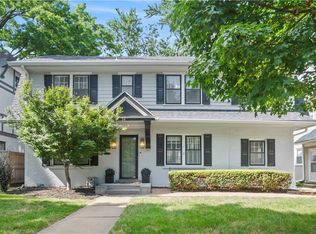
ARMOUR HILLS SHOWSTOPPER! Completely redesigned and loaded with high-end finishes, this stunning, spectacularly reimagined two-story blends timeless character with modern luxury—and features the rare bonus of a premium 24-gauge metal roof for lasting beauty, durability and peace of mind! From the moment you arrive, you'll be captivated by the picture perfect curb appeal. Inside, rich hardwood floors flow throughout the home, blending classic character with today's modern updates. Thoughtfully preserved architectural details and custom built-ins provide exceptional style and storage. Inviting family room centers around a cozy fireplace, while a versatile bonus room offers the perfect space for a library, study or craft room. Showstopping kitchen is designed to impress, featuring a dramatic eat-in waterfall quartz peninsula, custom cabinetry with pull-out pantry drawers, stainless steel appliances and seamless access to the dining area and outdoor entertaining spaces. A convenient half bath completes the main level. Upstairs, hardwood floors continue throughout. Escape to the luxurious primary suite featuring a spa-inspired en-suite bath with heated floors, a zero-entry glass shower, dual vanity and convenient washer/dryer hookups. Two additional bedrooms and a beautifully updated full bath complete the second floor. Finished lower level expands your living options with a spacious rec room, dedicated office space and an additional half bath. All windows have custom roller shades. Outdoors, enjoy relaxing or entertaining on the low-maintenance composite deck overlooking the private, fenced backyard. Convenient shared driveway leads to the detached shared garage, providing valuable off-street parking and storage in the heart of Armour Hills. Ideally located just minutes from Arbor Villa Park, the Trolley Trail, Brookside's charming shops, restaurants, and entertainment, this exceptional home offers the perfect blend of luxury, character and location. WELCOME HOME!
Sold
Zillow last checked:
Listing updated:
Bought with:
Brian Polodna, 00247118
ReeceNichols - Country Club Plaza
Source: Heartland MLS as distributed by MLS GRID,MLS#: 2624992
Price history
| Date | Event | Price |
|---|---|---|
| 7/17/2026 | Sold | -- |
Source:  Heartland MLS as distributed by MLS GRID #2624992 Report a problem Heartland MLS as distributed by MLS GRID #2624992 Report a problem | ||
| 6/15/2026 | Pending sale | $750,000$287/sqft |
Source: Heartland MLS as distributed by MLS GRID #2624992 Report a problem | ||
| 6/15/2026 | Contingent | $750,000$287/sqft |
Source: Heartland MLS as distributed by MLS GRID #2624992 Report a problem | ||
| 6/11/2026 | Listed for sale | $750,000+212.5%$287/sqft |
Source: Heartland MLS as distributed by MLS GRID #2624992 Report a problem | ||
| 3/1/2012 | Sold | -- |
Source: Heartland MLS as distributed by MLS GRID #45001_1760573 Report a problem | ||
| 1/26/2012 | Price change | $240,000-4%$92/sqft |
Source: Reece and Nichols Realtors #1760573 Report a problem | ||
| 1/21/2012 | Price change | $250,000-3.8%$96/sqft |
Source: Reece and Nichols Realtors #1760573 Report a problem | ||
| 1/15/2012 | Listed for sale | $260,000$100/sqft |
Source: Reece and Nichols Realtors #1760573 Report a problem | ||
Get a cash offer in 3 minutes
Find out how much your home could sell for in as little as 3 minutes with a no-obligation cash offer.
Estimated market value
$765,700
