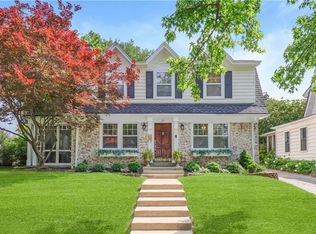
Don’t miss this beautifully renovated 3 bedroom, 2 bath home in one of Kansas City’s most sought after neighborhoods. Tucked away on a quiet, tree-lined street, this move-in-ready home blends timeless charm with artistic, thoughtful finishes that make every space feel warm, inviting, and unique.
The stylish renovations create a perfect balance of character and modern comfort, while the functional layout offers comfortable living for everyday life and entertaining. Step outside to enjoy a private backyard—an ideal retreat for relaxing, gardening, or gathering with friends and family.
Location is everything, and this home delivers. Enjoy easy access to the Trolley Trail, neighborhood parks, and the restaurants, coffee shops, and local boutiques of both Brookside and Waldo—all just minutes from your front door.
For added peace of mind, the home has been pre-inspected, with recommended updates completed, making it truly move-in ready.
Exceptional style, an unbeatable location, and incredible value. This is Brookside living at its best.
Sold
Zillow last checked:
Listing updated:
Bought with:
Brooke Miller, 2012039927
ReeceNichols - Country Club Plaza
Source: Heartland MLS as distributed by MLS GRID,MLS#: 2631091
Price history
| Date | Event | Price |
|---|---|---|
| 8/12/2026 | Sold | -- |
Source:  Heartland MLS as distributed by MLS GRID #2631091 Report a problem Heartland MLS as distributed by MLS GRID #2631091 Report a problem | ||
| 7/18/2026 | Pending sale | $485,000$277/sqft |
Source: Heartland MLS as distributed by MLS GRID #2631091 Report a problem | ||
| 7/17/2026 | Listed for sale | $485,000$277/sqft |
Source: Heartland MLS as distributed by MLS GRID #2631091 Report a problem | ||
| 6/19/2026 | Listing removed | $485,000$277/sqft |
Source: Heartland MLS as distributed by MLS GRID #2620565 Report a problem | ||
| 6/16/2026 | Pending sale | $485,000$277/sqft |
Source: Heartland MLS as distributed by MLS GRID #2620565 Report a problem | ||
| 6/10/2026 | Listed for sale | $485,000$277/sqft |
Source: Heartland MLS as distributed by MLS GRID #2620565 Report a problem | ||
| 5/30/2026 | Pending sale | $485,000$277/sqft |
Source: Heartland MLS as distributed by MLS GRID #2620565 Report a problem | ||
| 5/29/2026 | Listed for sale | $485,000+61.7%$277/sqft |
Source: Heartland MLS as distributed by MLS GRID #2620565 Report a problem | ||
| 7/20/2018 | Sold | -- |
Source: Agent Provided Report a problem | ||
| 7/19/2018 | Pending sale | $300,000$172/sqft |
Source: ReeceNichols Southgate #2105948 Report a problem | ||
| 5/31/2018 | Price change | $300,000-4.8%$172/sqft |
Source: ReeceNichols Southgate #2105948 Report a problem | ||
| 5/11/2018 | Listed for sale | $315,000+65.8%$180/sqft |
Source: ReeceNichols Southgate #2105948 Report a problem | ||
| 10/16/2013 | Sold | -- |
Source: Heartland MLS as distributed by MLS GRID #1850557 Report a problem | ||
| 4/29/2012 | Listing removed | $189,950$109/sqft |
Source: Reece and Nichols Realtors #1762697 Report a problem | ||
| 3/3/2012 | Price change | $189,950-5%$109/sqft |
Source: Reece and Nichols Realtors #1762697 Report a problem | ||
| 1/28/2012 | Listed for sale | $199,950-6.6%$114/sqft |
Source: Reece and Nichols Realtors #1762697 Report a problem | ||
| 9/12/2011 | Listing removed | $214,000$122/sqft |
Source: Keller Williams Realty Partners, Inc #1717410 Report a problem | ||
| 7/20/2011 | Price change | $214,000-5.3%$122/sqft |
Source: Keller Williams Realty Partners, Inc #1717410 Report a problem | ||
| 3/13/2011 | Listed for sale | $226,000-0.9%$129/sqft |
Source: Keller Williams Realty Partners, Inc #1717410 Report a problem | ||
| 1/1/2011 | Listing removed | $228,000$130/sqft |
Source: Keller Williams #1685898 Report a problem | ||
| 12/11/2010 | Price change | $228,000+1.8%$130/sqft |
Source: Keller Williams #1685898 Report a problem | ||
| 9/28/2010 | Price change | $224,000-1.8%$128/sqft |
Source: Keller Williams Realty Partners, Inc #1685898 Report a problem | ||
| 7/25/2010 | Listed for sale | $228,000$130/sqft |
Source: Keller Williams Realty Partners, Inc #1685898 Report a problem | ||

Get a cash offer in 3 minutes
Find out how much your home could sell for in as little as 3 minutes with a no-obligation cash offer.
Estimated market value
$485,700
