Skip main navigation
Sold for $215,000
  • $215,000

    16 W Glenwood Dr APT A, Camp Hill, PA 17011

    3beds
    1,724sqft
    Single Family Residence
    Built in 1967
    3,920 Square Feet Lot
    $238,500 Zestimate®
    $125/sqft
    $2,117 Estimated rent

    Home value

    $238,500

    $227,000 - $250,000

    $2,117/mo

    Zestimate® history
    Loading
    Loading...

    Owner options

    List your home for rent

    $2,117/mo

    Rent Zestimate®

    Find your next renter with Zillow Rental Manager. Plus, with online applications, you can quickly screen prospective tenants – for free.

    Learn more

    $2,117/mo

    Rent Zestimate®

    Refinance and save

    $1,416/mo

    Est. payment

    Refinancing to a lower rate could help reduce your monthly payments and save thousands over the life of the loan.

    See today's rates

    $1,416/mo

    Est. payment

    Explore your selling options

    Work with a Zillow partner agent

    Leverage their expertise and Zillow's premium Showcase listings to get your home seen by more buyers.

    Get started

    List with your own agent

    Get your home in front of millions of buyers by listing it on Zillow.

    Learn how to do it

    Sell it yourself

    Take full control of how buyers see your home on Zillow by listing For Sale by Owner (FSBO).

    List your home

    What's special

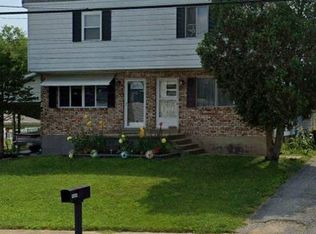
    Welcome to a neighborhood where nature and outdoor activities go hand in hand. If you're someone who loves outside activities or relaxing in the creek then this is the perfect location for you. This move in ready house is conveniently located within walking distance from Ridley park, where you can enjoy a peaceful creek, play disc golf or simply relax in the park. As you step inside, you'll notice the original hardwood flooring in the open dining area and spacious living room. Upstairs, you'll find three bedrooms and a fully renovated bathroom. The kitchen has also been recently updated with new cabinet , countertops, new appliances and flooring, making it a space you'll love cooking in. The new light fixtures add a touch of elegance to the interior Update also includes new windows. The partially finished basement offers plenty of storage space and serves as an ideal spot for entertaining guests. Step outside to enjoy the large fenced backyard, perfect for outdoor activities. And don't worry about parking, as this home has a private carport and driveway. Only minutes from the Capitol, Geisinger Holy Spirit, UPMC Pinnacle West Shore Campus and Central Penn Business College. Easy access to Routes 81, 11 and 15. It is also close to a variety of restaurants and shops, so you'll never have to travel far for your daily needs. And for those who work or enjoy spending time in Harrisburg's downtown area, you'll be happy to know that it's just a short drive away.

    Zillow last checked:

    Listing updated:

    Listed by:

    Josie Ferrante 717-614-3682,

    Coldwell Banker Realty

    Bought with:

    ISABEL WARRELL, RS319250

    Turn Key Realty Group

    Source: Bright MLS,MLS#: PACB2031846MLS Logo

    Facts & features

    Interior

    Bedrooms & bathrooms
    • Bedrooms: 3
    • Bathrooms: 2
    • Full bathrooms: 1
    • 1/2 bathrooms: 1
    • Main level bathrooms: 2
    • Main level bedrooms: 3
    Basement
    • Description: Percent Finished: 85.0
    • Area: 500
    Heating
    • Baseboard, Natural Gas
    Cooling
    • Wall Unit(s), Window Unit(s), Electric
    Appliances
    • Included: Dishwasher, Microwave, Refrigerator, Cooktop, Washer, Gas Water Heater
    • Laundry: In Basement
    Features
    • Flooring: Hardwood, Luxury Vinyl, Carpet
    • Basement: Partially Finished
    • Has fireplace: No
    Interior area
    • Total structure area: 1,724
    • Total interior livable area: 1,724 sqft
    • Finished area above ground: 1,224
    • Finished area below ground: 500

    Property

    Parking
    • Total spaces: 3
    • Parking features: Driveway, Attached Carport
    • Carport spaces: 2
    • Uncovered spaces: 1
    Accessibility
    • Accessibility features: 2+ Access Exits
    Features
    • Levels: Bi-Level,Three
    • Stories: 3
    • Pool features: None
    • Fencing: Full
    Lot
    • Size: 3,920 Square Feet
    Details
    • Additional structures: Above Grade, Below Grade
    • Parcel number: 09161050313
    • Zoning: RESIDENTIAL
    • Special conditions: Standard

    Construction

    Type & style
    • Home type: SingleFamily
    • Property subtype: Single Family Residence
    • Attached to another structure: Yes
    Materials
    • Brick, Vinyl Siding
    • Foundation: Other
    • Roof: Rubber,Flat,Shingle
    Condition
    • Good
    • New construction: No
    • Year built: 1967
    • Major remodel year: 2022

    Utilities & green energy

    • Sewer: Public Sewer
    • Water: Public
    • Utilities for property: Electricity Available, Natural Gas Available, Water Available

    Community & HOA

    Community
    • Subdivision: Ridley Park
    HOA
    • Has HOA: No
    Location
    • Region: Camp Hill
    • Municipality: EAST PENNSBORO TWP

    Financial & listing details

    • Price per square foot: $125/sqft
    • Tax assessed value: $114,000
    • Annual tax amount: $2,219
    • Date on market: 6/19/2024
    • Listing agreement: Exclusive Right To Sell
    • Listing terms: FHA,Cash,Conventional,VA Loan
    • Inclusions: Refrigerator, Dishwasher, Washer, Microwave
    • Exclusions: Dryer
    • Ownership: Fee Simple

    Price history

    DateEventPrice
    8/15/2024Sold$215,000-0.4%$125/sqft
    Source: Bright MLS #PACB2031846 Report a problem
    7/9/2024Pending sale$215,900$125/sqft
    Source: Bright MLS #PACB2031846 Report a problem
    6/27/2024Price change$215,900-1.9%$125/sqft
    Source: Bright MLS #PACB2031846 Report a problem
    6/19/2024Listed for sale$220,000+7.3%$128/sqft
    Source: Bright MLS #PACB2031846 Report a problem
    6/8/2024Listing removed--
    Source: Owner Report a problem
    5/8/2024Listed for sale$205,000+3.5%$119/sqft
    Source: Owner Report a problem
    2/1/2024Listing removed--
    Source: Owner Report a problem
    1/15/2024Price change$198,000-1%$115/sqft
    Source: Owner Report a problem
    1/4/2024Price change$200,000-4.8%$116/sqft
    Source: Owner Report a problem
    12/18/2023Listed for sale$210,000+34.6%$122/sqft
    Source: Owner Report a problem
    1/12/2021Listing removed--
    Source: Owner Report a problem
    10/14/2020Listed for sale$156,000+280.5%$90/sqft
    Source: Owner Report a problem
    2/11/2019Sold$41,000$24/sqft
    Source: Public Record Report a problem

    Public tax history

    YearProperty taxesTax assessment
    2025$2,353 +8.5%$114,000
    2024$2,169 +3.6%$114,000
    2023$2,094 +6.4%$114,000
    2022$1,969 $114,000
    2021$1,969 +4.2%$114,000
    2020$1,890 +314.4%$114,000
    2019$456 -75.3%$114,000
    2018$1,846 $114,000
    2017-- $114,000
    2016-- $114,000
    2015-- $114,000
    2014-- $114,000
    2013-- $114,000
    2012-- $114,000
    2011-- $114,000 +40.9%
    2010-- $80,880
    2009-- $80,880
    2008-- $80,880
    2007-- $80,880
    2006-- $80,880
    2005-- $80,880 +3.2%
    2004-- $78,360
    2003$238 $78,360
    2000-- $78,360
    Find assessor info on the county website

    Neighborhood: 17011

    Nearby schools

    GreatSchools rating
    Schools provided by the listing agent
    • High: East Pennsboro Area Shs
    • District: East Pennsboro Area

    Source: Bright MLS. This data may not be complete. We recommend contacting the local school district to confirm school assignments for this home.

    Sell for more on Zillow
    Get a Zillow Showcase℠ listing at no additional cost and you could sell for .
    $238,500
    2% more
    +$4,770
    With Zillow Showcase(estimated)
    $243,270
    Sell for more on Zillow
    Get a Zillow Showcase℠ listing at no additional cost and you could sell for .
    $238,500
    2% more
    +$4,770
    With Zillow Showcase(estimated)
    $243,270