Skip main navigation
Sold for $212,500
  • $212,500

    20 W Glenwood Dr, Camp Hill, PA 17011

    3beds
    1,224sqft
    Single Family Residence
    Built in 1967
    4,792 Square Feet Lot
    $211,700 Zestimate®
    $174/sqft
    $1,891 Estimated rent

    Home value

    $211,700

    $184,000 - $237,000

    $1,891/mo

    Zestimate® history
    Loading
    Loading...

    Owner options

    List your home for rent

    $1,891/mo

    Rent Zestimate®

    Find your next renter with Zillow Rental Manager. Plus, with online applications, you can quickly screen prospective tenants – for free.

    Learn more

    $1,891/mo

    Rent Zestimate®

    Refinance and save

    $1,400/mo

    Est. payment

    Refinancing to a lower rate could help reduce your monthly payments and save thousands over the life of the loan.

    See today's rates

    $1,400/mo

    Est. payment

    Explore your selling options

    Work with a Zillow partner agent

    Leverage their expertise and Zillow's premium Showcase listings to get your home seen by more buyers.

    Get started

    List with your own agent

    Get your home in front of millions of buyers by listing it on Zillow.

    Learn how to do it

    Sell it yourself

    Take full control of how buyers see your home on Zillow by listing For Sale by Owner (FSBO).

    List your home

    What's special

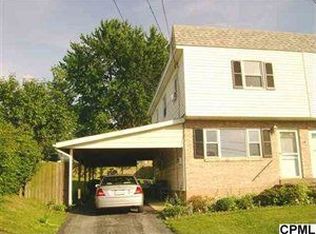
    Modern esthetics combine with vintage charm creating a private oasis you'll love coming home to. The unique carport with garage door keeps keeps the fenced in back yard private and perfect for entertaining. Inside, the original hardwood floors, open floor plan, kitchen with stainless appliances, and updated lighting create a vibe that just feels right. This wonderful home conveniently located within minutes from Camp Hill, Harrisburg, and all the best the West Shore has to offer. It's also just a short walk to Ridley park on the banks of the Conodoguinet creek.

    Zillow last checked:

    Listing updated:

    Listed by:

    STEPHEN KUNKLE 717-649-2412,

    RE/MAX 1st Advantage

    Bought with:

    Amra Mesic, RS349995

    Berkshire Hathaway HomeServices Homesale Realty

    Source: Bright MLS,MLS#: PACB2034068MLS Logo

    Facts & features

    Interior

    Bedrooms & bathrooms
    • Bedrooms: 3
    • Bathrooms: 2
    • Full bathrooms: 1
    • 1/2 bathrooms: 1
    • Main level bathrooms: 1
    Rooms
    • Room types: Living Room, Bedroom 2, Bedroom 3, Kitchen, Basement, Bedroom 1, Full Bath, Half Bath
    Basement
    • Area: 595
    Heating
    • Baseboard, Natural Gas
    Cooling
    • Window Unit(s), Electric
    Appliances
    • Included: Microwave, Oven/Range - Electric, Stainless Steel Appliance(s), Washer, Dryer, Gas Water Heater
    Features
    • Basement: Full
    • Has fireplace: No
    Interior area
    • Total structure area: 1,819
    • Total interior livable area: 1,224 sqft
    • Finished area above ground: 1,224
    • Finished area below ground: 0

    Property

    Parking
    • Total spaces: 3
    • Parking features: Asphalt, Attached Carport, Driveway
    • Carport spaces: 1
    • Uncovered spaces: 2
    Accessibility
    • Accessibility features: None
    Features
    • Levels: Two
    • Stories: 2
    • Has private pool: Yes
    • Pool features: Above Ground, Private
    • Fencing: Privacy,Board,Full
    Lot
    • Size: 4,792 Square Feet
    • Features: Private
    Details
    • Additional structures: Above Grade, Below Grade
    • Parcel number: 09161050317
    • Zoning: R01
    • Special conditions: Standard

    Construction

    Type & style
    • Home type: SingleFamily
    • Architectural style: Traditional
    • Property subtype: Single Family Residence
    • Attached to another structure: Yes
    Materials
    • Combination
    • Foundation: Block
    Condition
    • New construction: No
    • Year built: 1967

    Utilities & green energy

    • Sewer: Public Sewer
    • Water: Public

    Community & HOA

    Community
    • Subdivision: Ridley Park
    HOA
    • Has HOA: No
    Location
    • Region: Camp Hill
    • Municipality: EAST PENNSBORO TWP

    Financial & listing details

    • Price per square foot: $174/sqft
    • Tax assessed value: $110,400
    • Annual tax amount: $2,208
    • Date on market: 8/14/2024
    • Listing agreement: Exclusive Right To Sell
    • Listing terms: Cash,Conventional,FHA,VA Loan
    • Inclusions: Washer / Dryer, Kitchen Refrigerator, 4 A / C Units, Pool And Pool Equipment
    • Exclusions: Pool Heater
    • Ownership: Fee Simple

    Price history

    DateEventPrice
    9/25/2024Sold$212,500+2.4%$174/sqft
    Source: Bright MLS #PACB2034068 Report a problem
    8/21/2024Pending sale$207,500$170/sqft
    Source: Bright MLS #PACB2034068 Report a problem
    8/14/2024Listed for sale$207,500$170/sqft
    Source: Bright MLS #PACB2034068 Report a problem

    Public tax history

    Tax history is unavailable.

    Neighborhood: 17011

    Nearby schools

    GreatSchools rating
    Schools provided by the listing agent
    • Elementary: West Creek Hills
    • Middle: East Pennsboro Area
    • High: East Pennsboro Area Shs
    • District: East Pennsboro Area

    Source: Bright MLS. This data may not be complete. We recommend contacting the local school district to confirm school assignments for this home.

    Sell for more on Zillow
    Get a Zillow Showcase℠ listing at no additional cost and you could sell for .
    $211,700
    2% more
    +$4,234
    With Zillow Showcase(estimated)
    $215,934
    Sell for more on Zillow
    Get a Zillow Showcase℠ listing at no additional cost and you could sell for .
    $211,700
    2% more
    +$4,234
    With Zillow Showcase(estimated)
    $215,934