Here's your opportunity to own a ranch-style home located at 16 Walnut Drive in Hill City, KS. This home offers 1,934 SF of living space and sits on a 7,326 SF lot. The home has seen many updates, including fresh paint, laminate flooring, and ceramic tile. It features 4 bedrooms (1 non-conforming), 2 bathrooms, and an attached single-car garage. As you enter the home, you are welcomed into the living room. Down the hallway from the living room, you'll find two nicely sized bedrooms, an updated bathroom, and a convenient linen closet. Just beyond the living room is a nicely sized eat-in kitchen featuring soft-close cabinets and pantry. The kitchen also provides access to the attached single-car garage. A back door from the garage leads to a good-sized fenced backyard complete with a nice patio area, perfect for entertaining family and friends. Off the kitchen, stairs lead to the basement living room. Down the hallway you will find a storage room that houses the washer and dryer, an additional bedroom, a non-conforming bedroom, and bathroom. Major appliances are included with the purchase of the home. This property would make a great starter home or investment property. Don't wait - give me a call today!
For sale
$125,000
16 Walnut Dr, Hill City, KS 67642
3beds
1,934sqft
Single Family Residence
Built in 1956
7,326 Square Feet Lot
$-- Zestimate®
$65/sqft
$-- HOA
What's special
Updated bathroomTwo nicely sized bedroomsFresh paintCeramic tileAttached single-car garageNicely sized eat-in kitchenLaminate flooring
- 79 days |
- 175 |
- 2 |
Zillow last checked:
Listing updated:
Listed by:
Lishe Kaiser 785-657-7440,
HOMESTEAD AND LAND REALTY
Source: My State MLS,MLS#: 11793055
Facts & features
Interior
Bedrooms & bathrooms
- Bedrooms: 3
- Bathrooms: 2
- Full bathrooms: 2
Rooms
- Room types: Family Room, First Floor Bathroom, First Floor Master Bedroom, Kitchen, Laundry Room
Kitchen
- Features: Eat-in Kitchen
Basement
- Area: 967
Heating
- Natural Gas, Forced Air
Cooling
- Central
Appliances
- Included: Dishwasher, Refrigerator, Oven
Features
- Flooring: Laminate, Tile
- Basement: Full,Partially Finished,Bedrooms(2),Bathrooms(1)
- Has fireplace: No
- Furnished: Yes
Interior area
- Total structure area: 1,934
- Total interior livable area: 1,934 sqft
- Finished area above ground: 967
Property
Parking
- Total spaces: 1
- Parking features: Attached
- Garage spaces: 1
Features
- Stories: 2
- Patio & porch: Patio, Covered Porch
Lot
- Size: 7,326 Square Feet
Details
- Parcel number: 131110401601100001
- Lease amount: $0
Construction
Type & style
- Home type: SingleFamily
- Architectural style: Ranch
- Property subtype: Single Family Residence
Materials
- Frame
- Roof: Metal
Condition
- New construction: No
- Year built: 1956
- Major remodel year: 2024
Utilities & green energy
- Electric: Amps(0)
- Sewer: Municipal
- Water: Community
- Utilities for property: Naturl Gas Available
Community & HOA
HOA
- Has HOA: No
Location
- Region: Hill City
Financial & listing details
- Price per square foot: $65/sqft
- Tax assessed value: $37,700
- Date on market: 5/28/2026
- Date available: 05/18/2026
Estimated market value
Not available
Estimated sales range
Not available
$851/mo
Price history
| Date | Event | Price |
|---|---|---|
| 5/28/2026 | Listed for sale | $125,000$65/sqft |
Source: My State MLS #11793055 Report a problem | ||
| 5/18/2026 | Listing removed | $125,000$65/sqft |
Source: My State MLS #11607790 Report a problem | ||
| 4/17/2026 | Price change | $125,000-10.1%$65/sqft |
Source: My State MLS #11607790 Report a problem | ||
| 3/4/2026 | Listed for sale | $139,000$72/sqft |
Source: My State MLS #11607790 Report a problem | ||
| 3/4/2026 | Listing removed | $139,000$72/sqft |
Source: NY State MLS #11607790 Report a problem | ||
| 11/18/2025 | Listed for sale | $139,000+8.2%$72/sqft |
Source: NY State MLS #11607790 Report a problem | ||
| 10/25/2024 | Sold | -- |
Source: Agent Provided Report a problem | ||
| 10/10/2024 | Listed for sale | $128,500$66/sqft |
Source: NY State MLS #11351737 Report a problem | ||
Public tax history
| Year | Property taxes | Tax assessment |
|---|---|---|
| 2019 | -- | $4,336 -14.7% |
| 2018 | -- | $5,086 |
| 2017 | -- | $5,086 -2.8% |
| 2016 | -- | $5,235 |
| 2015 | -- | $5,235 |
Find assessor info on the county website
Monthly payment
Est. payment
Payment breakdown
Explore the cost of this home by adjusting the details. Changes won't be saved.Climate risks
Neighborhood: 67642
Nearby schools
GreatSchools rating
- 7/10Hill City Elementary SchoolGrades: PK-6Distance: 0.5 mi
- 4/10Hill City Junior-Senior High SchoolGrades: 7-12Distance: 0.2 mi
- $135,0003 bd2 ba1.3k sqft14 Walnut Dr, Hill City, KS 67642Off Market
- $69,2003 bd1 ba975 sqft15 Walnut Dr, Hill City, KS 67642Off Market
- $146,5004 bd1 ba1k sqft64 Walnut Dr, Hill City, KS 67642Off Market
- $98,4003 bd1 ba1k sqft62 Walnut Dr, Hill City, KS 67642Off Market
- $72,9003 bd1 ba975 sqft13 Walnut Dr, Hill City, KS 67642Off Market
- $134,7002 bd1 ba967 sqft16 Walnut Dr, Hill City, KS 67642Off Market
- $151,2003 bd3 ba1.7k sqft61 Walnut Dr, Hill City, KS 67642Off Market
- $45,0403 bd1 ba1.3k sqft12 Walnut Dr, Hill City, KS 67642Off Market
Similar homes
- $155,0002 bd1 ba1.1k sqft316 E Maple St, Hill City, KS 67642For Sale
 MLS ID #206107, Trevyn E Wolf, Platinum Group. Western Kansas AOR
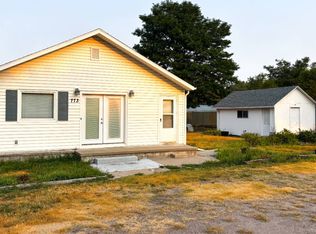
 - $99,0003 bd2 ba1.9k sqft773 S Road 148 E, Studley, KS 67740For Sale
 MLS ID #11927837, Travis Glassman, Arrowhead Land Company. My State MLS
 - $69,0002 bd1 ba1k sqft415 N 4th Ave, Hill City, KS 67642For Sale
 MLS ID #205459, Tamera Riedel, Coldwell Banker Executive Realty. Western Kansas AOR
 - $149,9004 bd2 ba1.9k sqft305 Main St, Damar, KS 67632For Sale
 MLS ID #11858343, Jessica Hindman, 4C Land & Auction, LLC. My State MLS
 - $75,0002 bd2 ba1.1k sqft202 Main St, Bogue, KS 67625For SaleMLS ID #206181, Tamera Riedel, Coldwell Banker Executive Realty. Western Kansas AOR
- $154,9005 bd3 ba1.2k sqft230 N Fulton St, Lenora, KS 67645For SaleMLS ID #11483521, Nick Rhodes, Wildlife Properties Land Company, LLC. My State MLS
