Skip main navigation
For sale
  • $2,100,000

    16 Warren Ave, West Newton, MA 02465

    8beds
    4,336sqft
    : 
    Loading
    Get pre-qualified
    2 Family - 2 Units Up/Down
    Built in 1990
    -- sqft lot
    $1,997,000 Zestimate®
    $484/sqft
    $-- HOA

    What's special

    Gas fireplaceWood burning fireplaceElectric fireplaceDesigner finishes throughoutFull-sized laundryHardwood floorsHuge outdoor spaces
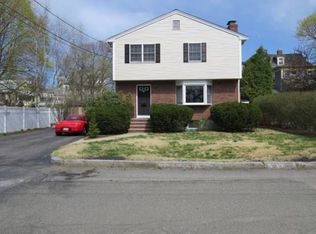
    Perfect, condo-quality 2 family w/ 2 back-to-back townhome style units w/ 3 levels, 10 rooms, 4 beds & 3.5 baths EACH. Both have their own HUGE outdoor spaces, driveways & addresses - 8 River St & 16 Warren Ave – they feel like their own private single family homes. 16 Warren (unit 1 in pics): Substantial upgrades include chef's kitchen w/ Sub Zero & Wolf appliances, 2 sets of washer dryers, gas fireplace, & designer finishes throughout. Newly remodeled lower level w/ kitchenette, dry bar & full-sized laundry, electric fireplace & more. The photos speak for themselves! 8 River St (Unit 2 in pics): This unit is also beautifully finished w/ hardwood floors, upgraded appliances, wood burning fireplace & more. Both have 2 zone heat & central air. Double-wide driveways can fit up to 10 cars total. Unit 1 delivered vacant. Great tenant in unit 2 w/ lease through 2/29/28 @ $4,300/m. Beautiful neighborhood a short walk to W. Newton Village shops, restaurants, theater, etc. & mins to i90.
    28 days
    |
    608
    |
    21
    |

    Zillow last checked:

    Listing updated:

    Listed by:

    Justin L. Green 617-680-0690,

    In Realty 617-265-3500

    Source: MLS PIN,MLS#: 73538359

    Loading...

      Facts & features

      Interior

      Bedrooms & bathrooms
      • Bedrooms: 8
      • Bathrooms: 8
      • Full bathrooms: 6
      • 1/2 bathrooms: 2
      Heating
      • Central, Forced Air, Natural Gas, Individual, Unit Control
      Cooling
      • Central Air
      Appliances
      • Included: Range, Dishwasher, Disposal, Microwave, Refrigerator, Washer, Dryer, Oven, Plumbed For Ice Maker
      • Laundry: Electric Dryer Hookup, Washer Hookup
      Features
      • Ceiling Fan(s), Stone/Granite/Solid Counters, Bathroom with Shower Stall, Bathroom With Tub & Shower, Living Room, Dining Room, Kitchen, Family Room, Laundry Room, Office/Den
      • Flooring: Hardwood, Stone/Ceramic Tile, Tile
      • Doors: Insulated Doors
      • Windows: Box/Bay/Bow Window(s), Insulated Windows
      • Basement: Full,Finished,Walk-Out Access
      • Number of fireplaces: 2
      • Fireplace features: Wood Burning, Electric
      Interior area
      • Total structure area: 4,336
      • Total interior livable area: 4,336 sqft
      • Finished area above ground: 3,214
      • Finished area below ground: 1,122
      Video & virtual tour

      Property

      Parking
      • Total spaces: 10
      • Parking features: Paved Drive
      • Uncovered spaces: 10
      Features
      • Patio & porch: Patio
      Lot
      • Size: 9,618 Square Feet
      • Features: Level
      Details
      • Parcel number: S:33 B:026 L:0002
      • Zoning: MR1

      Construction

      Type & style
      • Home type: MultiFamily
      • Property subtype: 2 Family - 2 Units Up/Down
      Materials
      • Foundation: Concrete Perimeter
      • Roof: Shingle
      Condition
      • Year built: 1990

      Utilities & green energy

      • Electric: Circuit Breakers, 200+ Amp Service
      • Sewer: Public Sewer
      • Water: Public
      • Utilities for property: for Gas Range, for Gas Oven, for Electric Oven, for Electric Dryer, Washer Hookup, Icemaker Connection, Varies per Unit
      Green energy
      • Energy efficient items: Thermostat

      Community & HOA

      Community
      • Features: Shopping, Highway Access, Public School
      Location
      • Region: West Newton

      Financial & listing details

      • Price per square foot: $484/sqft
      • Tax assessed value: $1,581,400
      • Annual tax amount: $15,498
      • Date on market: 6/18/2026
      • Total actual rent: 4300

        Estimated market value

        $1,997,000

        $1.90M - $2.10M

        $5,245/mo

        Price history

        DateEventPrice
        6/18/2026Listed for sale$2,100,000$484/sqft
        Source: MLS PIN #73538359 Report a problem
        6/19/2018Listing removed$4,000$1/sqft
        Source: RTN Realty Advisors LLC Report a problem
        3/22/2018Listed for rent$4,000$1/sqft
        Source: RTN Realty Advisors LLC Report a problem

        Public tax history

        Tax history is unavailable.

        Monthly payment

        Est. payment

        Payment breakdown

        Explore the cost of this home by adjusting the details. Changes won't be saved.
        All calculations are estimates and provided by Zillow, Inc. for informational purposes only. Actual amounts may vary.
        HOA fees may include property taxes on listings classified as Co-Ops. Contact the listing agent and/or owner for fee details.
        Mortgage interest rates are dependent on a number of factors, including credit score, down payment, and repayment length. Interest rate data provided by Zillow Group Marketplace, Inc. as of 1/1/1970 from various mortgage lenders with which we have lead or other similar arrangements; the Estimated Payment is an average of those rates.
        See how much you could borrow to make a competitive offer.

        Climate risks

        Neighborhood: West Newton

        Getting around

        83 / 100
        Very Walkable
        60 / 100
        Bikeable

        Nearby schools

        GreatSchools rating
        Schools provided by the listing agent
        • Elementary: Burr Elementary
        • Middle: F.A. Day Middle
        • High: Newton North High

        Source: MLS PIN. This data may not be complete. We recommend contacting the local school district to confirm school assignments for this home.

        A local agent can set up tours, give advice and negotiate with sellers.

        A local lender can help you make sure your offer is ready when you are.

        Browse local experts

        Similar homes