OPEN HOUSE CANCELLED, OFFER ACCEPTED. Substantial 3 level 3-4 bed, 3.5 bath unit on a quiet side street that feels & lives like a single family home w/ its own address, outdoor spaces & driveway. Remodeled w/ designer finishes throughout. 1st floor features a large living rm w/ gas fireplace, formal dining rm, a chef’s kitchen w/ granite & stainless Sub-Zero & Wolf appliances + a 1/2 bath. Upstairs you'll find 3 large beds, 2 baths (including 1 en suite off the primary), & convenient Miele washer/dryer tucked behind sliding door in hall. The lower-level just refinished offers a huge family room (or 4th bed) w/ dry bar & electric FP, a kitchenette w/ fridge & sink, 2nd laundry, 3/4 bath, & walk-out private entry (great potential for roommate, in-law, extended family, home office, etc.). Updated 2 zone Central AC & gas heat. Outside there's a large patio, shed, fenced yard & 4 car parking ALL EXCLUSIVE. A short walk to W. Newton Village shops, restaurants, theater, etc. & mins to i90!
Under contract
$1,179,000
16 Warren Ave Unit 16, West Newton, MA 02465
3beds
2,297sqft
:
Get pre-qualified$7,243/mo
Condominium, Townhouse
Built in 1990
-- sqft lot
$-- Zestimate®
$513/sqft
$-- HOA
What's special
Large patioOutdoor spacesFenced yard
- 10 days |
- 438 |
- 20 |
Zillow last checked:
Listing updated:
Listed by:
Justin L. Green 617-680-0690,
In Realty 617-265-3500
Source: MLS PIN,MLS#: 73549957
Facts & features
Interior
Bedrooms & bathrooms
- Bedrooms: 3
- Bathrooms: 4
- Full bathrooms: 3
- 1/2 bathrooms: 1
Primary bedroom
- Features: Closet, Flooring - Hardwood, Remodeled, Lighting - Overhead
- Level: Second
- Area: 195
- Dimensions: 13 x 15
Bedroom 2
- Features: Closet, Flooring - Hardwood, Remodeled, Lighting - Overhead
- Level: Second
- Area: 187
- Dimensions: 11 x 17
Bedroom 3
- Features: Closet, Flooring - Hardwood, Remodeled, Lighting - Overhead
- Level: Second
- Area: 182
- Dimensions: 13 x 14
Primary bathroom
- Features: Yes
Bathroom 1
- Features: Bathroom - Tiled With Shower Stall, Flooring - Stone/Ceramic Tile, Remodeled, Lighting - Sconce, Lighting - Overhead
- Level: Basement
- Area: 36
- Dimensions: 6 x 6
Bathroom 2
- Features: Bathroom - Half, Flooring - Hardwood, Cabinets - Upgraded, Remodeled, Lighting - Sconce, Lighting - Overhead
- Level: First
- Area: 32
- Dimensions: 4 x 8
Bathroom 3
- Features: Bathroom - Full, Bathroom - Tiled With Tub & Shower, Flooring - Stone/Ceramic Tile, Remodeled, Lighting - Sconce, Lighting - Overhead
- Level: Second
- Area: 60
- Dimensions: 6 x 10
Dining room
- Features: Flooring - Hardwood, Chair Rail, Remodeled, Lighting - Overhead
- Level: First
- Area: 130
- Dimensions: 10 x 13
Family room
- Features: Exterior Access, Recessed Lighting, Remodeled
- Level: Basement
- Area: 312
- Dimensions: 13 x 24
Kitchen
- Features: Flooring - Stone/Ceramic Tile, Countertops - Stone/Granite/Solid, Breakfast Bar / Nook, Cabinets - Upgraded, Recessed Lighting, Remodeled, Stainless Steel Appliances, Gas Stove
- Level: First
- Area: 208
- Dimensions: 13 x 16
Living room
- Features: Flooring - Hardwood, Window(s) - Bay/Bow/Box, Recessed Lighting, Remodeled
- Level: First
- Area: 270
- Dimensions: 15 x 18
Heating
- Central, Forced Air, Natural Gas
Cooling
- Central Air
Appliances
- Included: Range, Oven, Dishwasher, Disposal, Refrigerator, Washer, Dryer, Other, Plumbed For Ice Maker
- Laundry: Dryer Hookup - Electric, Washer Hookup, Gas Dryer Hookup, Recessed Lighting, Remodeled, In Basement, In Unit, Electric Dryer Hookup
Features
- Bathroom - 3/4, Bathroom - Tiled With Shower Stall, Lighting - Sconce, Lighting - Overhead, Closet - Linen, Bathroom, Center Hall, Entry Hall
- Flooring: Hardwood, Stone / Slate, Flooring - Stone/Ceramic Tile, Flooring - Hardwood
- Has basement: Yes
- Number of fireplaces: 2
- Fireplace features: Family Room, Living Room
Interior area
- Total structure area: 2,297
- Total interior livable area: 2,297 sqft
- Finished area above ground: 1,466
- Finished area below ground: 831
Property
Parking
- Total spaces: 4
- Parking features: Off Street, Paved, Exclusive Parking
- Uncovered spaces: 4
Accessibility
- Accessibility features: No
Features
- Patio & porch: Patio
- Exterior features: Patio, Fenced Yard, Garden, Professional Landscaping
- Fencing: Fenced
Details
- Zoning: MR1
Construction
Type & style
- Home type: Townhouse
- Property subtype: Condominium, Townhouse
Materials
- Roof: Shingle
Condition
- Updated/Remodeled,Remodeled
- Year built: 1990
Utilities & green energy
- Electric: Circuit Breakers
- Sewer: Public Sewer
- Water: Public
- Utilities for property: for Gas Range, for Electric Oven, for Gas Dryer, for Electric Dryer, Icemaker Connection
Community & HOA
Community
- Features: Shopping, Highway Access, Public School
Location
- Region: West Newton
Financial & listing details
- Price per square foot: $513/sqft
- Annual tax amount: $7,749
- Date on market: 7/15/2026
Estimated market value
Not available
Estimated sales range
Not available
Not available
Price history
| Date | Event | Price |
|---|---|---|
| 7/18/2026 | Contingent | $1,179,000$513/sqft |
Source: MLS PIN #73549957 Report a problem | ||
| 7/15/2026 | Listed for sale | $1,179,000$513/sqft |
Source: MLS PIN #73549957 Report a problem | ||
Public tax history
Tax history is unavailable.
Monthly payment
Est. payment
Payment breakdown
Explore the cost of this home by adjusting the details. Changes won't be saved.Climate risks
Neighborhood: West Newton
Nearby schools
GreatSchools rating
- 9/10C C BurrGrades: K-5Distance: 0.8 mi
- 9/10F A Day Middle SchoolGrades: 6-8Distance: 0.9 mi
- 10/10Newton North High SchoolGrades: 9-12Distance: 1.1 mi
Schools provided by the listing agent
- Elementary: Burr Elementary
- Middle: F.A. Day Middle
- High: Newton North High
Source: MLS PIN. This data may not be complete. We recommend contacting the local school district to confirm school assignments for this home.
- $2,100,0008 bd8 ba4.3k sqft16 Warren Ave, West Newton, MA 02465For Sale
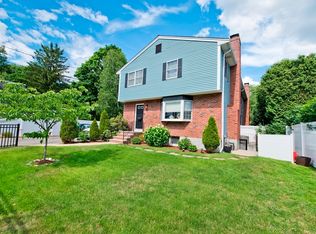
- $1,797,1003 bd3 ba3.3k sqft8 River St, Newton, MA 02465Off Market
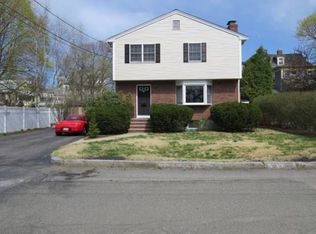
- $1,364,7003 bd2 ba2.4k sqft483-485 Waltham St, Newton, MA 02465Off Market
- $1,292,0004 bd2 ba2.1k sqft483-485 Waltham St, Newton, MA 02465Off Market
- $1,167,8003 bd2 ba1.3k sqft20 River St, Newton, MA 02465Off Market
- $2,255,9003 bd3 ba2k sqft17 Warren Ave, Newton, MA 02465Off Market
- $1,243,0003 bd2 ba2.1k sqft9 Warren Ave, Newton, MA 02465Off Market
- $794,7002 bd1 ba1.4k sqft11 River St, Newton, MA 02465Off Market
A local agent can set up tours, give advice and negotiate with sellers.
A local lender can help you make sure your offer is ready when you are.
Similar homes
- $1,249,0004 bd3 ba2.2k sqft62 James St, Newton, MA 02465For Sale
 MLS ID #73552584, Fleet Homes Group, Keller Williams Realty. MLS PIN
 - $1,198,0003 bd2 ba2.5k sqft314 Newtonville Avenue Condominium, Newton, MA 02460For Sale
 MLS ID #73552689, Judith Oriel, Coldwell Banker Realty - Newton. MLS PIN
 - $1,150,0003 bd2 ba2.1k sqft100 Westland Ave, Newton, MA 02465For Sale
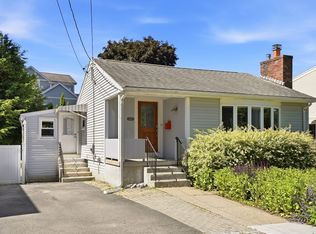 MLS ID #73538433, Bill Drover, Media Realty Group Inc. MLS PIN
 - $1,075,0004 bd2 ba2.2k sqft24 Mague Ave Unit 24, West Newton, MA 02465For Sale
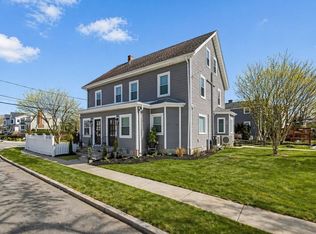 MLS ID #73482021, Roman Khitrik, Keller Williams Realty. MLS PIN
 - $1,299,0003 bd3 ba2k sqft52 Rangeley Rd #52, West Newton, MA 02465For SaleMLS ID #73546521, Mei Chet, Keller Williams Realty Boston Northwest. MLS PIN
- $1,369,0004 bd2 ba2.6k sqft59 River St, Newton, MA 02465For SaleMLS ID #73540310, Kathleen Marotta, Centre Realty Group. MLS PIN
- $1,225,0003 bd3 ba1.9k sqftElm Street Condominium, West Newton, MA 02465For SaleMLS ID #73528348, Esin Susol Team, William Raveis R. E. & Home Services. MLS PIN
- $1,345,0003 bd3 ba2.6k sqft138 Tolman St, Newton, MA 02465For SaleMLS ID #73537789, Gohar Meliksetyan, Coldwell Banker Realty - Waltham. MLS PIN
- $1,199,0002 bd2 ba1.7k sqft54 Rangeley Rd #54, West Newton, MA 02465For SaleMLS ID #73540548, Mei Chet, Keller Williams Realty Boston Northwest. MLS PIN
- $1,090,0003 bd2 ba1.5k sqft47 Cherry St, Newton, MA 02465For SaleMLS ID #73541882, Paul Rocha, Wheel House Real Estate. MLS PIN
- $1,200,0003 bd4 ba2.6k sqftMount Auburn Village Condominium, Watertown, MA 02472For SaleMLS ID #73550082, Max Dublin Team, Gibson Sotheby's International Realty. MLS PIN
- $1,175,0003 bd3 ba1.8k sqft61 Wilmot St, Watertown, MA 02472For SaleMLS ID #73553421, Aphrodite Karpouzis, Gibson Sotheby's International Realty. MLS PIN
- $1,350,0003 bd4 ba2.2k sqftElm Street Condominium, West Newton, MA 02465For SaleMLS ID #73481380, Esin Susol Team, William Raveis R. E. & Home Services. MLS PIN
- $1,100,0003 bd2 ba1.3k sqft34 Langdon St, Newton, MA 02458For SaleMLS ID #73553971, Nancy Ciampa McLaughlin, Redfin Corp.. MLS PIN
- $1,225,0003 bd3 ba1.8k sqft10 Purvis St #10, Watertown, MA 02472For SaleMLS ID #73554288, Suzanna Krmzian, Lamacchia Realty, Inc.. MLS PIN
- $1,099,0003 bd2 ba1.5k sqft15 Woodbine Ter, Newton, MA 02466For SaleMLS ID #73551252, Sino-US Realty Team, Keller Williams Realty. MLS PIN
- $1,380,0004 bd3 ba2.6k sqft13-13 Green St #15, Newton, MA 02458For SaleMLS ID #73534620, Gore Lietzke Group, William Raveis R.E. & Home Services. MLS PIN
- $1,075,0002 bd3 ba2.2k sqft254-256 Watertown Street Condominium, Newton, MA 02458For SaleMLS ID #73553545, Carol Ann Berberian, New England Classic Properties. MLS PIN
- $1,050,0003 bd2 ba1.5k sqft22 Harrington St #2, Newton, MA 02460For SaleMLS ID #73542286, Betsy Millane, William Raveis R.E. & Home Services. MLS PIN
- $1,100,0002 bd3 ba1.6k sqftElm Street Condominium, West Newton, MA 02465For SaleMLS ID #73465151, Esin Susol Team, William Raveis R. E. & Home Services. MLS PIN
