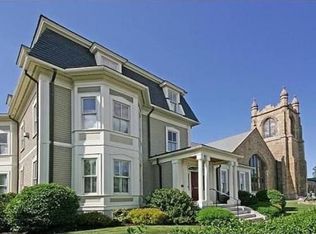
Sited prominently at the corner of Mount Auburn and Marshall Streets and just steps to vibrant Watertown Square, this handsome townhouse-style residence features modern comforts in an historic setting as part of the professionally managed Mount Auburn Village Association. Framed by mature hedges and a perennial garden, a private entrance leads to the sunlit main level featuring 9’ ceilings, a fireplace and a deck with lovely views. The kitchen is a chef's delight with an abundance of cabinets and an adjacent pantry with a built-in desk. Upstairs soaring 9’8” ceilings span three generous bedrooms, including a primary suite with a walk-in closet and a spa-like bath. In-unit laundry and ample closet space enhance the appeal. The versatile lower level with a half bath could serve as a guest room or studio. Fun dining, shopping and the Charles River are within easy reach so leave your car in the garage or enjoy the quick commute to Cambridge and Boston from this exceptional property
For sale
$1,200,000
130 Mount Auburn St #130, Watertown, MA 02472
3beds
2,617sqft
:
Get pre-qualified$8,281/mo
Condominium, Townhouse
Built in 2004
-- sqft lot
$-- Zestimate®
$459/sqft
$802/mo HOA
What's special
Spa-like bathIn-unit laundryPrivate entranceSunlit main levelThree generous bedroomsAmple closet spaceDeck with lovely views
- 10 days |
- 542 |
- 26 |
Likely to sell faster than
Zillow last checked:
Listing updated:
Listed by:
Max Dublin Team 617-230-7615,
Gibson Sotheby's International Realty 617-945-9161
Source: MLS PIN,MLS#: 73550082
Facts & features
Interior
Bedrooms & bathrooms
- Bedrooms: 3
- Bathrooms: 4
- Full bathrooms: 2
- 1/2 bathrooms: 2
Primary bedroom
- Features: Bathroom - Double Vanity/Sink, Walk-In Closet(s)
- Level: Third
- Area: 208
- Dimensions: 13 x 16
Bedroom 2
- Features: Closet
- Level: Third
- Area: 195
- Dimensions: 13 x 15
Bedroom 3
- Features: Closet
- Level: Third
- Area: 156
- Dimensions: 13 x 12
Primary bathroom
- Features: Yes
Bathroom 1
- Level: Third
- Area: 110
- Dimensions: 10 x 11
Bathroom 2
- Features: Bathroom - Full
- Level: Third
- Area: 36
- Dimensions: 9 x 4
Bathroom 3
- Features: Bathroom - Half
- Level: Second
- Area: 21
- Dimensions: 3 x 7
Dining room
- Features: Flooring - Hardwood, Open Floorplan
- Level: Second
- Area: 288
- Dimensions: 18 x 16
Kitchen
- Features: Countertops - Stone/Granite/Solid, Recessed Lighting, Remodeled, Gas Stove, Peninsula, Lighting - Pendant
- Level: Second
- Area: 192
- Dimensions: 16 x 12
Living room
- Features: Flooring - Hardwood, Window(s) - Bay/Bow/Box, Balcony / Deck, Open Floorplan
- Level: Second
- Area: 308
- Dimensions: 14 x 22
Heating
- Central, Forced Air, Electric Baseboard, Natural Gas
Cooling
- Central Air
Appliances
- Included: Range, Dishwasher, Disposal, Microwave, Refrigerator, Washer, Dryer
- Laundry: Third Floor, In Unit
Features
- Bathroom - Half, Closet, Bathroom, Bonus Room
- Flooring: Carpet, Hardwood
- Windows: Insulated Windows
- Has basement: Yes
- Number of fireplaces: 1
- Fireplace features: Living Room
Interior area
- Total structure area: 2,617
- Total interior livable area: 2,617 sqft
- Finished area above ground: 2,252
- Finished area below ground: 365
Video & virtual tour
Property
Parking
- Total spaces: 3
- Parking features: Detached, Garage Door Opener, Assigned, Off Street
- Garage spaces: 1
- Uncovered spaces: 2
Features
- Entry location: Unit Placement(Upper)
- Patio & porch: Deck, Patio
- Exterior features: Deck, Patio, City View(s), Rain Gutters, Professional Landscaping
- Has view: Yes
- View description: City
Details
- Parcel number: M:1011 B:0001 L:000B,4566929
- Zoning: HIST
Construction
Type & style
- Home type: Townhouse
- Property subtype: Condominium, Townhouse
Materials
- Frame
- Roof: Slate
Condition
- Year built: 2004
Utilities & green energy
- Electric: Circuit Breakers
- Sewer: Public Sewer
- Water: Public
- Utilities for property: for Gas Range
Community & HOA
Community
- Features: Public Transportation, Shopping, Park, Walk/Jog Trails, Bike Path, Highway Access, House of Worship
- Security: Security System
HOA
- Amenities included: Garden Area
- Services included: Insurance, Maintenance Structure, Maintenance Grounds, Snow Removal, Reserve Funds
- HOA fee: $802 monthly
Location
- Region: Watertown
Financial & listing details
- Price per square foot: $459/sqft
- Tax assessed value: $1,137,100
- Annual tax amount: $10,038
- Date on market: 7/15/2026
- Listing terms: Contract
Estimated market value
Not available
Estimated sales range
Not available
Not available
Price history
| Date | Event | Price |
|---|---|---|
| 7/15/2026 | Listed for sale | $1,200,000$459/sqft |
Source: MLS PIN #73550082 Report a problem | ||
Public tax history
Tax history is unavailable.
Monthly payment
Est. payment
Payment breakdown
Explore the cost of this home by adjusting the details. Changes won't be saved.Climate risks
Neighborhood: 02472
Nearby schools
GreatSchools rating
- 7/10Hosmer Elementary SchoolGrades: PK-5Distance: 0.6 mi
- 7/10Watertown Middle SchoolGrades: 6-8Distance: 0.7 mi
- 6/10Watertown High SchoolGrades: 9-12Distance: 0.7 mi
Schools provided by the listing agent
- High: Watertown High School
Source: MLS PIN. This data may not be complete. We recommend contacting the local school district to confirm school assignments for this home.
- $1,233,7002 bd2 ba1.4k sqft130 Mount Auburn St, Watertown, MA 02472Off Market

- $1,240,1003 bd2 ba2.2k sqft128 Mount Auburn St, Watertown, MA 02472Off Market
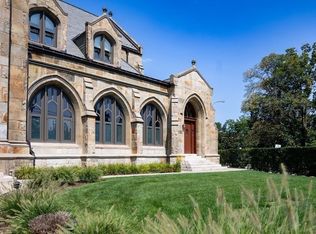
- $1,250,0002 bd3 ba1.8k sqft134 Mount Auburn St #4, Watertown, MA 02472Sold
- $1,693,7003 bd3 ba2.4k sqft134 Mount Auburn St, Watertown, MA 02472Off Market
- $1,393,6003 bd3 ba2.2k sqft134 Mount Auburn St #2, Watertown, MA 02472Off Market
- $2,350,3003 bd4 ba3.9k sqft134 Mount Auburn St #5, Watertown, MA 02472Off Market
- $1,582,7003 bd2 ba2.4k sqft134 Mount Auburn St #3, Watertown, MA 02472Off Market
- $1,680,4003 bd3 ba2.4k sqft134 Mount Auburn St #1, Watertown, MA 02472Off Market
A local agent can set up tours, give advice and negotiate with sellers.
A local lender can help you make sure your offer is ready when you are.
Similar homes
- $1,225,0003 bd3 ba1.8k sqft10 Purvis St #10, Watertown, MA 02472For Sale
 MLS ID #73554288, Suzanna Krmzian, Lamacchia Realty, Inc.. MLS PIN
 - $1,175,0003 bd3 ba1.8k sqft61 Wilmot St, Watertown, MA 02472For Sale
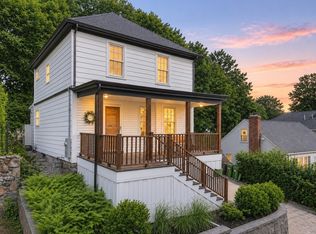 MLS ID #73553421, Aphrodite Karpouzis, Gibson Sotheby's International Realty. MLS PIN
 - $1,198,0003 bd2 ba2.5k sqft314 Newtonville Avenue Condominium, Newton, MA 02460For Sale
 MLS ID #73552689, Judith Oriel, Coldwell Banker Realty - Newton. MLS PIN
 - $885,0003 bd3 ba1.7k sqftCoolidge Hill Townhouses, Watertown, MA 02472For Sale
 MLS ID #73553452, Sandy Zhang, JW Real Estate Services, LLC. MLS PIN
 - $1,195,0002 bd3 ba1.6k sqftPayson Estate, Watertown, MA 02472For SaleMLS ID #73487888, Peter Boyajian Team, Real Estate 109. MLS PIN
- $1,199,0004 bd3 ba2.1k sqft22 Carver Rd E #22, Watertown, MA 02472For SaleMLS ID #73500452, Brian Doherty, Citylife Real Estate. MLS PIN
- $1,350,0006 bd2 ba2.8k sqft28 Appleton St, Watertown, MA 02472For SaleMLS ID #73549206, Bob Airasian, Coldwell Banker Realty - Belmont. MLS PIN
- $1,229,0003 bd4 ba2.1k sqft197-199 Lexington St Condominiums, Watertown, MA 02472For SaleMLS ID #73537151, Ari Koufos, Realty Executives. MLS PIN
- $1,250,0006 bd3 ba3.1k sqft204-206 School St, Watertown, MA 02472For SaleMLS ID #73528750, Bob Airasian, Coldwell Banker Realty - Belmont. MLS PIN
- $1,239,0003 bd4 ba2.1k sqft197-199 Lexington St Condominiums, Watertown, MA 02472For SaleMLS ID #73537152, Ari Koufos, Realty Executives. MLS PIN
- $1,150,0005 bd2 ba2.5k sqft60-62 Templeton Pkwy, Watertown, MA 02472For SaleMLS ID #73541131, Joselin Malkhasian, Lamacchia Realty, Inc.. MLS PIN
- $1,249,0003 bd4 ba2.1k sqft19 Keith St #1, Watertown, MA 02472For SaleMLS ID #73530780, Nathan Long, Coldwell Banker Realty - Cambridge. MLS PIN
- $1,450,0004 bd4 ba3.1k sqft8 Hawthorne St, Watertown, MA 02472For SaleMLS ID #73516661, Wendy Rocca, Keller Williams Realty Boston Northwest. MLS PIN
- $889,0004 bd2 ba2k sqft50-52 Beechwood Ave #2, Watertown, MA 02472For SaleMLS ID #73538132, Stockman Farrar Group, Berkshire Hathaway HomeServices Commonwealth Real Estate. MLS PIN
- $1,350,0004 bd5 ba3.2k sqft39 French St, Watertown, MA 02472For SaleMLS ID #73546441, Kiernan Middleman, Berkshire Hathaway HomeServices Warren Residential. MLS PIN
- $1,075,0005 bd2 ba2.2k sqft18 Prospect St, Watertown, MA 02472For SaleMLS ID #73547064, DelRose McShane Team, Coldwell Banker Realty - Belmont. MLS PIN
- $1,499,9005 bd3 ba3k sqft35 Jewett St, Newton, MA 02458For SaleMLS ID #73553252, Samira Kebir, Board and Park. MLS PIN
- $1,075,0002 bd3 ba2.2k sqft254-256 Watertown Street Condominium, Newton, MA 02458For SaleMLS ID #73553545, Carol Ann Berberian, New England Classic Properties. MLS PIN
- $1,075,0004 bd2 ba1.7k sqft108 Langdon Ave, Watertown, MA 02472For SaleMLS ID #73532861, Bob Airasian, Coldwell Banker Realty - Belmont. MLS PIN
- $1,399,0005 bd3 ba3.6k sqft34 Irma Ave, Watertown, MA 02472For SaleMLS ID #73546257, Chris Kavakian, CK Realty Group LLC. MLS PIN
