Welcome to 16 Waterford Bridge Rd in prestigious Waterford Valley! This home boasts extensive mechanical updates including a complete oil-to-electric furnace conversion with a new electric furnace, new hot water tank (10-yr warranty), new water pressure regulator, completely redone electrical, an HRV unit, all-plastic plumbing, and blown-in insulation added to both attic and basement. Exterior upgrades include new vinyl siding (June 2026), new torch-on upper roof (Oct 2023), new front deck, and back deck. This captivating character home offers 3 bedrooms plus a bonus dressing room/office with a custom built-in closet, and 1.5 bathrooms featuring a newly renovated upstairs bath. Main level showcases 9ft ceilings, original mouldings, stained-glass detail, fireplaces, Nest thermostat, and hardwoods throughout. The kitchen highlights custom hardwood soft-close cabinets, tiled floor, Delta touch faucet, new fridge, and stainless appliances. Rare drive-back access with 3-Car Parking (one car can park behind the gate for security) leads to a restored, wired approx. 18'x29' shed featuring a 60-amp panel, concrete floor, and overhead door (perfect for a workshop or home office). Enjoy a low-maintenance fully-fenced courtyard with stone landscaping, plus additional garden shed for storage. Walkable to downtown, top school zones, and directly steps from the scenic Waterford River Trail leading through Bowring Park and along the river into downtown St. John's. As per sellers directive no conveyance of offers under Tuesday, August 11 2026 at 11am to be left open until 4pm the same day.
For sale
C$450,000
16 Waterford Bridge Road, St. John's, NL A1E1C6
3beds
2,190sqft
Retail, Single Family Residence
Built in 1940
3,843 Square Feet Lot
$-- Zestimate®
C$205/sqft
C$-- HOA
What's special
New vinyl sidingNew torch-on upper roofNew front deckNewly renovated upstairs bathOriginal mouldingsStained-glass detailNest thermostat
- 5 hours |
- 69 |
- 2 |
Zillow last checked:
Listing updated:
Listed by:
Kyla Miranda,
Keller Williams Platinum Realty
Source: Newfoundland and Labrador AR,MLS®#: 1301307
Facts & features
Interior
Bedrooms & bathrooms
- Bedrooms: 3
- Bathrooms: 2
- Full bathrooms: 1
- 1/2 bathrooms: 1
Bedroom
- Level: Second
- Area: 142.08 Square Feet
- Dimensions: 11.10 x 12.8
Bedroom
- Level: Second
- Area: 91.01 Square Feet
- Dimensions: 12.8 x 7.11
Bathroom
- Level: Main
- Area: 40.33 Square Feet
- Dimensions: 10.9 x 3.7
Bathroom
- Level: Second
- Area: 49.41 Square Feet
- Dimensions: 6.1 x 8.10
Other
- Level: Second
- Area: 191.77 Square Feet
- Dimensions: 12.7 x 15.1
Bonus room
- Level: Second
- Area: 84.63 Square Feet
- Dimensions: 9.3 x 9.10
Dining room
- Level: Main
- Area: 186.26 Square Feet
- Dimensions: 13.4 x 13.9
Kitchen
- Level: Main
- Area: 134.64 Square Feet
- Dimensions: 9.9 x 13.6
Living room
- Level: Main
- Area: 223.79 Square Feet
- Dimensions: 13.9 x 16.1
Heating
- Electric
Cooling
- Electric
Features
- Fireplace(s)
- Flooring: Cushion/Tile/Lino, Hardwood
- Has fireplace: Yes
Interior area
- Total structure area: 2,190
- Total interior livable area: 2,190 sqft
Property
Parking
- Parking features: Detached, Wired
- Has garage: Yes
- Has uncovered spaces: Yes
Features
- Levels: Two
Lot
- Size: 3,843 Square Feet
- Dimensions: 3843 sqft 39' x 78' x 55.2' x 90'
- Features: Central Location, Landscaped, Recreation Nearby, Shopping Nearby
Details
- Zoning description: RES
Construction
Type & style
- Home type: SingleFamily
- Property subtype: Retail, Single Family Residence
Materials
- Vinyl Siding
- Foundation: Concrete, Undeveloped
- Roof: Torched-on
Condition
- Year built: 1940
Utilities & green energy
- Sewer: Public Sewer
- Water: Public
Community & HOA
Location
- Region: St Johns
Financial & listing details
- Price per square foot: C$205/sqft
- Annual tax amount: C$3,087
- Date on market: 8/4/2026
Kyla Miranda
Kyla Miranda
(709) 325-5152
By pressing Contact Agent, you agree that the real estate professional identified above may call/text you about your search, which may involve use of automated means and pre-recorded/artificial voices. You don't need to consent as a condition of buying any property, goods, or services. Message/data rates may apply. You also agree to our Terms of Use. Zillow does not endorse any real estate professionals. We may share information about your recent and future site activity with your agent to help them understand what you're looking for in a home.
Price history
Price history is unavailable.
Public tax history
Tax history is unavailable.
Climate risks
Neighborhood: A1E
Nearby schools
GreatSchools rating
No schools nearby
We couldn't find any schools near this home.
Schools provided by the listing agent
- District: St. John's
Source: Newfoundland and Labrador AR. This data may not be complete. We recommend contacting the local school district to confirm school assignments for this home.
- C$589,9006 bd4 ba3.3k sqft29 Topsail Rd, St. John's, NL A1E2A6Pending
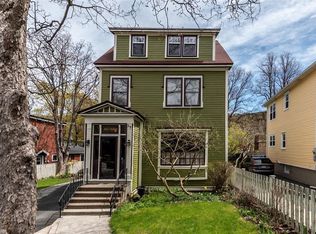
- C$739,9003 bd4 ba2.5k sqft21 Topsail Rd, St. John's, NL A1E2A6For Sale

- C$369,9001 Acres22 Topsail Rd, St. John's, NL A1E2A5Lot/Land
- C$295,000-- sqft7 McLea Pl, St. John's, NL A1E0B3Lot/Land
- C$295,000-- sqft5 McLea Pl, St. John's, NL A1E0B3Lot/Land
- C$219,9003 bd2 ba1.4k sqft429 Southside Rd, St. John's, NL A1E1A2For Sale
- C$499,0004 bd2 ba2.8k sqft6 Dillon Cres, St. John's, NL A0A1J0For Sale
- C$324,9993 bd1 ba1.7k sqft8 Eric St, St. John's, NL A1E1P6Pending
Similar homes
- C$449,0003 bd2 ba2.3k sqft58 Duntara Crescent, St. John's, NL A1E5Z2For Sale
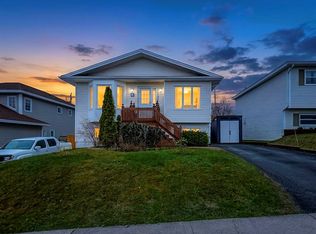 MLS ID #1301226, David Carpenter, Keller Williams Platinum Realty. Newfoundland and Labrador AR
 - C$379,0003 bd3 ba1.9k sqft73 Hillview Drive East Drive, St John's, NL A1E1A8For Sale
 MLS ID #1300676, Wayne Basha, Hanlon Realty. Newfoundland and Labrador AR
 - C$429,0003 bd2 ba2.2k sqft163 Patrick Street, St. John's, NL A1C5C3For Sale
 MLS ID #1298151, Michael Hall, RE/MAX Realty Specialists. Newfoundland and Labrador AR
 - C$379,7503 bd2 ba2.1k sqft290 Anspach Street, St. John's, NL A1E4M4For Sale
 MLS ID #1301253, Steven Layman, RE/MAX Realty Specialists. Newfoundland and Labrador AR
 - C$399,0003 bd2 ba2.3k sqft11 Carty Place, St Johns, NL A1A1M6For SaleMLS ID #1301120, Jill Mason, 3% Realty East Coast. Newfoundland and Labrador AR
- C$449,9004 bd3 ba2.2k sqft10 Northern Ranger Street, St. John's, NL A1B5G4For SaleMLS ID #1301322, John Picco, eXp Realty. Newfoundland and Labrador AR
- C$439,9004 bd3 ba2.5k sqft40 Ranger Avenue, Paradise, NL A1L1J9For SaleMLS ID #1301256, Rod Pike,FRI, RE/MAX Realty Specialists. Newfoundland and Labrador AR
- C$449,0004 bd2 ba2.4k sqft14 Mcdougall Street, St. John's, NL A1C2S8For SaleMLS ID #1301005, Winnie Lei, RE/MAX Realty Specialists. Newfoundland and Labrador AR
- C$499,9003 bd2 ba1.3k sqft2 Blackmarsh Road, St. John's, NL A1E1S3New ConstructionMLS ID #1298663, Candice Mayo, 3% Realty East Coast. Newfoundland and Labrador AR
- C$599,9004 bd3 ba2.5k sqft5 Darling Street, St. John's, NL A1B1V7For SaleMLS ID #1301341, Amanda Arsenault, Hanlon Realty. Newfoundland and Labrador AR
- C$629,9003 bd3 ba2.4k sqft5 Stoneyhouse Street, St. John's, NL A1B2T5For SaleMLS ID #1301311, Rachel Whittick, RE/MAX Infinity Realty Inc. - Sheraton Hotel. Newfoundland and Labrador AR
- C$399,9003 bd3 ba1.9k sqft74 Bennett Avenue, St. John's, NL A1E2Y8For SaleMLS ID #1301125, Craig Walker, RE/MAX Realty Specialists. Newfoundland and Labrador AR
- C$499,0004 bd2 ba2.8k sqft6 Dillon Crescent, St. Johns, NL A0A1JOFor SaleMLS ID #1297461, Cody Walsh, BlueKey Realty Inc.. Newfoundland and Labrador AR
- C$374,9003 bd2 ba2.4k sqft85 Virginia Place, St. John's, NL A1A3G8For SaleMLS ID #1300994, Robert Moore, RE/MAX Infinity Realty Inc. - Sheraton Hotel. Newfoundland and Labrador AR
- C$350,0005 bd4 ba1.7k sqft74 Seaborn Street, St. John's, NL A1B5B9For SaleMLS ID #1301141, Natalie Osmond, BlueKey Realty Inc.. Newfoundland and Labrador AR
- C$399,9004 bd4 ba2k sqft72 Maurice Putt Crescent, St John's, NL A1B0S2For SaleMLS ID #1301124, Dave Noseworthy, eXp Realty. Newfoundland and Labrador AR
- C$329,9003 bd2 ba1.9k sqft35 William Street, St. John's, NL A1C2S2For SaleMLS ID #1301148, Andrew Clift, Keller Williams Platinum Realty. Newfoundland and Labrador AR
- C$285,0003 bd2 ba1.2k sqft64 Brazil Street, St. John's, NL A1C4V2For SaleMLS ID #1301055, Jason Mac, Keller Williams Platinum Realty. Newfoundland and Labrador AR
- C$429,9004 bd3 ba1.6k sqft88 Oxen Pond Road, St. John's, NL A1B3J5For SaleMLS ID #1301107, Patrick Browne, RE/MAX Infinity Realty Inc. - Sheraton Hotel. Newfoundland and Labrador AR
- C$425,0005 bd5 ba1.7k sqft192 Elizabeth Avenue, St. John's, NL A1B1T1For SaleMLS ID #1300755, Martin Byrne, BlueKey Realty Inc.. Newfoundland and Labrador AR
