Skip main navigation
Sold for $1,736,000
  • Listing Provided by: First Team Real Estate
    Bought with: Coldwell Banker Realty
    $1,736,000

    16 Waterway, Irvine, CA 92614

    2beds
    1,947sqft
    Condominium
    Built in 1983
    -- sqft lot
    $1,754,400 Zestimate®
    $892/sqft
    $4,514 Estimated rent

    Home value

    $1,754,400

    Estimated sales range

    Not available

    $4,514/mo

    Zestimate® history
    Loading
    Loading...

    Owner options

    List your home for rent

    $4,514/mo

    Rent Zestimate®

    Find your next renter with Zillow Rental Manager. Plus, with online applications, you can quickly screen prospective tenants – for free.

    Learn more

    $4,514/mo

    Rent Zestimate®

    Refinance and save

    $11,032/mo

    Est. payment

    Refinancing to a lower rate could help reduce your monthly payments and save thousands over the life of the loan.

    See today's rates

    $11,032/mo

    Est. payment

    Explore your selling options

    Work with a Zillow partner agent

    Leverage their expertise and Zillow's premium Showcase listings to get your home seen by more buyers.

    Get started

    List with your own agent

    Get your home in front of millions of buyers by listing it on Zillow.

    Learn how to do it

    Sell it yourself

    Take full control of how buyers see your home on Zillow by listing For Sale by Owner (FSBO).

    List your home

    What's special

    Waterfront homeCozy fireplaceExpansive windowsFresh paintNew carpetGenerous walk-in closetMain suite
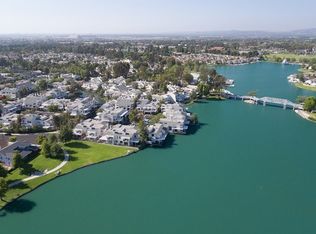
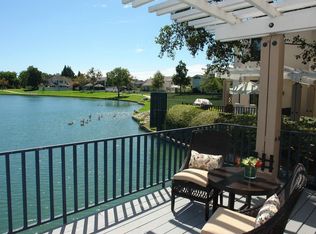
    LAKEFRONT LIVING AT ITS FINEST – A Rare Opportunity to OWN your dream WATERFRONT HOME, where every day feels like a vacation. This stunning MULTI-LEVEL PRIVATE condo offers unmatched 270-DEGREE LAKEFRONT VIEWS and an enviable location in the heart of Woodbridge. With 1,947 square feet of LIGHT-FILLED living space, this 2-bedroom + PLUS DEN/LIBRARY, 2-bath home is a MASTERPIECE OF DESIGN & STYLE. Step into the OPEN & AIRY LIVING ROOM, where expansive windows frame breathtaking lake views. The DECK, BUILT RIGHT OVER THE WATER, is the perfect QUIET spot to relax with your morning coffee or entertain under the stars. Gleaming WOOD FLOORS, NEW CARPET & FRESH PAINT throughout is your opportunity to CURATE YOUR UNIQUE STYLE in a MODERN and inviting atmosphere. The spacious MAIN SUITE is a PRIVATE RETREAT, offering PANORAMIC views of the lake. Featuring a sitting area with a cozy fireplace, a spa-like bath with a SOAKING TUB OVERLOOKING THE LAKE, dual vanities, a step-in shower, and a generous walk-in closet. The library/den, complete with custom built-ins and a charming library ladder, is ideal for quiet moments or creative inspiration. The kitchen is a chef’s dream, where cooking becomes a grand experience. The adjacent dining room with SWEEPING LAKE VIEWS, and custom built-ins makes every meal a celebration. Practical features abound, including a separate laundry room with a deep wash sink, a bonus storage room, and modern upgrades like a tankless water heater and newer HVAC system. Located just steps from South Lake Beach Club and lagoon, this home offers access to Woodbridge’s unparalleled resort-style amenities, including two lakes with sandy beach lagoons, 20 pools, tennis courts, parks, sports courts, and more. Enjoy the convenience of award-winning schools, proximity to UCI, shopping, the airport, and major freeways—all while living in America’s safest city. This meticulously maintained one-owner home is a blank canvas ready for you to make your own. Don’t miss this rare chance to live the ultimate lakefront lifestyle. Schedule your private tour today! SOLD COMPARABLE LAKEFRONT CONDOS: 42 Woodgrove, $2,350,000 10/24, 25 Lakeview $2,030,000 9/24, 21 Bridgewood $2,550,000, 2/24

    Zillow last checked:

    Listing updated:

    Listing Provided by:

    Carol Kornievsky DRE #02021625 9496778222,

    First Team Real Estate

    Bought with:

    Vida Sheybani, DRE #00915729

    Coldwell Banker Realty

    Source: CRMLS,MLS#: OC25021356MLS LogoOriginating MLS: California Regional MLS

    Facts & features

    Interior

    Bedrooms & bathrooms
    • Bedrooms: 2
    • Bathrooms: 2
    • Full bathrooms: 2
    • Main level bathrooms: 1
    • Main level bedrooms: 1
    Primary bedroom
    • Features: Primary Suite
    Bedroom
    • Features: All Bedrooms Up
    Bathroom
    • Features: Bathroom Exhaust Fan, Bathtub, Closet, Dual Sinks, Enclosed Toilet, Linen Closet, Separate Shower, Tile Counters, Tub Shower, Walk-In Shower
    Family room
    • Features: Separate Family Room
    Kitchen
    • Features: Built-in Trash/Recycling, Tile Counters
    Heating
    • Central
    Cooling
    • Central Air
    Appliances
    • Included: Double Oven, Dishwasher, Electric Cooktop, Electric Range, Hot Water Circulator, Ice Maker, Microwave, Refrigerator, Trash Compactor, Tankless Water Heater, Vented Exhaust Fan, Water Heater, Dryer, Washer
    • Laundry: Washer Hookup, Electric Dryer Hookup, Gas Dryer Hookup, Inside, Laundry Room, Upper Level
    Features
    • Breakfast Bar, Built-in Features, Balcony, Cathedral Ceiling(s), Separate/Formal Dining Room, High Ceilings, Living Room Deck Attached, Multiple Staircases, Open Floorplan, Pantry, Tile Counters, Track Lighting, Two Story Ceilings, Unfurnished, All Bedrooms Up, Primary Suite, Walk-In Closet(s)
    • Flooring: Carpet, Tile, Wood
    • Doors: Mirrored Closet Door(s), Panel Doors, Sliding Doors
    • Windows: Screens, Skylight(s)
    • Has fireplace: Yes
    • Fireplace features: Gas, Living Room, Primary Bedroom
    • Common walls with other units/homes: 2+ Common Walls,No One Above,No One Below
    Interior area
    • Total interior livable area: 1,947 sqft

    Property

    Parking
    • Total spaces: 2
    • Parking features: Direct Access, Driveway Level, Door-Single, Driveway, Garage Faces Front, Garage, Garage Door Opener, Private, Side By Side
    • Attached garage spaces: 2
    Accessibility
    • Accessibility features: Accessible Doors
    Features
    • Levels: Three Or More
    • Stories: 3
    • Entry location: Front
    • Exterior features: Awning(s), Rain Gutters
    • Pool features: Community, Diving Board, Heated, In Ground, Lap, Salt Water, Association
    • Has spa: Yes
    • Spa features: Association, Community, Heated, In Ground
    • Fencing: None
    • Has view: Yes
    • View description: Lake, Neighborhood, Panoramic, Water
    • Has water view: Yes
    • Water view: Lake,Water
    • Waterfront features: Lake, Lake Front, Lake Privileges
    Lot
    • Features: 0-1 Unit/Acre, Street Level, Walkstreet
    Details
    • Parcel number: 93855190
    • Special conditions: Standard,Trust

    Construction

    Type & style
    • Home type: Condo
    • Architectural style: Contemporary,Mid-Century Modern,Modern
    • Property subtype: Condominium
    • Attached to another structure: Yes
    Materials
    • Frame, Stucco
    • Foundation: Combination, Raised, Slab
    • Roof: Flat,Shingle
    Condition
    • Turnkey
    • New construction: No
    • Year built: 1983
    Details
    • Builder model: Alborg
    • Builder name: Irvine Pacific

    Utilities & green energy

    • Sewer: Public Sewer
    • Water: Public
    • Utilities for property: Cable Available, Electricity Connected, Natural Gas Connected, Phone Available, Sewer Connected, Water Connected
    Green energy
    • Energy efficient items: Thermostat, Water Heater
    • Water conservation: Low-Flow Fixtures

    Community & neighborhood

    Security
    • Security features: Carbon Monoxide Detector(s), Smoke Detector(s)
    Community
    • Community features: Biking, Curbs, Dog Park, Fishing, Gutter(s), Hiking, Lake, Park, Storm Drain(s), Street Lights, Suburban, Sidewalks, Water Sports, Pool
    Location
    • Region: Irvine
    • Subdivision: Lakeshore (Ls)

    HOA & financial

    HOA
    • Has HOA: Yes
    • HOA fee: $147 monthly
    • Amenities included: Bocce Court, Billiard Room, Clubhouse, Sport Court, Dock, Dog Park, Fire Pit, Game Room, Meeting Room, Meeting/Banquet/Party Room, Outdoor Cooking Area, Other Courts, Barbecue, Picnic Area, Playground, Pickleball, Pool, Racquetball, Recreation Room, Spa/Hot Tub, Tennis Court(s)
    • Association name: Woodbridge Village Association
    • Association phone: 949-786-1800
    • Second HOA fee: $390 monthly
    • Second association name: Woodbridge Shore
    • Second association phone: 949-672-9063

    Other

    Other facts
    • Listing terms: Cash,Conventional
    • Road surface type: Paved

    Price history

    DateEventPrice
    7/8/2025Listing removed$1,861,800+7.2%$956/sqft
    Source: SDMLS #OC24203154 Report a problem
    4/30/2025Sold$1,736,000$892/sqft
    Source: CRMLS #OC25021356 Report a problem
    4/25/2025Pending sale$1,736,000$892/sqft
    Source: CRMLS #OC25021356 Report a problem
    3/29/2025Contingent$1,736,000$892/sqft
    Source: CRMLS #OC25021356 Report a problem
    3/13/2025Price change$1,736,000-2.8%$892/sqft
    Source: CRMLS #OC25021356 Report a problem
    3/6/2025Listed for sale$1,786,000$917/sqft
    Source: CRMLS #OC25021356 Report a problem
    2/27/2025Contingent$1,786,000$917/sqft
    Source: CRMLS #OC25021356 Report a problem
    1/31/2025Listed for sale$1,786,000$917/sqft
    Source: CRMLS #OC25021356 Report a problem

    Public tax history

    Tax history is unavailable.

    Neighborhood: Woodbridge

    Nearby schools

    GreatSchools rating
    Get a cash offer in 3 minutes
    Find out how much your home could sell for in as little as 3 minutes with a no-obligation cash offer.
    Estimated market value
    $1,754,400
    Get a cash offer in 3 minutes
    Find out how much your home could sell for in as little as 3 minutes with a no-obligation cash offer.
    Estimated market value
    $1,754,400