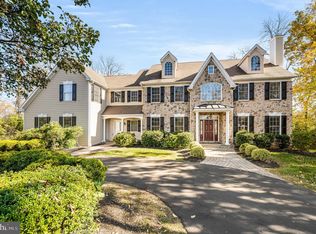
Welcome to 16 Weightman Drive - a majestic property nestled at the end of a cul de sac in the highly coveted Fieldbrooke community of Malvern! This magnificent home boasts a brand new James Hardie exterior and with custom stone facade, oversized 3-car garage, extensive mature landscaping, and a backyard oasis designed with a summertime retreat in mind. With an abundance of windows and an open floor plan the home feels bright and airy throughout, with rooms flowing seamlessly into one another. The back yard features a heated salt chlorinator in-ground pool with retractable cover, built-in heated spa, slate patio/deck and a gas outdoor firepit with perfect privacy landscaping. The home's interior showcases extensive millwork and updated hardwood flooring throughout - the front-to-back grand foyer is framed by dramatic front staircase and abuts a formal living room and large formal dining room. The first floor also features a comfortable great room with gas fireplace and a sun drenched dining area with 2-story floor-to-ceiling windows offering panoramic views of the secluded backyard year-round. The chef-style kitchen includes granite countertops, oversized island, 6-burner gas cooking with griddle and grotto surround, stainless-steel appliances, double ovens, farmhouse sink with breakfast bar, matching cabinet paneled Sub-Zero refrigerator, butler's pantry w/beverage fridge and sundrenched dining area with immediate access to the pool and patio. The first floor includes a convenient mudroom with built-in cubbies and access to the back stairs and oversized 3-car garage, a powder room, and a very spacious home office with custom paneled accent wall. The second floor boasts a spacious owner's suite with tray ceiling, sitting area, 2 walk-in closets with built in closet systems, and a sumptuous ensuite bath with whirlpool tub and upgraded tile shower. There are four additional spacious bedrooms, Jack'n Jill and ensuite bathrooms, a laundry room and computer nook round out the second floor. You won't want to miss the spectacular finished basement with 9' ceilings, a separate home gym, full bath, generous game and TV area and walk up sliding glass doors to pool and patio. Belgian block lined driveway. Additional amenities include 2-zone HVAC system, electric animal fence, public water & sewer, in ground sprinkler system in the yard that has been professionally landscaped with stunning mature trees. This fabulous executive home is close to everywhere you want to be! Top ranked Great Valley School District, central to public transport, major roads, quality shopping, fine dining, recreational parks, and walking trails. Call to schedule a showing today!
Sold for $1,460,000
$1,460,000
16 Weightman Dr, Malvern, PA 19355
5beds
5,601sqft
Single Family Residence
Built in 2005
0.74 Acres Lot
$1,570,800 Zestimate®
$261/sqft
$5,726 Estimated rent
Home value
$1,570,800
$1.48M - $1.68M
$5,726/mo
Zestimate® history
Owner options
List your home for rent
$5,726/mo
Rent Zestimate®
Find your next renter with Zillow Rental Manager. Plus, with online applications, you can quickly screen prospective tenants – for free.
$5,726/mo
Rent Zestimate®
Refinance and save
$10,979/mo
Est. payment
Refinancing to a lower rate could help reduce your monthly payments and save thousands over the life of the loan.
$10,979/mo
Est. payment
Explore your selling options
Work with a Zillow partner agent
Leverage their expertise and Zillow's premium Showcase listings to get your home seen by more buyers.
Get startedList with your own agent
Get your home in front of millions of buyers by listing it on Zillow.
Learn how to do itSell it yourself
Take full control of how buyers see your home on Zillow by listing For Sale by Owner (FSBO).
List your homeWhat's special
Custom stone facadeBackyard oasisOpen floor planFarmhouse sinkBright and airyCul de sacSun drenched dining area
Zillow last checked:
Listing updated:
Listed by:
Alison Saunders 610-563-5432,
RE/MAX Preferred - Malvern
Bought with:
Donna Marie McCole, RM426154
BHHS Fox & Roach Wayne-Devon
Source: Bright MLS,MLS#: PACT2085728
Facts & features
Interior
Bedrooms & bathrooms
- Bedrooms: 5
- Bathrooms: 5
- Full bathrooms: 4
- 1/2 bathrooms: 1
- Main level bathrooms: 1
Rooms
- Room types: Living Room, Dining Room, Primary Bedroom, Bedroom 2, Bedroom 3, Kitchen, Family Room, Bedroom 1, Other, Attic
Basement
- Area: 800
Heating
- Forced Air, Zoned, Natural Gas
Cooling
- Central Air, Electric
Appliances
- Included: Built-In Range, Dishwasher, Refrigerator, Disposal, Gas Water Heater
- Laundry: Upper Level
Features
- Primary Bath(s), Kitchen Island, Butlers Pantry, Ceiling Fan(s), Bar, Bathroom - Stall Shower, Dining Area, Cathedral Ceiling(s), 9'+ Ceilings
- Flooring: Wood, Tile/Brick, Stone, Carpet
- Windows: Bay/Bow, Energy Efficient, Skylight(s)
- Basement: Full,Exterior Entry,Finished
- Number of fireplaces: 1
- Fireplace features: Stone
Interior area
- Total structure area: 5,601
- Total interior livable area: 5,601 sqft
- Finished area above ground: 4,801
- Finished area below ground: 800
Property
Parking
- Total spaces: 3
- Parking features: Inside Entrance, Garage Door Opener, Oversized, Attached, Other
- Attached garage spaces: 3
Accessibility
- Accessibility features: None
Features
- Levels: Two
- Stories: 2
- Patio & porch: Patio, Porch
- Exterior features: Extensive Hardscape, Lighting, Lawn Sprinkler, Stone Retaining Walls, Underground Lawn Sprinkler, Flood Lights
- Has private pool: Yes
- Pool features: Fenced, Heated, In Ground, Pool/Spa Combo, Salt Water, Private
- Has spa: Yes
- Spa features: Bath, Hot Tub
- Fencing: Aluminum
- Has view: Yes
- View description: Trees/Woods, Garden
Lot
- Size: 0.74 Acres
- Features: Cul-De-Sac, Suburban
Details
- Additional structures: Above Grade, Below Grade
- Parcel number: 4203 0109.0900
- Zoning: R1
- Special conditions: Standard
Construction
Type & style
- Home type: SingleFamily
- Architectural style: Traditional
- Property subtype: Single Family Residence
Materials
- Stone, Other, Fiberglass Siding
- Foundation: Concrete Perimeter
- Roof: Shingle,Asbestos Shingle
Condition
- Excellent
- New construction: No
- Year built: 2005
Utilities & green energy
- Electric: 200+ Amp Service
- Sewer: Public Sewer
- Water: Public
- Utilities for property: Cable Connected
Community & HOA
Community
- Security: Security System, Fire Sprinkler System
- Subdivision: Fieldbrooke
HOA
- Has HOA: Yes
- Services included: Common Area Maintenance, Insurance, Management, Trash
- HOA fee: $1,650 annually
- HOA name: FIELDBROOKE HOA
Location
- Region: Malvern
- Municipality: EAST WHITELAND TWP
Financial & listing details
- Price per square foot: $261/sqft
- Tax assessed value: $508,800
- Annual tax amount: $14,580
- Date on market: 11/1/2024
- Listing agreement: Exclusive Right To Sell
- Inclusions: Washer Dryer Refrigerator, Basement Refrigerator, Wine Refrigerator
- Ownership: Fee Simple
Price history
| Date | Event | Price |
|---|---|---|
| 12/20/2024 | Sold | $1,460,000-2.3%$261/sqft |
Source:  Bright MLS #PACT2085728 Report a problem Bright MLS #PACT2085728 Report a problem | ||
| 12/15/2024 | Pending sale | $1,495,000$267/sqft |
Source: Bright MLS #PACT2085728 Report a problem | ||
| 11/4/2024 | Contingent | $1,495,000$267/sqft |
Source: Bright MLS #PACT2085728 Report a problem | ||
| 11/1/2024 | Listed for sale | $1,495,000+58.7%$267/sqft |
Source: Bright MLS #PACT2085728 Report a problem | ||
| 1/1/2015 | Sold | $942,000$168/sqft |
Source:  Long & Foster Broker Feed #1003346442_100 Report a problem Long & Foster Broker Feed #1003346442_100 Report a problem | ||
| 6/26/2013 | Sold | $942,000-10.7%$168/sqft |
Source: Public Record Report a problem | ||
| 3/13/2013 | Listed for sale | $1,055,000-2.7%$188/sqft |
Source: Long & Foster Real Estate #6176131 Report a problem | ||
| 1/5/2006 | Sold | $1,084,278$194/sqft |
Source: Public Record Report a problem | ||
Public tax history
| Year | Property taxes | Tax assessment |
|---|---|---|
| 2025 | $15,482 +3.6% | $508,800 |
| 2024 | $14,941 +2.5% | $508,800 |
| 2023 | $14,580 +2.7% | $508,800 |
| 2022 | $14,204 +2% | $508,800 |
| 2021 | $13,919 +298.3% | $508,800 |
| 2020 | $3,495 -73.7% | $508,800 |
| 2019 | $13,284 +1.9% | $508,800 |
| 2018 | $13,032 +9900.3% | $508,800 |
| 2017 | $130 -98.9% | $508,800 |
| 2016 | $11,577 | $508,800 |
| 2015 | $11,577 | $508,800 |
| 2014 | $11,577 | $508,800 |
| 2013 | -- | $508,800 |
| 2012 | -- | $508,800 |
| 2011 | -- | $508,800 |
| 2010 | -- | $508,800 -25.1% |
| 2009 | -- | $678,890 |
| 2008 | -- | $678,890 |
| 2007 | -- | $678,890 +2528.3% |
| 2006 | -- | $25,830 |
Find assessor info on the county website
Neighborhood: 19355
Nearby homes
- $1,388,6005 bd3 ba4.5k sqft15 Weightman Dr, Malvern, PA 19355Off Market
- $1,530,0005 bd6 ba7.1k sqft18 Weightman Dr, Malvern, PA 19355Sold
- $350,0003 bd2 ba1.3k sqft1 Rickmar Ln, Malvern, PA 19355Sold
- $1,509,3004 bd5 ba6.4k sqft14 Weightman Dr, Malvern, PA 19355Off Market
- $--0.429 AcresMoores Rd, Malvern, PA 19355Off Market
- $342,3003 bd2 ba1.3k sqft3 Rickmar Ln, Frazer, PA 19355Off Market
- $345,1003 bd1 ba1.3k sqft5 Rickmar Ln, Malvern, PA 19355Off Market
- $421,0004 bd3 ba1.8k sqft7 Rickmar Ln, Malvern, PA 19355Sold
Nearby schools
GreatSchools rating
- 8/10Kathryn D. Markley El SchoolGrades: K-4Distance: 0.8 mi
- 10/10Great Valley Middle SchoolGrades: 7-8Distance: 0.5 mi
- 10/10Great Valley High SchoolGrades: 9-12Distance: 0.3 mi
Schools provided by the listing agent
- Elementary: K.d. Markley
- Middle: Great Valley M.s.
- High: Great Valley
- District: Great Valley
Source: Bright MLS. This data may not be complete. We recommend contacting the local school district to confirm school assignments for this home.
Get a cash offer in 3 minutes
Find out how much your home could sell for in as little as 3 minutes with a no-obligation cash offer.
Estimated market value
$1,570,800
Get a cash offer in 3 minutes
Find out how much your home could sell for in as little as 3 minutes with a no-obligation cash offer.
Estimated market value
$1,570,800
- Pennsylvania
- Chester County
- Malvern
- 19355
- 16 Weightman Dr
Nearby cities
Nearby neighborhoods
Nearby zip codes
Other Malvern Topics
