Conveniently located just off Conestoga Road, near the Rt. 202 access, in the prestigious neighborhood of Fieldbrooke rests this majestic home on just over 1 private acre. With an abundance of windows and an open floor plan the home feels bright and airy throughout, with rooms flowing seamlessly into one another. From the moment you enter you are "wowed" by the commanding center hall that is flooded with natural sunlight and gleaming Brazilian hardwood floors,. The front to back Foyer provides an open floor plan flanking the Dining and Living Rooms featuring wainscoting, crown molding and wood burning fireplace. French doors lead to the large dedicated private office so you can easily work from home without sacrificing space. Even with the open layout, each room is distinctive in its features. The gourmet Kitchen is a chefs dream with large working island, granite countertops, high-end stainless steel appliances and an adjacent butlers pantry. It is adjoined by a Breakfast Room with soaring ceilings and sliding doors that open to a fabulous low maintenance deck. The family friendly space continues into the magnificent Great Room with vaulted ceiling, and expansive windows providing views of lush greenery and woods behind. Additionally, there is a convenient Mudroom with a convenient powder room and access to a 3 car attached garage. The hardwood floors have just been refinished and the carpets in the family room and living room have just been replaced with brand new neutral carpet selections. All trim work has been freshly painted as well - ready for you to move right in!! Upstairs, the Master Bedroom Suite has two large walk-in closets, and a luxurious bathroom with his and hers sinks, large soaking tub, and oversized spa shower. Four additional large Bedrooms, two full Bathrooms and the Laundry Room round out this level. The entire second floor has brand new carpeting and fresh paint throughout. The walk-out finished Basement offers incredible space for entertaining or additional recreation. The basement includes a full bathroom, wet bar, and gym area. The backyard with large deck and hardscape patio is perfect for enjoying the outdoors with family and friends. The exterior of the home has had full stucco replacement with James Hardie siding installed - the warranty for the product and installation will transfer to the new buyer. All this in a location that can't be beat! Just minutes from schools, major roadways, shopping, restaurants and more!
Sold for $1,530,000
$1,530,000
18 Weightman Dr, Malvern, PA 19355
5beds
7,176sqft
Single Family Residence
Built in 2006
1.1 Acres Lot
$1,601,100 Zestimate®
$213/sqft
$5,595 Estimated rent
Home value
$1,601,100
$1.49M - $1.71M
$5,595/mo
Zestimate® history
Owner options
List your home for rent
$5,595/mo
Rent Zestimate®
Find your next renter with Zillow Rental Manager. Plus, with online applications, you can quickly screen prospective tenants – for free.
$5,595/mo
Rent Zestimate®
Refinance and save
$11,435/mo
Est. payment
Refinancing to a lower rate could help reduce your monthly payments and save thousands over the life of the loan.
$11,435/mo
Est. payment
Explore your selling options
Work with a Zillow partner agent
Leverage their expertise and Zillow's premium Showcase listings to get your home seen by more buyers.
Get startedList with your own agent
Get your home in front of millions of buyers by listing it on Zillow.
Learn how to do itSell it yourself
Take full control of how buyers see your home on Zillow by listing For Sale by Owner (FSBO).
List your homeWhat's special
Wood burning fireplaceMaster bedroom suiteLarge dedicated private officeWalk-out finished basementBackyard with large deckOpen floor planLarge soaking tub
Zillow last checked:
Listing updated:
Listed by:
Alison Saunders 610-563-5432,
RE/MAX Preferred - Malvern
Bought with:
Heidi Kulp-Heckler, RS193927L
Compass RE
Source: Bright MLS,MLS#: PACT2092954
Facts & features
Interior
Bedrooms & bathrooms
- Bedrooms: 5
- Bathrooms: 6
- Full bathrooms: 4
- 1/2 bathrooms: 2
- Main level bathrooms: 2
Basement
- Area: 2000
Heating
- Forced Air, Natural Gas
Cooling
- Central Air, Electric
Appliances
- Included: Microwave, Dishwasher, Disposal, Exhaust Fan, Oven, Range Hood, Energy Efficient Appliances, Built-In Range, Dryer, Gas Water Heater
- Laundry: Upper Level, Has Laundry
Features
- Additional Stairway, Bar, Breakfast Area, Butlers Pantry, Ceiling Fan(s), Crown Molding, Family Room Off Kitchen, Floor Plan - Traditional, Formal/Separate Dining Room, Kitchen - Gourmet, Recessed Lighting, Upgraded Countertops, Walk-In Closet(s)
- Flooring: Carpet, Hardwood, Tile/Brick, Stone, Wood
- Basement: Walk-Out Access,Partial,Full,Finished,Exterior Entry,Windows
- Number of fireplaces: 2
- Fireplace features: Glass Doors, Gas/Propane
Interior area
- Total structure area: 7,176
- Total interior livable area: 7,176 sqft
- Finished area above ground: 5,176
- Finished area below ground: 2,000
Property
Parking
- Total spaces: 6
- Parking features: Garage Faces Side, Circular Driveway, Asphalt, Shared Driveway, Attached, Driveway
- Attached garage spaces: 3
- Uncovered spaces: 3
Accessibility
- Accessibility features: None
Features
- Levels: Two
- Stories: 2
- Patio & porch: Deck, Patio
- Exterior features: Lighting, Extensive Hardscape
- Pool features: None
- Has view: Yes
- View description: Trees/Woods
Lot
- Size: 1.1 Acres
- Features: Backs to Trees, Landscaped, Wooded, Private, Secluded, Suburban
Details
- Additional structures: Above Grade, Below Grade
- Parcel number: 4203 0109.0800
- Zoning: R10
- Special conditions: Standard
Construction
Type & style
- Home type: SingleFamily
- Architectural style: Colonial
- Property subtype: Single Family Residence
Materials
- HardiPlank Type, Stone, Stucco
- Foundation: Concrete Perimeter
Condition
- Excellent
- New construction: No
- Year built: 2006
Details
- Builder model: Rosemont
- Builder name: Benson
Utilities & green energy
- Sewer: Public Sewer
- Water: Public
- Utilities for property: Underground Utilities
Community & HOA
Community
- Subdivision: Fieldbrooke
HOA
- Has HOA: Yes
- Services included: Common Area Maintenance, Trash
- HOA fee: $1,800 annually
- HOA name: FIELDBROOKE HOA
Location
- Region: Malvern
- Municipality: EAST WHITELAND TWP
Financial & listing details
- Price per square foot: $213/sqft
- Tax assessed value: $468,350
- Annual tax amount: $13,754
- Date on market: 3/11/2025
- Listing agreement: Exclusive Right To Sell
- Inclusions: Washer, Dryer Refrigerator
- Ownership: Fee Simple
Price history
| Date | Event | Price |
|---|---|---|
| 4/25/2025 | Sold | $1,530,000-2.2%$213/sqft |
Source:  Bright MLS #PACT2092954 Report a problem Bright MLS #PACT2092954 Report a problem | ||
| 4/17/2025 | Pending sale | $1,565,000$218/sqft |
Source: Bright MLS #PACT2092954 Report a problem | ||
| 3/16/2025 | Contingent | $1,565,000$218/sqft |
Source: Bright MLS #PACT2092954 Report a problem | ||
| 3/11/2025 | Listed for sale | $1,565,000-5.2%$218/sqft |
Source: Bright MLS #PACT2092954 Report a problem | ||
| 10/31/2024 | Listing removed | $1,650,000$230/sqft |
Source: Bright MLS #PACT2071070 Report a problem | ||
| 8/24/2024 | Listed for sale | $1,650,000+39.3%$230/sqft |
Source: Bright MLS #PACT2071070 Report a problem | ||
| 10/2/2006 | Sold | $1,184,434$165/sqft |
Source: Public Record Report a problem | ||
Public tax history
| Year | Property taxes | Tax assessment |
|---|---|---|
| 2025 | $14,251 +3.6% | $468,350 |
| 2024 | $13,754 +2.5% | $468,350 |
| 2023 | $13,421 +2.7% | $468,350 |
| 2022 | $13,074 +2% | $468,350 |
| 2021 | $12,812 +298.3% | $468,350 |
| 2020 | $3,217 -81.4% | $468,350 -29.5% |
| 2019 | $17,336 +1.9% | $663,980 |
| 2018 | $17,007 +9900.1% | $663,980 |
| 2017 | $170 -98.9% | $663,980 |
| 2016 | $15,145 | $663,980 |
| 2015 | $15,145 | $663,980 |
| 2014 | $15,145 | $663,980 |
| 2013 | -- | $663,980 |
| 2012 | -- | $663,980 |
| 2011 | -- | $663,980 |
| 2010 | -- | $663,980 |
| 2009 | -- | $663,980 |
| 2008 | -- | $663,980 +2241.3% |
| 2007 | -- | $28,360 |
| 2006 | -- | $28,360 |
Find assessor info on the county website
Neighborhood: 19355
Nearby homes
- $--0.429 AcresMoores Rd, Malvern, PA 19355Off Market
- $1,460,0005 bd5 ba5.6k sqft16 Weightman Dr, Malvern, PA 19355Sold
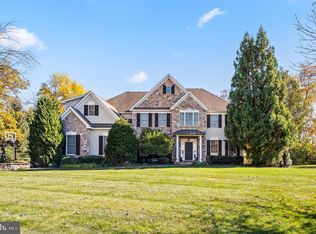
- $1,489,0004 bd5 ba6.4k sqft14 Weightman Dr, Malvern, PA 19355Off Market
- $1,396,5005 bd3 ba4.5k sqft15 Weightman Dr, Malvern, PA 19355Off Market
- $350,0003 bd2 ba1.3k sqft1 Rickmar Ln, Malvern, PA 19355Sold
- $340,0003 bd2 ba1.3k sqft3 Rickmar Ln, Frazer, PA 19355Off Market
- $1,12010,406 Square FeetConestoga Rd, Malvern, PA 19355Off Market
- $342,5003 bd1 ba1.3k sqft5 Rickmar Ln, Malvern, PA 19355Off Market
Nearby schools
GreatSchools rating
- 8/10Kathryn D. Markley El SchoolGrades: K-4Distance: 0.8 mi
- 10/10Great Valley Middle SchoolGrades: 7-8Distance: 0.5 mi
- 10/10Great Valley High SchoolGrades: 9-12Distance: 0.3 mi
Schools provided by the listing agent
- Elementary: K.d. Markley
- Middle: Great Valley M.s.
- High: Great Valley
- District: Great Valley
Source: Bright MLS. This data may not be complete. We recommend contacting the local school district to confirm school assignments for this home.
Get a cash offer in 3 minutes
Find out how much your home could sell for in as little as 3 minutes with a no-obligation cash offer.
Estimated market value
$1,601,100
Get a cash offer in 3 minutes
Find out how much your home could sell for in as little as 3 minutes with a no-obligation cash offer.
Estimated market value
$1,601,100
- Pennsylvania
- Chester County
- Malvern
- 19355
- 18 Weightman Dr
Nearby cities
Nearby neighborhoods
Nearby zip codes
Other Malvern Topics
