Skip main navigation
Sold for $3,400,000
  • $3,400,000

    16 Whippoorwill Ln, Washington, VA 22747

    4beds
    4,882sqft
    Single Family Residence
    Built in 2004
    6.96 Acres Lot
    $3,267,100 Zestimate®
    $696/sqft
    $5,714 Estimated rent

    Home value

    $3,267,100

    $2.97M - $3.53M

    $5,714/mo

    Zestimate® history
    Loading
    Loading...

    Owner options

    List your home for rent

    $5,714/mo

    Rent Zestimate®

    Find your next renter with Zillow Rental Manager. Plus, with online applications, you can quickly screen prospective tenants – for free.

    Learn more

    $5,714/mo

    Rent Zestimate®

    Refinance and save

    $15,989/mo

    Est. payment

    Refinancing to a lower rate could help reduce your monthly payments and save thousands over the life of the loan.

    See today's rates

    $15,989/mo

    Est. payment

    Explore your selling options

    Work with a Zillow partner agent

    Leverage their expertise and Zillow's premium Showcase listings to get your home seen by more buyers.

    Get started

    List with your own agent

    Get your home in front of millions of buyers by listing it on Zillow.

    Learn how to do it

    Sell it yourself

    Take full control of how buyers see your home on Zillow by listing For Sale by Owner (FSBO).

    List your home

    What's special

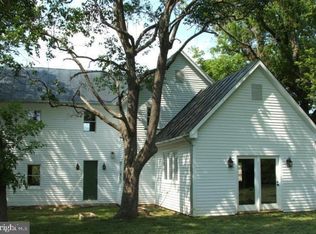
    Rarely does a place draw together so many perfect elements and combine them to create such a bucolic escape replete with every comfort expected in a custom destination. A place where time slows down and worries fall away. A place where your loved ones gather and your imagination is the only limit to the life you can lead. This gentile farmette sits a half mile to the town of Washington and the iconic, Michelin Star, Inn at Little Washington. The Main Residence, built in 2004 by Castlerock Enterprises with the Carriage House, Barn and Studio thoughtfully planned out and added in 2018 and 2019 by the same. Situated on a unique and manageable seven acres, the property has been perfectly cleared and built-out to accommodate four, distinct living units, a 50-foot lap pool, a four-stall barn, 3 large, fenced paddocks with run-in sheds and a separate studio ready for an artist’s or craftsman’s imagination. The main house offers two, complete living units, one fully accessible. All of the features one would expect in a home built with such thoughtfulness and detail are present here– gourmet cooking, radiant heat concrete floors, a screened-in, slate-floor porch, expansive, covered slate patio and views of the mountains and lake. The owner’s unit, is comprised of 3, en-suite bedrooms and 3 ½ baths, a chef’s kitchen, living space and flex space for office or additional guestrooms with private court-yard garden. Upstairs, at the top of a split staircase, two full en-suite bedrooms reside on one side of the upper level, while an expansive owner’s suite sits on the other. The primary suite provides a clear vista toward the mountains and lakes and boasts a fireplace and built-in bookshelves. The luxury bath, elegantly appointed, offers dual vanities, heated tile floors and a large shower with rain-head. Also accessible, the full laundry room, expansive walk-in closets, personal gym and meditation cupola. The secondary unit in the main house is fully wheelchair accessible living space with kitchen, living room, office, laundry, bedroom and oversized bathroom with roll-in shower. Step into the slate, screened in porch and enjoy a quiet morning or a sunny afternoon in complete privacy. The two living spaces are joined by the huge great room and main dining room, a space that can be shared and offers an entertainment-sized gathering area. There is a 2-car garage attached. The Carriage House, offers an unparalleled retreat. Situated above an oversized three-car garage with free-standing dog-wash, the stand-alone unit offers flexibility of use. A modern eat-in kitchen and living room with vaulted ceiling fills the main area, while a bedroom, 1 and 1/2 baths, laundry and two additional rooms -bedrooms, den or office- complete the main living level. Upstairs is a massive bonus room, currently in use as a dormitory, with dormer windows on both sides and views for miles. Behind the Carriage House resides a pristine English Garden w/ irrigated raised beds and a greenhouse/potting shed. Each of the three large paddocks has a fully-electrified fenced with run-in shed and cooling fans. Each of the barn’s four, large stalls have heaters and fans, as well. The barn has open work space, utility closet with deep sink and storage as well as a covered equipment area off of the rear. There is another separate building large enough to be a studio or workshop, just waiting for your vision. Above the barn is a full, living unit with living room, wet bar, den, bedroom, ½ bath, separate shower and full-sized laundry. The space is perfect for a full-time farm caretaker, a daily staff or can be an additional guest retreat. Perfectly placed, in size, scope and detail, one feels a million miles away, but yet not isolated. Bring your dreams and see what Whippoorwill can be for you and yours. **TOTAL SQ Footage of all buildings is approx 10,650

    Zillow last checked:

    Listing updated:

    Listed by:

    Andrea McSorley 571-246-1127,

    Long & Foster Real Estate, Inc.

    Bought with:

    Kathy Holster, 0225223896

    CENTURY 21 New Millennium

    Source: Bright MLS,MLS#: VARP2001530MLS Logo

    Facts & features

    Interior

    Bedrooms & bathrooms
    • Bedrooms: 4
    • Bathrooms: 6
    • Full bathrooms: 4
    • 1/2 bathrooms: 2
    • Main level bathrooms: 2
    • Main level bedrooms: 1
    Basement
    • Area: 0
    Heating
    • Forced Air, Radiant, Electric, Natural Gas
    Cooling
    • Central Air, Electric, Natural Gas
    Appliances
    • Included: Dishwasher, Microwave, Oven/Range - Electric, Dryer, Washer, Cooktop, Freezer, Disposal, Oven, Electric Water Heater
    • Laundry: Main Level, Upper Level, Laundry Room
    Features
    • Dry Wall
    • Has basement: No
    • Number of fireplaces: 4
    • Fireplace features: Glass Doors
    Interior area
    • Total structure area: 4,882
    • Total interior livable area: 4,882 sqft
    • Finished area above ground: 4,882
    • Finished area below ground: 0

    Property

    Parking
    • Total spaces: 13
    • Parking features: Garage Faces Front, Garage Door Opener, Oversized, Other, Storage, Driveway, Attached
    • Attached garage spaces: 5
    • Uncovered spaces: 8
    Accessibility
    • Accessibility features: None
    Features
    • Levels: Two
    • Stories: 2
    • Patio & porch: Screened, Patio, Porch, Enclosed
    • Exterior features: Underground Lawn Sprinkler
    • Has private pool: Yes
    • Pool features: Black Bottom, Filtered, Gunite, Lap, In Ground, Salt Water, Private
    • Fencing: Board,High Tensile
    • Has view: Yes
    • View description: Lake, Mountain(s), Trees/Woods, Pasture
    • Has water view: Yes
    • Water view: Lake
    Lot
    • Size: 6.96 Acres
    Details
    • Additional structures: Above Grade, Below Grade, Outbuilding
    • Parcel number: 19 4 3
    • Zoning: RES
    • Special conditions: Standard
    • Other equipment: Negotiable, Some
    • Horses can be raised: Yes
    • Horse amenities: Paddocks, Stable(s)

    Construction

    Type & style
    • Home type: SingleFamily
    • Architectural style: Other
    • Property subtype: Single Family Residence
    Materials
    • Dryvit
    • Foundation: Slab
    • Roof: Metal
    Condition
    • Excellent
    • New construction: No
    • Year built: 2004
    Details
    • Builder model: All custom
    • Builder name: Castlerock Enterprises

    Utilities & green energy

    • Sewer: Septic Exists, Gravity Sept Fld
    • Water: Well
    • Utilities for property: Propane, Underground Utilities, Cable

    Community & neighborhood

    Location
    • Region: Washington
    • Subdivision: None Available

    Other

    Other facts
    • Listing agreement: Exclusive Right To Sell
    • Listing terms: Cash,Conventional
    • Ownership: Fee Simple
    • Road surface type: Paved

    Price history

    DateEventPrice
    6/28/2024Sold$3,400,000-9.3%$696/sqft
    Source: Bright MLS #VARP2001530 Report a problem
    6/19/2024Pending sale$3,750,000$768/sqft
    Source: Long & Foster Broker Feed #VARP2001530 Report a problem
    6/9/2024Contingent$3,750,000$768/sqft
    Source: Long & Foster Broker Feed #VARP2001530 Report a problem
    6/6/2024Listed for sale$3,750,000+173.2%$768/sqft
    Source: Long & Foster Broker Feed #VARP2001530 Report a problem
    10/30/2015Sold$1,372,500$281/sqft
    Source: Public Record Report a problem

    Public tax history

    YearProperty taxesTax assessment
    2024$10,924 $1,790,800
    2023$10,924 -16.4%$1,790,800
    2022$13,073 +57%$1,790,800 +57%
    2021$8,325 $1,140,400
    2020$8,325 $1,140,400 +9.1%
    2018-- $1,045,500
    2017-- --
    2016-- --
    2015-- --
    2014-- $952,000
    2012-- --
    2011-- --
    2010-- --
    2009-- --
    2008-- --
    2007-- --
    2006-- --
    2005-- --
    2001$20 $48,800

    Find assessor info on the county website

    Neighborhood: 22747

    Nearby schools

    GreatSchools rating
    Schools provided by the listing agent
    • District: Rappahannock County Public Schools

    Source: Bright MLS. This data may not be complete. We recommend contacting the local school district to confirm school assignments for this home.

    Get a cash offer in 3 minutes
    Find out how much your home could sell for in as little as 3 minutes with a no-obligation cash offer.
    Estimated market value
    $3,267,100
    Get a cash offer in 3 minutes
    Find out how much your home could sell for in as little as 3 minutes with a no-obligation cash offer.
    Estimated market value
    $3,267,100