At Jay Peak, the snow falls deeper, the air feels crisper, and time slows down just enough to remind you of why you came. Tucked along White Pine Drive, this fully furnished 939sf unit with 1 bedroom and 1 bathroom isn’t just a place to stay: it’s your personal retreat in the heart of Vermont’s most iconic mountain escape. Imagine waking up to the hush of fresh powder outside your window, pulling on your gear and being first in line at the lift (just call the 24/7 on-call shuttle service to pick you up and be at the lift in 5 minutes). After a day carving lines through the East’s deepest snow, come home to a firelit evening or a cozy après-ski on the couch. Or keep the good times rolling at one of Jay Peak’s several restaurants before heading back and doing it all over again the next day. This isn’t just a retreat: it’s part of a legacy. From the retro charm of the Ice Haus skating rink to the splash and laughter echoing through the Pumphouse Waterpark, to the 18-hole golf course, and trails to explore, Jay Peak is a year-round playground. And when you're not here, let your condo work for you through Jay Peak's seamless in-house rental program. Welcome to the way winter (and every season) used to feel. Welcome to Jay Peak.
Active
Listed by: Four Seasons Sotheby's Int'l Realty • Sarah MacLeod
$345,000
16 White Pine Drive #4745, Jay, VT 05859
1beds
939sqft
Condominium, Townhouse
Built in 2013
-- sqft lot
$-- Zestimate®
$367/sqft
$-- HOA
What's special
Firelit evening
- 309 days |
- 89 |
- 5 |
Zillow last checked:
Listing updated:
Listed by:
Sarah MacLeod,
Four Seasons Sotheby's Int'l Realty 802-864-0541
Source: PrimeMLS,MLS#: 5066359
Facts & features
Interior
Bedrooms & bathrooms
- Bedrooms: 1
- Bathrooms: 1
- Full bathrooms: 1
Heating
- Propane, Baseboard, Hot Water
Cooling
- None
Appliances
- Included: Dishwasher, Dryer, Microwave, Gas Range, Refrigerator, Washer
Features
- Ceiling Fan(s), Dining Area, Living/Dining, Natural Woodwork
- Flooring: Carpet, Vinyl Plank
- Windows: Blinds, Drapes
- Basement: Walkout,Interior Entry
- Number of fireplaces: 1
- Fireplace features: Gas, 1 Fireplace
- Furnished: Yes
Interior area
- Total structure area: 939
- Total interior livable area: 939 sqft
- Finished area above ground: 939
- Finished area below ground: 0
Video & virtual tour
Property
Parking
- Parking features: Gravel
Features
- Levels: Two
- Stories: 2
- Exterior features: Balcony
- Has view: Yes
- View description: Mountain(s)
Lot
- Features: Condo Development, Landscaped, Recreational, Ski Area, Views, Near Golf Course, Near Paths, Near Skiing
Details
- Zoning description: Resort
Construction
Type & style
- Home type: Townhouse
- Property subtype: Condominium, Townhouse
Materials
- Clapboard Exterior, Shake Siding
- Foundation: Poured Concrete
- Roof: Architectural Shingle
Condition
- New construction: No
- Year built: 2013
Utilities & green energy
- Electric: Circuit Breakers
- Sewer: Community, Shared
- Utilities for property: Phone, Cable, Propane, Underground Utilities
Community & HOA
Community
- Security: Carbon Monoxide Detector(s), Smoke Detector(s)
HOA
- Amenities included: Master Insurance, Landscaping, Golf Course, Snow Removal, Trash Removal
- Services included: Electricity, Heat, Hot Water, Maintenance Grounds, Plowing, Sewer, Trash, Water, Condo Association Fee
- Additional fee info: Fee: $323.12
Location
- Region: North Troy
Financial & listing details
- Price per square foot: $367/sqft
- Date on market: 10/18/2025
- Exclusions: Small decor items seen in photos (no longer in units; everything currently in units stay)
- Road surface type: Gravel
Estimated market value
Not available
Estimated sales range
Not available
Not available
Price history
| Date | Event | Price |
|---|---|---|
| 10/18/2025 | Listed for sale | $345,000$367/sqft |
Source:  PrimeMLS #5066359 Report a problem PrimeMLS #5066359 Report a problem | ||
Public tax history
Tax history is unavailable.
Monthly payment
Est. payment
Payment breakdown
Explore the cost of this home by adjusting the details. Changes won't be saved.Climate risks
Neighborhood: 05859
Nearby schools
GreatSchools rating
- 5/10Jay/Westfield Joint Elementary SchoolGrades: PK-6Distance: 3.4 mi
- 5/10North Country Senior Uhsd #22Grades: 9-12Distance: 14.4 mi
Schools provided by the listing agent
- Elementary: Jay-Westfield Elementary Sch
- Middle: North Country Junior High
- High: North Country Union High Sch
- District: North Country Supervisory Union
Source: PrimeMLS. This data may not be complete. We recommend contacting the local school district to confirm school assignments for this home.
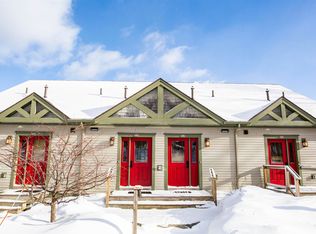
- $340,0001 bd1 ba939 sqft16 White Pine Dr #4744, North Troy, VT 05859For Sale
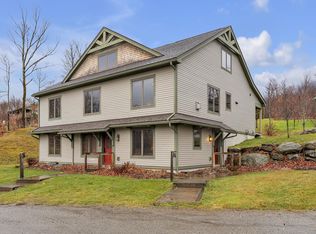
- $440,0002 bd2 ba1.2k sqft19 White Pine Dr #4726, North Troy, VT 05859Sold
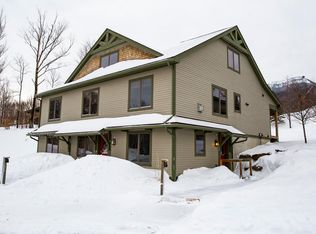
- $440,0002 bd2 ba1.2k sqft19 White Pine Dr UNIT 4727, North Troy, VT 05859For Sale
- $440,0002 bd2 ba1.2k sqft19 White Pine Dr UNIT 4728, North Troy, VT 05859For Sale
- $290,0001 bd1 ba714 sqft319 Jay Peak Rd #4707, North Troy, VT 05859Sold
- $429,0002 bd2 ba1.1k sqft296 Bridge Rd UNIT 4768, North Troy, VT 05859Sold
- $269,9001 bd1 ba781 sqft296 Bridge Rd UNIT 4771, North Troy, VT 05859Sold
- $590,0003 bd3 ba1.5k sqft296 Bridge Rd UNIT 4767, North Troy, VT 05859Sold
A local agent can set up tours, give advice and negotiate with sellers.
A local lender can help you make sure your offer is ready when you are.
Similar homes
- $340,0001 bd1 ba939 sqftPowderline, Jay, VT 05859ActiveMLS ID #5066358, Sarah MacLeod. PrimeMLS
- $440,0002 bd2 ba1.2k sqftPowderline, Jay, VT 05859ActiveMLS ID #5046992, Sarah MacLeod. PrimeMLS
- $440,0002 bd2 ba1.2k sqftPowderline, Jay, VT 05859ActiveMLS ID #5036554, Sarah MacLeod. PrimeMLS
- $485,0002 bd2 ba1.2k sqftPowder Line, Jay, VT 05859Active
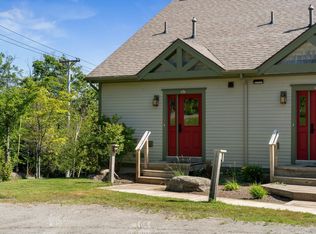 MLS ID #5102007, Sarah MacLeod. PrimeMLS
 - $480,0002 bd2 ba1.2k sqftPowderline, Jay, VT 05859ActiveMLS ID #5041218, Sarah MacLeod. PrimeMLS
- $345,0003 bd2 ba1.2k sqft1483 Enosburg Mountain Road, Enosburg, VT 05450ActiveMLS ID #5097906, Tami Lantz. PrimeMLS
- $285,0003 bd1 ba1k sqft191 Molly Lane, Enosburg, VT 05450ActiveMLS ID #5085447, Benjamin Cote. PrimeMLS
- $240,0002 bd2 ba924 sqft1501 Searles Road, Newport Town, VT 05857ActiveMLS ID #5081982, David Kennison. PrimeMLS
- $365,0003 bd3 ba1.3k sqft77 Water Street, Orleans, VT 05860ActiveMLS ID #5086195, Peter Lanoue. PrimeMLS
- $450,0002 bd1 ba960 sqft805 Deming Road, Enosburg, VT 05450ActiveMLS ID #5061411, Margo Casco. PrimeMLS
- $225,0003 bd1 ba1.2k sqft612 Province Street, Richford, VT 05476ActiveMLS ID #5104897, Ella Blaisdell. PrimeMLS
- $205,0001 bd1 ba630 sqft922 Crawford Trail Road, Westfield, VT 05874ActiveMLS ID #5087729, Brandon Malshuk. PrimeMLS
- $199,0003 bd3 ba1.2k sqft31 South Street, Troy, VT 05859ActiveMLS ID #5088980, Larry Faust. PrimeMLS
- $229,9002 bd1 ba1k sqft78 Kingsbury Circle #C-41, Derby, VT 05829ActiveMLS ID #5064721, Ryan Pronto. PrimeMLS
- $425,0003 bd1 ba1.3k sqft6479 VT Route 14, Craftsbury, VT 05826ActiveMLS ID #5086643, David Rowell. PrimeMLS
- $215,0003 bd1 ba1k sqft677 Prouty Drive, Derby, VT 05829ActiveMLS ID #5103251, Tina Leblond. PrimeMLS
- $239,9002 bd1 ba840 sqft651 Hennessey Rd, Bakersfield, VT 05441For Sale By Owner
- $355,0003 bd2 ba1.3k sqft32 Dewing Road, Franklin, VT 05457ActiveMLS ID #5083340, David Stanley. PrimeMLS
- $499,0003 bd2 ba1.3k sqft422 Billings Point, Newport City, VT 05855ActiveMLS ID #5101608, Tina Leblond. PrimeMLS
- $475,0001 bd1 ba1.3k sqft903 Witchcat Road, Bakersfield, VT 05441ActiveMLS ID #5102012, Shawn Cheney. PrimeMLS
