Skip main navigation
Off market
  • $1,964,300

    16 Willing Way, Malvern, PA 19355

    5beds
    6baths
    6,862sqft
    Detached
    Built in 2012
    1.06 Acres Lot
    $1,964,300 Zestimate®
    $286/sqft
    $6,415 Estimated rent

    Home value

    $1,964,300

    $1.83M - $2.10M

    $6,415/mo

    Zestimate® history
    Loading
    Loading...

    Owner options

    List your home for rent

    $6,415/mo

    Rent Zestimate®

    Find your next renter with Zillow Rental Manager. Plus, with online applications, you can quickly screen prospective tenants – for free.

    Learn more

    $6,415/mo

    Rent Zestimate®

    Refinance and save

    $12,426/mo

    Est. payment

    Refinancing to a lower rate could help reduce your monthly payments and save thousands over the life of the loan.

    See today's rates

    $12,426/mo

    Est. payment

    Explore your selling options

    Work with a Zillow partner agent

    Leverage their expertise and Zillow's premium Showcase listings to get your home seen by more buyers.

    Get started

    List with your own agent

    Get your home in front of millions of buyers by listing it on Zillow.

    Learn how to do it

    Sell it yourself

    Take full control of how buyers see your home on Zillow by listing For Sale by Owner (FSBO).

    List your home

    What's special

    Welcome to 16 Willing Way, a custom built home by Hellings Builders with over $450,000 in upgrades. This exceptional one of a kind home set on a premium 1+ acre home site at the end of a quiet cul de sac, is the first resale to become available in the premier community of Willing house Preserve! Meticulously maintained and built in 2012, buying this expanded Conestoga Model is like buying new construction at a better value and without the wait! The quality and attention to detail is evident, even in the exterior finishes. Premium Atlantic Shutters with iron hardware, flagstone entry at each door, solid mahogany front door and stone and cement siding exterior. Once inside, you are welcomed by an open floor plan where rooms flow seamlessly from one to the next. An abundance of windows brings the outdoors in and allows natural light to fill each room. The first floor consists of a front to back Foyer with dramatic flared stairway, curved balcony rail, wrought iron spindles and impressive millwork. The formal Living Room shares a double-sided gas fireplace with the adjoining sun-filled Conservatory and a hallway to office with a full bath just a few steps away - ideal for your guests in need of first floor sleeping quarters. The spacious Formal Dining Room is ideal for holiday dinners and has access to the Kitchen via a Butler~s Pantry with wet sink and built-in GE Monogram stainless steel wine chiller. The Kitchen is truly the heart of this home with its expansive dining island and upgraded cabinetry including a built in desk feature and grotto. Exquisitely outfitted with stainless steel gourmet appliances which include a built-in Viking side by side refrigerator, Viking 6 burner gas cook top, Viking double ovens and GE Profile microwave, this is a kitchen where you will easily prepare delicious cuisine for many happy occasions. The exceptional kitchen overlooks the Morning Room with a wall of windows and 9~ patio doors which open to a back yard oasis. The adjoining Family Room, also with a wall of windows, features a floor to ceiling stone fireplace and a wall of custom built-ins. Whether formal or casual, entertaining will be a pleasure in this home. The second floor includes a luxurious Master Suite, a Princess Suite with private Bath, two additional bedrooms which share a Jack and Jill Bathroom. The large 5th bedroom with walk-in closet and en-suite bath is ideal for an in-law, returning family member or au pair. The finished daylight Lower Level makes a great Recreation Room or Play Room and has patio doors and wide walk-up stairs along with the possibility for a full Bath that has been framed and pre-plumbed. Enjoy summer gatherings in your back yard which features an enormous paver patio, outdoor Kitchen with grille & refrigerator, large seating area covered by a pergola and a top of the line Grandee salt water hot tub with fountain feature. Relax with the music you love coming from a built-in Bluetooth enabled speaker system. Other features you will appreciate about this elegant home are the Brazilian cherry hardwood floors throughout the first floor, built in speakers in the family room and kitchen, surround sound system in the Family Room and 3 car garage. Energy saving features create even greater value for a lucky buyer such as Pella low-E insulated windows with Energy Start Rating, high efficiency gas forced air heating system and hi-efficiency central air system. The phenomenal location is minutes from Great Valley Corporate Center, world class shopping at King of Prussia Mall and is convenient to major arteries such as Rte. 202, PA Turnpike, I-76 and I-476. The location is also just a short commute to the Malvern and Paoli Train Stations with train service to Center City and New York. With public water & sewer, low taxes, and the much sought after Great Valley School District this exceptional property and home are ready for a new owner to move in and begin enjoying life today! 2020-06-12

    This property is off market, which means it's not currently listed for sale or rent on Zillow. This may be different from what's available on other websites or public sources.

    Facts & features

    Interior

    Bedrooms & bathrooms
    • Bedrooms: 5
    • Bathrooms: 6
    Heating
    • Forced air
    Cooling
    • Central
    Features
    • Basement: Y
    • Has fireplace: Yes
    Interior area
    • Total interior livable area: 6,862 sqft
    • Finished area below ground: 1300

    Property

    Parking
    • Total spaces: 3
    • Parking features: Garage - Attached
    Features
    • Exterior features: Other
    Lot
    • Size: 1.06 Acres
    Details
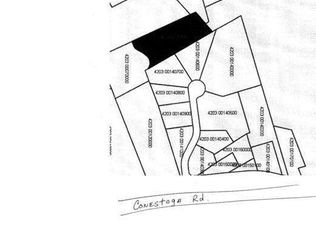
    • Parcel number: 420300140700
    • Special conditions: Standard

    Construction

    Type & style
    • Home type: SingleFamily
    • Architectural style: Conventional
    • Property subtype: Detached
    Condition
    • Year built: 2012

    Community & neighborhood

    Location
    • Region: Malvern
    • Municipality: EAST WHITELAND TWP

    HOA & financial

    HOA
    • Has HOA: Yes
    • HOA fee: $100 monthly

    Other

    Other facts
    • AssociationYN: true
    • FireplaceYN: true
    • GarageYN: true
    • AttachedGarageYN: true
    • HeatingYN: true
    • CoolingYN: true
    • StructureType: Detached
    • ConstructionMaterials: Frame
    • StoriesTotal: 3
    • ArchitecturalStyle: Colonial, Manor
    • SpecialListingConditions: Standard
    • ParkingFeatures: Driveway, Paved Driveway, On Street, Attached Garage, Garage Door Opener, Private, Garage Faces Side, Inside Entrance
    • CoveredSpaces: 3
    • Cooling: Central Air
    • BelowGradeFinishedArea: 1300
    • PropertySubType: Detached
    • Heating: 90% Forced Air
    • Basement: Y
    • MlsStatus: Active
    • Municipality: EAST WHITELAND TWP

    Price history

    DateEventPrice
    6/12/2020Sold$1,385,000$202/sqft
    Source: Public Record Report a problem
    3/15/2020Pending sale$1,385,000$202/sqft
    Source: BHHS Fox & Roach Media Home Marketing Center #PACT502346 Report a problem
    3/13/2020Listed for sale$1,385,000+3.4%$202/sqft
    Source: BHHS Fox & Roach-Media #PACT502346 Report a problem
    7/9/2012Sold$1,338,877$195/sqft
    Source: Public Record Report a problem

    Public tax history

    YearProperty taxesTax assessment
    2025$19,502 +3.6%$640,900
    2024$18,821 +2.5%$640,900
    2023$18,366 +2.7%$640,900
    2022$17,891 +2%$640,900
    2021$17,532 +298.3%$640,900
    2020$4,402 -78.7%$640,900 -18.9%
    2019$20,625 +1.9%$789,940
    2018$20,234 +9899.8%$789,940
    2017$202 $789,940
    2016-- $789,940
    2015-- $789,940
    2014-- $789,940
    2013-- $789,940 +1307.3%
    2012-- $56,130

    Find assessor info on the county website

    Neighborhood: 19355

    Nearby schools

    GreatSchools rating
    Schools provided by the listing agent
    • Elementary: CHARLESTOWN
    • Middle: GREAT VALLEY
    • High: GREAT VALLEY
    • District: GREAT VALLEY

    Source: The MLS. This data may not be complete. We recommend contacting the local school district to confirm school assignments for this home.

    Get a cash offer in 3 minutes
    Find out how much your home could sell for in as little as 3 minutes with a no-obligation cash offer.
    Estimated market value
    $1,964,300
    Get a cash offer in 3 minutes
    Find out how much your home could sell for in as little as 3 minutes with a no-obligation cash offer.
    Estimated market value
    $1,964,300