Spectacular custom home in Malvern, featuring a first-floor master, 4900+ SF of finished living space and set on a scenic 2+ acre site with rolling Valley views. This impressive residence boasts 4 bedrooms, 3.5 baths, and 3 gas fireplaces, complemented by a large deck and an in-ground pool. The finished lower level showcases 10-foot ceilings. Additional highlights include 2 laundry rooms, a formal in-home office, and a versatile finished area above the garage that can be used as a 5th Bedroom, hobby room, or second office. Custom finishes abound, including a 10-foot custom kitchen island with reclaimed wood top, a 15-foot vaulted ceiling in the family room, vaulted ceilings in the master bedroom, exposed brick walls in the lower level, one of a kind "penny" floor in powder room, authentic reclaimed barn siding stairwell, Tin ceiling in butlers pantry, and multiple custom barn doors as well as a custom stained glass powder room door. Conveniently located minutes from the Malvern PA Turnpike slip, Route 202, Route 76, and Malvern Borough, this home offers easy access to amenities such as Wegmans, Target, The Grove and many restaurant and shopping options. Situated in the Great Valley School District, it is also a short drive to Malvern Prep, Episcopal Academy, Villa Maria, The Montgomery School, and other local private schools. Less than a minute away from the Chester County Trail and the Great Valley Community Center. Contact us today for more information or to schedule a tour of this remarkable property.
Sold for $1,874,500
$1,874,500
23 Merrywell Ln, Malvern, PA 19355
4beds
4,933sqft
Single Family Residence
Built in 2018
2.38 Acres Lot
$1,964,800 Zestimate®
$380/sqft
$6,637 Estimated rent
Home value
$1,964,800
$1.83M - $2.10M
$6,637/mo
Zestimate® history
Owner options
List your home for rent
$6,637/mo
Rent Zestimate®
Find your next renter with Zillow Rental Manager. Plus, with online applications, you can quickly screen prospective tenants – for free.
$6,637/mo
Rent Zestimate®
Refinance and save
$11,906/mo
Est. payment
Refinancing to a lower rate could help reduce your monthly payments and save thousands over the life of the loan.
$11,906/mo
Est. payment
Explore your selling options
Work with a Zillow partner agent
Leverage their expertise and Zillow's premium Showcase listings to get your home seen by more buyers.
Get startedList with your own agent
Get your home in front of millions of buyers by listing it on Zillow.
Learn how to do itSell it yourself
Take full control of how buyers see your home on Zillow by listing For Sale by Owner (FSBO).
List your homeWhat's special
Zillow last checked:
Listing updated:
Listed by:
Alex Coates 610-585-8866,
Keller Williams Realty Devon-Wayne
Bought with:
Lisa Ciccotelli, RS284312
BHHS Fox & Roach-Haverford
Source: Bright MLS,MLS#: PACT2090970
Facts & features
Interior
Bedrooms & bathrooms
- Bedrooms: 4
- Bathrooms: 4
- Full bathrooms: 3
- 1/2 bathrooms: 1
- Main level bathrooms: 4
- Main level bedrooms: 4
Basement
- Area: 1450
Heating
- Forced Air, Propane
Cooling
- Central Air, Electric
Appliances
- Included: Dishwasher, Microwave, Built-In Range, Oven/Range - Gas, Water Heater
- Laundry: Main Level, Lower Level
Features
- Bathroom - Walk-In Shower, Entry Level Bedroom, Open Floorplan, Kitchen - Gourmet, Kitchen Island, Pantry, Primary Bath(s)
- Flooring: Carpet, Hardwood, Tile/Brick, Wood
- Basement: Walk-Out Access,Full,Finished,Heated
- Number of fireplaces: 2
- Fireplace features: Gas/Propane
Interior area
- Total structure area: 4,933
- Total interior livable area: 4,933 sqft
- Finished area above ground: 3,483
- Finished area below ground: 1,450
Property
Parking
- Total spaces: 3
- Parking features: Garage Faces Side, Asphalt, Attached
- Attached garage spaces: 3
- Has uncovered spaces: Yes
Accessibility
- Accessibility features: None
Features
- Levels: Two and One Half
- Stories: 2.5
- Has private pool: Yes
- Pool features: In Ground, Private
- Has view: Yes
- View description: Trees/Woods, Scenic Vista
Lot
- Size: 2.38 Acres
Details
- Additional structures: Above Grade, Below Grade
- Parcel number: 4203 0007.0100
- Zoning: RESIDENTIAL
- Special conditions: Standard
Construction
Type & style
- Home type: SingleFamily
- Architectural style: Colonial,Contemporary
- Property subtype: Single Family Residence
Materials
- Cement Siding
- Foundation: Concrete Perimeter
- Roof: Asphalt
Condition
- Excellent
- New construction: No
- Year built: 2018
Utilities & green energy
- Sewer: On Site Septic
- Water: Well
Community & HOA
Community
- Subdivision: None Available
HOA
- Has HOA: No
Location
- Region: Malvern
- Municipality: EAST WHITELAND TWP
Financial & listing details
- Price per square foot: $380/sqft
- Tax assessed value: $451,740
- Annual tax amount: $13,266
- Date on market: 3/6/2025
- Listing agreement: Exclusive Agency
- Inclusions: 2 Washers / 2 Dryers / Kit Refrigerator & Garage Refrigerator / Freezer / Large Shuffleboard Table / Ms. Pac Man Multi Game Arcade Game / 4 Mounted Televisions / Weber Gas Grill / Pool & Deck Furniture
- Ownership: Fee Simple
Price history
| Date | Event | Price |
|---|---|---|
| 4/25/2025 | Sold | $1,874,500+10.6%$380/sqft |
Source:  Bright MLS #PACT2090970 Report a problem Bright MLS #PACT2090970 Report a problem | ||
| 4/22/2025 | Pending sale | $1,695,000$344/sqft |
Source: Bright MLS #PACT2090970 Report a problem | ||
| 3/9/2025 | Contingent | $1,695,000$344/sqft |
Source: Bright MLS #PACT2090970 Report a problem | ||
| 3/6/2025 | Listed for sale | $1,695,000+1256%$344/sqft |
Source: Bright MLS #PACT2090970 Report a problem | ||
| 10/12/2016 | Sold | $125,000$25/sqft |
Source: Public Record Report a problem | ||
Public tax history
| Year | Property taxes | Tax assessment |
|---|---|---|
| 2025 | $13,746 +3.6% | $451,740 |
| 2024 | $13,266 +2.5% | $451,740 |
| 2023 | $12,945 +2.7% | $451,740 |
| 2022 | $12,611 +2% | $451,740 |
| 2021 | $12,358 +298.3% | $451,740 |
| 2020 | $3,103 -73.7% | $451,740 |
| 2019 | $11,794 +478.3% | $451,740 +467.4% |
| 2018 | $2,039 +9901.9% | $79,620 |
| 2017 | $20 | $79,620 |
| 2016 | -- | $79,620 |
| 2015 | -- | $79,620 |
| 2014 | -- | $79,620 |
| 2013 | -- | $79,620 |
| 2012 | -- | $79,620 |
Find assessor info on the county website
Neighborhood: 19355
Nearby homes
- $1,997,9005 bd6 ba6.8k sqft16 Willing Way, Malvern, PA 19355Off Market
- $1,874,5002.377 Acres424 Conestoga Rd, Malvern, PA 19355Sold
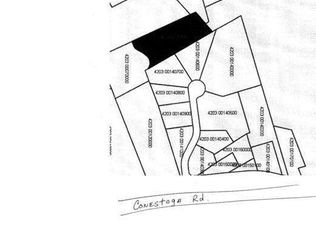
- $103,240-- bd-- ba-- sqft424 Conestoga Rd, Malvern, PA 19355Off Market
- $1,303,5004 bd4 ba3.9k sqft424A Conestoga Rd, Malvern, PA 19355Off Market
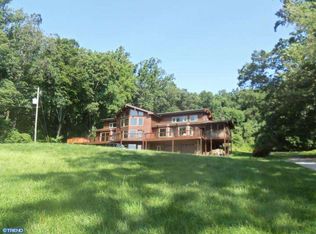
- $2,431,5005 bd6 ba5.8k sqft20 Willing Way, Malvern, PA 19355Off Market
- $1,077,5003 bd2 ba3.1k sqft2132 Valley Hill Rd, Malvern, PA 19355Off Market
- $1,808,0004 bd4 ba4k sqft12 Willing Way, Malvern, PA 19355Off Market
- $1,500,5004 bd2 ba2.6k sqft2138 Valley Hill Rd, Malvern, PA 19355Off Market
Nearby schools
GreatSchools rating
- 8/10Charlestown El SchoolGrades: K-4Distance: 2.6 mi
- 10/10Great Valley Middle SchoolGrades: 7-8Distance: 1.1 mi
- 10/10Great Valley High SchoolGrades: 9-12Distance: 1 mi
Schools provided by the listing agent
- District: Great Valley
Source: Bright MLS. This data may not be complete. We recommend contacting the local school district to confirm school assignments for this home.
Get a cash offer in 3 minutes
Find out how much your home could sell for in as little as 3 minutes with a no-obligation cash offer.
Estimated market value
$1,964,800
Get a cash offer in 3 minutes
Find out how much your home could sell for in as little as 3 minutes with a no-obligation cash offer.
Estimated market value
$1,964,800
- Pennsylvania
- Chester County
- Malvern
- 19355
- 23 Merrywell Ln
Nearby cities
Nearby neighborhoods
Nearby zip codes
Other Malvern Topics
