Skip main navigation
Off market
  • $682,700

    16 Winding River Ct, Lakewood, NJ 08701

    2beds
    2,164sqft
    Adult Community
    Built in 1999
    6,534 Square Feet Lot
    $682,700 Zestimate®
    $315/sqft
    $3,153 Estimated rent

    Home value

    $682,700

    $635,000 - $737,000

    $3,153/mo

    Zestimate® history
    Loading
    Loading...

    Owner options

    List your home for rent

    $3,153/mo

    Rent Zestimate®

    Find your next renter with Zillow Rental Manager. Plus, with online applications, you can quickly screen prospective tenants – for free.

    Learn more

    $3,153/mo

    Rent Zestimate®

    Refinance and save

    $4,679/mo

    Est. payment

    Refinancing to a lower rate could help reduce your monthly payments and save thousands over the life of the loan.

    See today's rates

    $4,679/mo

    Est. payment

    Explore your selling options

    Work with a Zillow partner agent

    Leverage their expertise and Zillow's premium Showcase listings to get your home seen by more buyers.

    Get started

    List with your own agent

    Get your home in front of millions of buyers by listing it on Zillow.

    Learn how to do it

    Sell it yourself

    Take full control of how buyers see your home on Zillow by listing For Sale by Owner (FSBO).

    List your home

    What's special

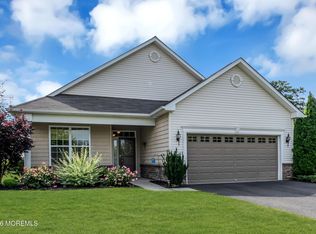
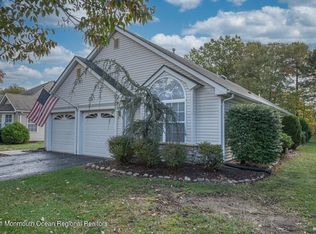
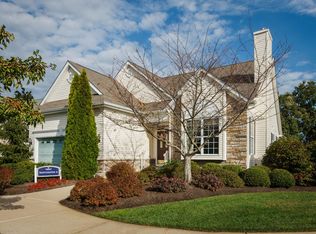
    MOVE RIGHT IN! Situated on a cul-de-sac with lots of privacy. Enter into a beautiful foyer detail with chain rail walls and Crown moldings. Two car extended garage with above garage storage/playroom. Cavernous rooms and excellent recessed lighting through the home. Floor to ceiling wine closet adjacent to dinning room. Butler pantry with cabinets and warming drawer. Granite counter in the kitchen with center island with exclusive lighting. Kitchen cabinets feature under cabinet lighting. Great Room which includes wet bar, fireplace and vaulted ceilings. Master bedroom features sliding door to extra large sun porch with brick patio and tons of privacy. Master bath with jetted tub and dual sinks. Study includes Jack and Jill bathroom and fireplace. Great place for a office or spare bedroom.

    This property is not currently displayed as for sale or rent on Zillow. This may be different from what's on other websites or public sources.

    Facts & features

    Interior

    Bedrooms & bathrooms
    • Bedrooms: 2
    • Bathrooms: 3
    • Full bathrooms: 2
    • 1/2 bathrooms: 1
    Heating
    • Forced air, Gas
    Cooling
    • Central
    Appliances
    • Included: Dishwasher, Dryer, Microwave, Refrigerator, Washer
    • Laundry: Laundry Tub
    Features
    • Ceiling Fan(s), Wet Bar, Recessed Lighting, Master Bedroom, Living Room, Kitchen, Office, Family Room, Den, Butler Pantry, Breakfast, Bedroom
    • Flooring: Other, Carpet
    • Doors: French Doors, Sliding Doors
    • Windows: Skylight(s), Window Treatments, Screens
    • Attic: Pull Down Stairs, Walk-up
    • Has fireplace: Yes
    Interior area
    • Total interior livable area: 2,164 sqft

    Property

    Parking
    • Total spaces: 2
    • Parking features: Garage - Attached
    Features
    • Patio & porch: Patio, Porch - Screened
    • Exterior features: Vinyl
    • Pool features: Community
    Lot
    • Size: 6,534 Square Feet
    • Features: Cul-de-Sac, Back to Woods
    Details
    • Parcel number: 15005240100149
    • Zoning description: Residential
    • Other equipment: Intercom

    Construction

    Type & style
    • Home type: SingleFamily
    • Architectural style: Detached
    • Property subtype: Adult Community
    Materials
    • Other
    • Foundation: Slab
    • Roof: Other
    Condition
    • Year built: 1999
    Details
    • Builder model: Bethpage

    Utilities & green energy

    • Sewer: Public Sewer
    • Water: Public
    • Utilities for property: Natural Gas

    Community & HOA

    Community
    • Features: Doorman, Fitness Center, Fifty Five Plus Active Community
    • Security: Security System, Security Guard
    • Senior community: Yes
    HOA
    • Has HOA: Yes
    • Services included: Snow Removal, Maintenance Grounds, Common Area, Pool, Rec Facility
    • HOA fee: $169 monthly
    Location
    • Region: Lakewood

    Financial & listing details

    • Price per square foot: $315/sqft
    • Tax assessed value: $331,500
    • Annual tax amount: $7,565
    • Exclusions: Curtains, personal items and furniture, lamps

    Price history

    DateEventPrice
    10/15/2020Sold$375,000+7.2%$173/sqft
    Source: MoreMLS #22027684 Report a problem
    8/10/2020Listed for sale$349,900-5.4%$162/sqft
    Source: RE/MAX On The Move Realty #22027684 Report a problem
    8/2/2019Listing removed$369,999$171/sqft
    Source: Ridge Realty #21913177 Report a problem
    4/1/2019Price change$369,999-6.3%$171/sqft
    Source: Ridge Realty #21913177 Report a problem
    11/3/2018Price change$395,000-6.2%$183/sqft
    Source: Ridge Realty #21836095 Report a problem
    9/12/2018Listed for sale$421,000-6.4%$195/sqft
    Source: Ridge Realty #21836095 Report a problem
    2/16/2016Sold$450,000+24.6%$208/sqft
    Source: Public Record Report a problem
    10/10/2014Listed for sale$361,300$167/sqft
    Source: The Kokes Organization, Inc. #21440287 Report a problem

    Public tax history

    YearProperty taxesTax assessment
    2023$7,565 +0.2%$331,500
    2022$7,552 $331,500
    2021$7,552 +4.2%$331,500
    2020$7,247 +4.2%$331,500
    2019$6,955 +2.2%$331,500
    2018$6,802 -8.8%$331,500
    2017$7,463 +3.4%$331,500 +30.2%
    2016$7,221 +5.4%$254,700
    2015$6,849 -12.1%$254,700
    2014$7,790 +7.4%$254,700 -19.3%
    2013$7,253 $315,500
    Find assessor info on the county website

    Neighborhood: South Lakewood

    Nearby schools

    GreatSchools rating
    Schools provided by the listing agent
    • Middle: Lakewood

    Source: The MLS. This data may not be complete. We recommend contacting the local school district to confirm school assignments for this home.

    Get pre-qualified for a loan
    At Zillow Home Loans, we can pre-qualify you in as little as 5 minutes with no impact to your credit score.

    An equal housing lender. NMLS #10287.