Fabulous multi-level home crowned with a huge roof top deck! In the Esencia development of Rancho Mission Viejo, this luxury living opportunity awaits! Fantastic amenities include Esencia Sports Park with baseball diamonds, soccer/football field & sports courts, several pools, clubhouses, parks,
playgrounds and so much more! The entry of the home faces a lushly landscaped walkway between 2 rows of homes. There's a big porch at the
entry that opens to a foyer with a bonus room or living area to the right and just beyond is ensuite bedroom currently used as an office. This can be a full living suite with a living area, bedroom suite with private bath with walk-in shower, a separate entrance and access to the yard with a putting green through double French doors. On the second level, you find an open concept living area with a grand gourmet kitchen with a large island offering bar seating for four. Stainless steel appliances include a 5 burner gas cooktop, 2 gas ovens, microwave oven, dishwasher and a French door refrigerator with water in the door. The kitchen also features pristine white Shaker style cabinets topped with quartz counter tops with a random pattern tile strip backsplash. There's a spacious dining room with a contemporary chandelier and access to the wrap around balcony. The adjacent living room has a fireplace and overlooks the wrap around front balcony. There are also powder and laundry rooms on this level. On the third level, there's a sumptuous owner's suite with a huge walk-in closet and an opulent private bath featuring a walk-in shower, double vanity, luxurious soaking tub and a privacy door to the commode. There are also 2 spacious secondary bedrooms with ample closet space that share a full bath. Another flight of stairs takes you to a wonderful roof top patio with an indoor wet bar, and abundant space for an outdoor seating area and a dining area, plus plenty of room for your outdoor appliances. There are 2 ground level patio areas including the putting green off the main floor suite and a lush garden area on the opposite side. The attached 2 car garage has direct access to the ground level foyer and an EV charger. For families with school age children, Esencia K-8 is within the development, and Tesoro High School is less than 10 minutes away! Nearby shopping & dining is also just minutes away. With so many things to do in your own neighborhood,you'll never want to leave! This is a wonderful place to call home. Come make it yours!
Sold for $1,358,000
Listed by: First Team Real Estate • Mike Shahbazi • Contact: 714-974-9191
Bought with: Bullock Russell RE Services
$1,358,000
16 Yerra St, Mission Viejo, CA 92694
4beds
2,598sqft
Single Family Residence
Built in 2018
2,750 Square Feet Lot
$1,365,500 Zestimate®
$523/sqft
$6,511 Estimated rent
Home value
$1,365,500
$1.26M - $1.47M
$6,511/mo
Zestimate® history
Owner options
List your home for rent
$6,511/mo
Rent Zestimate®
Find your next renter with Zillow Rental Manager. Plus, with online applications, you can quickly screen prospective tenants – for free.
$6,511/mo
Rent Zestimate®
Refinance and save
$8,891/mo
Est. payment
Refinancing to a lower rate could help reduce your monthly payments and save thousands over the life of the loan.
$8,891/mo
Est. payment
Explore your selling options
Work with a Zillow partner agent
Leverage their expertise and Zillow's premium Showcase listings to get your home seen by more buyers.
Get startedList with your own agent
Get your home in front of millions of buyers by listing it on Zillow.
Learn how to do itSell it yourself
Take full control of how buyers see your home on Zillow by listing For Sale by Owner (FSBO).
List your homeWhat's special
Zillow last checked:
Listing updated:
Listed by:
Mike Shahbazi DRE #00986527 714-928-4951,
First Team Real Estate,
Sean Shahbazi DRE #01352551,
First Team Real Estate
Bought with:
Brandon Ruddy, DRE #02037608
Bullock Russell RE Services
Source: CRMLS,MLS#: PW26029558 Originating MLS: California Regional MLS
Originating MLS: California Regional MLSFacts & features
Interior
Bedrooms & bathrooms
- Bedrooms: 4
- Bathrooms: 4
- Full bathrooms: 3
- 1/2 bathrooms: 1
- Main level bathrooms: 1
- Main level bedrooms: 1
Rooms
- Room types: Bedroom, Family Room, Foyer, Great Room, Kitchen, Laundry, Living Room, Primary Bathroom, Primary Bedroom, Other, Utility Room, Dining Room
Primary bedroom
- Features: Primary Suite
Primary bedroom
- Features: Main Level Primary
Primary bedroom
- Features: Multiple Primary Suites
Bedroom
- Features: Bedroom on Main Level
Bathroom
- Features: Bathtub, Dual Sinks, Enclosed Toilet, Full Bath on Main Level, Linen Closet, Quartz Counters, Soaking Tub, Separate Shower, Tub Shower, Walk-In Shower
Other
- Features: Dressing Area
Kitchen
- Features: Built-in Trash/Recycling, Kitchen Island, Kitchen/Family Room Combo, Pots & Pan Drawers, Quartz Counters, Self-closing Cabinet Doors, Self-closing Drawers
Heating
- Central, ENERGY STAR Qualified Equipment, Forced Air, High Efficiency, Solar
Cooling
- Central Air, Dual, ENERGY STAR Qualified Equipment, High Efficiency
Appliances
- Included: Double Oven, Dishwasher, Gas Cooktop, Disposal, Gas Oven, Gas Water Heater, High Efficiency Water Heater, Microwave, Refrigerator, Range Hood, Water To Refrigerator, Water Heater
- Laundry: Washer Hookup, Gas Dryer Hookup, Laundry Room
Features
- Breakfast Bar, Built-in Features, Balcony, Ceiling Fan(s), Separate/Formal Dining Room, High Ceilings, In-Law Floorplan, Open Floorplan, Quartz Counters, Recessed Lighting, Bedroom on Main Level, Dressing Area, Entrance Foyer, Main Level Primary, Multiple Primary Suites, Primary Suite, Utility Room, Walk-In Closet(s)
- Flooring: Carpet, Tile, Wood
- Doors: ENERGY STAR Qualified Doors, French Doors
- Windows: Blinds, Double Pane Windows, ENERGY STAR Qualified Windows, Low-Emissivity Windows, Shutters
- Has fireplace: Yes
- Fireplace features: Living Room
- Common walls with other units/homes: No Common Walls
Interior area
- Total interior livable area: 2,598 sqft
Property
Parking
- Total spaces: 2
- Parking features: Direct Access, Electric Vehicle Charging Station(s), Garage, Garage Door Opener
- Attached garage spaces: 2
Features
- Levels: Three Or More
- Stories: 3
- Entry location: 1
- Patio & porch: Concrete, Deck, Front Porch, Open, Patio, Rooftop
- Exterior features: Lighting, Rain Gutters
- Pool features: Association
- Has spa: Yes
- Spa features: Association
- Fencing: Vinyl
- Has view: Yes
- View description: Hills, Neighborhood
Lot
- Size: 2,750 Square Feet
- Features: Landscaped, Near Park
Details
- Parcel number: 75555109
- Special conditions: Standard
Construction
Type & style
- Home type: SingleFamily
- Architectural style: Contemporary
- Property subtype: Single Family Residence
Materials
- Foundation: Slab
- Roof: Concrete
Condition
- Turnkey
- New construction: No
- Year built: 2018
Details
- Builder name: Warmington
Utilities & green energy
- Electric: Photovoltaics Seller Owned, Standard
- Sewer: Public Sewer
- Water: Public
- Utilities for property: Cable Available, Electricity Connected, Natural Gas Connected, Phone Available, Sewer Connected, Water Connected
Community & HOA
Community
- Features: Biking, Curbs, Dog Park, Foothills, Gutter(s), Storm Drain(s), Street Lights, Suburban, Sidewalks, Park
- Security: Carbon Monoxide Detector(s), Fire Detection System, Smoke Detector(s)
- Subdivision: Canopy (Escano)
HOA
- Has HOA: Yes
- Amenities included: Bocce Court, Clubhouse, Sport Court, Dog Park, Fitness Center, Fire Pit, Maintenance Grounds, Game Room, Meeting Room, Meeting/Banquet/Party Room, Maintenance Front Yard, Outdoor Cooking Area, Barbecue, Picnic Area, Paddle Tennis, Playground, Pickleball, Pool, Pets Allowed, Recreation Room, Spa/Hot Tub
- HOA fee: $345 monthly
- HOA name: Rancho MMC
- HOA phone: 949-625-6500
Location
- Region: Mission Viejo
Financial & listing details
- Price per square foot: $523/sqft
- Tax assessed value: $892,408
- Annual tax amount: $15,508
- Date on market: 2/15/2026
- Cumulative days on market: 33 days
- Listing terms: Cash,Cash to New Loan,Conventional,VA Loan
- Inclusions: Solar system that will be completely paid off through escrow.
- Road surface type: Paved
Price history
| Date | Event | Price |
|---|---|---|
| 4/20/2026 | Sold | $1,358,000-2.3%$523/sqft |
Source:  CRMLS #PW26029558 Report a problem CRMLS #PW26029558 Report a problem | ||
| 4/13/2026 | Pending sale | $1,389,900$535/sqft |
Source: CRMLS #PW26029558 Report a problem | ||
| 3/23/2026 | Contingent | $1,389,900$535/sqft |
Source: CRMLS #PW26029558 Report a problem | ||
| 2/16/2026 | Listed for sale | $1,389,900+73.7%$535/sqft |
Source: CRMLS #PW26029558 Report a problem | ||
| 1/22/2025 | Listing removed | $6,000$2/sqft |
Source: CRMLS #PW24252298 Report a problem | ||
| 12/20/2024 | Listed for rent | $6,000$2/sqft |
Source: CRMLS #PW24252298 Report a problem | ||
| 6/24/2024 | Listing removed | -- |
Source: CRMLS #PW24111986 Report a problem | ||
| 6/10/2024 | Price change | $6,000-7.7%$2/sqft |
Source: CRMLS #PW24111986 Report a problem | ||
| 6/4/2024 | Listed for rent | $6,500$3/sqft |
Source: CRMLS #PW24111986 Report a problem | ||
| 10/10/2018 | Sold | $800,000$308/sqft |
Source: Public Record Report a problem | ||
Public tax history
| Year | Property taxes | Tax assessment |
|---|---|---|
| 2025 | $15,508 +1% | $892,408 +2% |
| 2024 | $15,360 +0.3% | $874,910 +2% |
| 2023 | $15,322 +1.8% | $857,755 +2% |
| 2022 | $15,054 +1.3% | $840,937 +2% |
| 2021 | $14,861 +2.2% | $824,449 +1% |
| 2020 | $14,547 | $815,996 +2% |
| 2019 | $14,547 -4.1% | $799,997 +162.4% |
| 2018 | $15,168 +86.1% | $304,837 +2% |
| 2017 | $8,150 | $298,860 |
Find assessor info on the county website
Neighborhood: 92694
Nearby homes
- $1,316,6004 bd4 ba2.3k sqft18 Yerra St, Mission Viejo, CA 92694Off Market
- $1,430,7004 bd3 ba2.5k sqft12 Yerra St, Mission Viejo, CA 92694Off Market
- $---- bd-- ba-- sqft12 Yerra St, Ladera Ranch, CA 92694Off Market
- $1,462,9004 bd4 ba2.5k sqft12 Yerra St, Rancho Mission Viejo, CA 92694Off Market
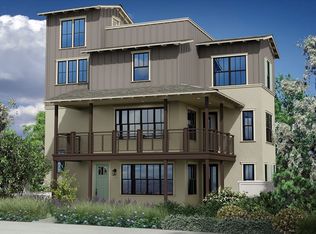
- $1,500,0004 bd4 ba2.5k sqft26 Yerra St, Mission Viejo, CA 92694Sold
- $1,274,2004 bd3 ba2.4k sqft10 Yerra St, Ladera Ranch, CA 92694Off Market
- $1,303,6004 bd4 ba2.2k sqft10 Yerra St, Rancho Mission Viejo, CA 92694Off Market
- $1,322,4003 bd3 ba2.4k sqft24 Yerra St, Mission Viejo, CA 92694Off Market
Nearby schools
GreatSchools rating
- 10/10Esencia TK-8Grades: K-5Distance: 0.7 mi
- 10/10Esencia MiddleGrades: 6-8Distance: 0.7 mi
- 9/10Tesoro High SchoolGrades: 9-12Distance: 2.7 mi
Schools provided by the listing agent
- High: Tesoro
Source: CRMLS. This data may not be complete. We recommend contacting the local school district to confirm school assignments for this home.
Get a cash offer in 3 minutes
Find out how much your home could sell for in as little as 3 minutes with a no-obligation cash offer.
Estimated market value
$1,365,500
Get a cash offer in 3 minutes
Find out how much your home could sell for in as little as 3 minutes with a no-obligation cash offer.
Estimated market value
$1,365,500
Nearby cities
Nearby zip codes
Other Rancho Mission Viejo Topics
- Apartments for Rent in 92694
- Houses for Sale in 92694
- Houses for Rent in 92694
- 92694 Real Estate
- Rancho Mission Viejo Condos
- Houses for Sale in Rancho Mission Viejo
- Newest Listings in Rancho Mission Viejo
- Rancho Mission Viejo Home Values
- Rancho Mission Viejo Real Estate Agents
- Rancho Mission Viejo Refinance
- Rancho Mission Viejo Mortgage Rates
