Now offered at $1,499,900, 26 Yerra Street presents an exceptional opportunity to own one of the most extensively upgraded homes in the highly sought-after Canopy community within the Village of Esencia in Rancho Mission Viejo. Situated on a premium corner lot and featuring approximately $200,000 in thoughtful upgrades, this 4-bedroom, 3.5-bath residence offers the perfect blend of luxury, functionality, and indoor-outdoor California living. The flexible floor plan includes a private first-floor suite with its own full bath and outdoor retreat, ideal for guests, multigenerational living, or a dedicated home office. Rarely found in the neighborhood, the expansive side yard has been transformed into an entertainer's dream with custom decking, multiple lounge areas, a fire feature, water element, and ambient lighting. The open-concept main living area is centered around a beautifully upgraded kitchen featuring premium appliances, custom backsplash, oversized island, expanded cabinetry, and generous pantry space, all flowing seamlessly into the dining and living areas and out to a wraparound deck overlooking peaceful treetop and hillside views. Upstairs, the spacious primary suite offers stunning hillside views and a spa-inspired bathroom with custom finishes and an oversized soaking tub, while two additional bedrooms and a full bath complete the upper level. Crowning the home is an incredible rooftop deck showcasing panoramic views of the surrounding hills, mountains, city lights, and peek-a-boo ocean views on clear days, complete with a built-in beverage station, sink, and refrigeration. Additional highlights include owned solar, whole-house water filtration and softening systems, reverse osmosis drinking water, motorized blinds, custom garage cabinetry, upgraded closets, and designer finishes throughout. Ideally located near award-winning schools, resort-style pools, pickleball courts, parks, scenic trails, and Rancho Mission Viejo's exceptional amenities, this is one of the most compelling opportunities currently available in Esencia.
Sold for $1,500,000
Listed by: HomeSmart, Evergreen Realty • Christopher Lardie • Contact: 949-547-3055
Bought with: Pacific Sotheby's Int'l Realty
$1,500,000
26 Yerra St, Mission Viejo, CA 92694
4beds
2,598sqft
Single Family Residence
Built in 2018
3,033 Square Feet Lot
$1,500,600 Zestimate®
$577/sqft
$6,530 Estimated rent
Home value
$1,500,600
$1.40M - $1.62M
$6,530/mo
Zestimate® history
Owner options
List your home for rent
$6,530/mo
Rent Zestimate®
Find your next renter with Zillow Rental Manager. Plus, with online applications, you can quickly screen prospective tenants – for free.
$6,530/mo
Rent Zestimate®
Refinance and save
$9,876/mo
Est. payment
Refinancing to a lower rate could help reduce your monthly payments and save thousands over the life of the loan.
$9,876/mo
Est. payment
Explore your selling options
Work with a Zillow partner agent
Leverage their expertise and Zillow's premium Showcase listings to get your home seen by more buyers.
Get startedList with your own agent
Get your home in front of millions of buyers by listing it on Zillow.
Learn how to do itSell it yourself
Take full control of how buyers see your home on Zillow by listing For Sale by Owner (FSBO).
List your homeWhat's special
Covered front porchOversized islandMotorized blindsMature thoughtfully designed landscapingStriking red dutch doorPremium corner lotMultiple lounge areas
Zillow last checked:
Listing updated:
Listed by:
Christopher Lardie DRE #01929117 949-547-3055,
HomeSmart, Evergreen Realty
Bought with:
Dominic Tucci, DRE #01506188
Pacific Sotheby's Int'l Realty
Source: CRMLS,MLS#: OC26070749 Originating MLS: California Regional MLS
Originating MLS: California Regional MLSFacts & features
Interior
Bedrooms & bathrooms
- Bedrooms: 4
- Bathrooms: 4
- Full bathrooms: 3
- 1/2 bathrooms: 1
- Main level bathrooms: 1
Rooms
- Room types: Bedroom, Family Room, Great Room, Laundry, Living Room, Primary Bathroom, Primary Bedroom, Dining Room
Primary bedroom
- Features: Primary Suite
Bedroom
- Features: Bedroom on Main Level
Bathroom
- Features: Bathroom Exhaust Fan, Bathtub, Dual Sinks, Enclosed Toilet, Quartz Counters, Soaking Tub, Separate Shower, Tub Shower, Walk-In Shower
Kitchen
- Features: Kitchen Island, Kitchen/Family Room Combo, Quartz Counters
Heating
- Central, Forced Air, Natural Gas
Cooling
- Central Air
Appliances
- Included: Dishwasher, Electric Oven, Gas Cooktop, Disposal, Microwave, Range Hood, Self Cleaning Oven, Water To Refrigerator, Water Heater, Water Purifier
- Laundry: Washer Hookup, Electric Dryer Hookup, Gas Dryer Hookup, Inside, Laundry Room
Features
- Breakfast Bar, Balcony, Separate/Formal Dining Room, Multiple Staircases, Open Floorplan, Quartz Counters, Recessed Lighting, Bedroom on Main Level, Primary Suite
- Flooring: Tile, Vinyl
- Windows: Double Pane Windows, Roller Shields
- Has fireplace: No
- Fireplace features: None
- Common walls with other units/homes: End Unit,No Common Walls
Interior area
- Total interior livable area: 2,598 sqft
Property
Parking
- Total spaces: 2
- Parking features: Direct Access, Driveway Level, Door-Single, Garage, Garage Faces Rear
- Attached garage spaces: 2
Accessibility
- Accessibility features: Adaptable For Elevator
Features
- Levels: Three Or More
- Stories: 3
- Entry location: 1
- Patio & porch: Rooftop, Wrap Around
- Exterior features: Rain Gutters
- Pool features: Association
- Has spa: Yes
- Spa features: Association
- Fencing: Vinyl
- Has view: Yes
- View description: City Lights, Coastline, Park/Greenbelt, Mountain(s), Neighborhood, Ocean, Panoramic, Peek-A-Boo, Water
- Has water view: Yes
- Water view: Coastline,Ocean,Water
Lot
- Size: 3,033 Square Feet
- Features: Close to Clubhouse, Corner Lot, Corners Marked, Cul-De-Sac, Drip Irrigation/Bubblers, Street Level
Details
- Parcel number: 75555110
- Special conditions: Standard
Construction
Type & style
- Home type: SingleFamily
- Property subtype: Single Family Residence
Materials
- Foundation: Slab
- Roof: Composition
Condition
- Turnkey
- New construction: No
- Year built: 2018
Utilities & green energy
- Electric: 220 Volts in Garage, Photovoltaics Seller Owned
- Sewer: Public Sewer
- Water: Public
- Utilities for property: Electricity Connected, Natural Gas Connected, Sewer Connected, Water Connected
Community & HOA
Community
- Features: Storm Drain(s), Street Lights, Suburban
- Security: Carbon Monoxide Detector(s), Smoke Detector(s)
- Subdivision: Canopy (Escano)
HOA
- Has HOA: Yes
- Amenities included: Clubhouse, Sport Court, Fire Pit, Outdoor Cooking Area, Barbecue, Picnic Area, Playground, Pickleball, Pool, Spa/Hot Tub, Trail(s)
- HOA fee: $357 monthly
- HOA name: Rancho MMC
- HOA phone: 949-625-6500
Location
- Region: Mission Viejo
Financial & listing details
- Price per square foot: $577/sqft
- Tax assessed value: $955,499
- Annual tax amount: $16,082
- Date on market: 4/10/2026
- Cumulative days on market: 80 days
- Listing terms: Cash,Cash to New Loan,Conventional,Submit,VA Loan
- Exclusions: Washer/Dryer/Refrigerator/Garage Sauna- negotiable
Price history
| Date | Event | Price |
|---|---|---|
| 7/14/2026 | Sold | $1,500,000+0%$577/sqft |
Source:  CRMLS #OC26070749 Report a problem CRMLS #OC26070749 Report a problem | ||
| 7/12/2026 | Pending sale | $1,499,900$577/sqft |
Source: CRMLS #OC26070749 Report a problem | ||
| 7/11/2026 | Listing removed | $7,000$3/sqft |
Source: CRMLS #OC26122266 Report a problem | ||
| 7/1/2026 | Contingent | $1,499,900$577/sqft |
Source: CRMLS #OC26070749 Report a problem | ||
| 6/23/2026 | Listed for rent | $7,000$3/sqft |
Source: CRMLS #OC26122266 Report a problem | ||
| 6/23/2026 | Price change | $1,499,900-4.8%$577/sqft |
Source: CRMLS #OC26070749 Report a problem | ||
| 5/21/2026 | Price change | $1,574,900-4.5%$606/sqft |
Source: CRMLS #OC26070749 Report a problem | ||
| 4/10/2026 | Listed for sale | $1,649,000$635/sqft |
Source: CRMLS #OC26070749 Report a problem | ||
Public tax history
| Year | Property taxes | Tax assessment |
|---|---|---|
| 2025 | $16,082 +1% | $955,499 +2% |
| 2024 | $15,924 +0.3% | $936,764 +2% |
| 2023 | $15,874 +1.8% | $918,397 +2% |
| 2022 | $15,595 +1.3% | $900,390 +2% |
| 2021 | $15,391 +2.1% | $882,736 +1% |
| 2020 | $15,071 | $873,685 +2% |
| 2019 | $15,071 -4.2% | $856,554 +181% |
| 2018 | $15,725 +82.1% | $304,837 +2% |
| 2017 | $8,637 | $298,860 |
Find assessor info on the county website
Neighborhood: 92694
Nearby homes
- $1,322,4003 bd3 ba2.4k sqft24 Yerra St, Mission Viejo, CA 92694Off Market
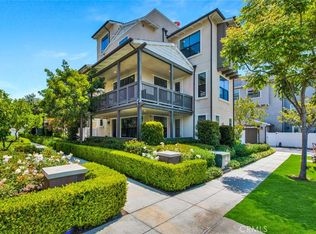
- $1,358,0004 bd4 ba2.5k sqft16 Yerra St, Mission Viejo, CA 92694Sold
- $1,316,6004 bd4 ba2.3k sqft18 Yerra St, Mission Viejo, CA 92694Off Market
- $1,553,8004 bd4 ba2.5k sqft25 Yerra St, Mission Viejo, CA 92694Off Market
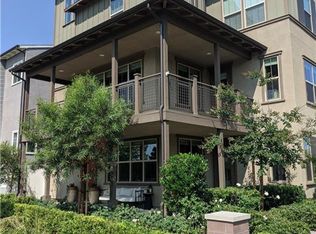
- $1,413,5004 bd4 ba2.5k sqft25 Yerra St, Ladera Ranch, CA 92694Off Market
- $1,419,6004 bd4 ba2.5k sqft25 Yerra St, Rancho Mission Viejo, CA 92694Off Market
- $1,685,5004 bd4 ba2.8k sqft22 Yerra St, Mission Viejo, CA 92694Off Market
- $1,561,8004 bd4 ba2.7k sqft5 Vasto St, Mission Viejo, CA 92694Off Market
Nearby schools
GreatSchools rating
- 10/10Esencia TK-8Grades: K-5Distance: 0.7 mi
- 10/10Esencia MiddleGrades: 6-8Distance: 0.7 mi
- 9/10Tesoro High SchoolGrades: 9-12Distance: 2.7 mi
Get a cash offer in 3 minutes
Find out how much your home could sell for in as little as 3 minutes with a no-obligation cash offer.
Estimated market value
$1,500,600
Get a cash offer in 3 minutes
Find out how much your home could sell for in as little as 3 minutes with a no-obligation cash offer.
Estimated market value
$1,500,600
Nearby cities
Nearby zip codes
Other Rancho Mission Viejo Topics
- Apartments for Rent in 92694
- Houses for Sale in 92694
- Houses for Rent in 92694
- 92694 Real Estate
- Rancho Mission Viejo Condos
- Houses for Sale in Rancho Mission Viejo
- Newest Listings in Rancho Mission Viejo
- Rancho Mission Viejo Home Values
- Rancho Mission Viejo Real Estate Agents
- Rancho Mission Viejo Refinance
- Rancho Mission Viejo Mortgage Rates
