STILL LOOKING FOR A ~"1 BEDROOM"~ LOW DOWN PAYMENT/ NO FLIP TAX~EASY COMMUTE? WELL, LOOK NO MORE!
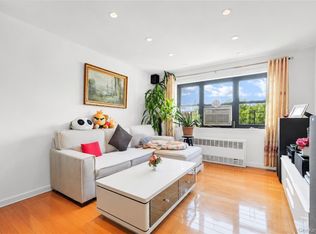
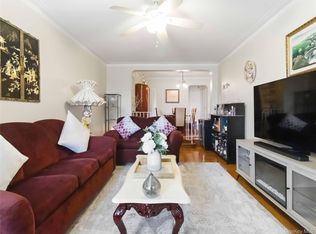
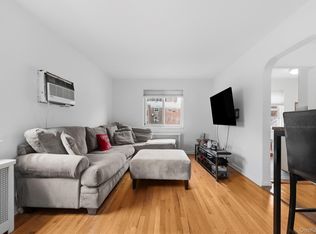
One-BR, one Bath features an entry foyer w/lLg closet, 9 ft ceilings, LR, open kitchen, recessed lighting, countertop seating and space for a table. Hallway boasts three closets. Oversized BR easily accommodates a King-size BR set, w/room to spare. Windows are found in the kitchen, bedroom, & bathroom. On-site super, porter, & private laundry room exclusively for shareholders. Bike storage & additional storage spaces (waitlist may apply, small fee required).
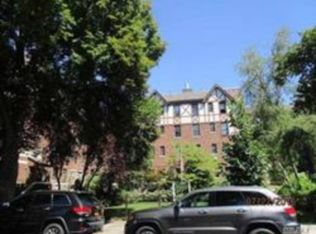
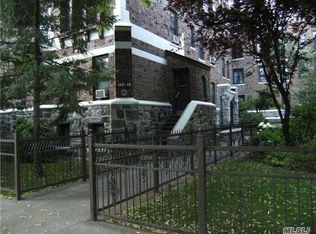
Towers at Beechhurst, a distinguished Tudor-style landmark built in 1928, stands as a testament to the neighborhood’s rich history. Once a boutique hotel that welcomed Hollywood icons — including Charlie Chaplin — this four-story Co-Op retains its timeless elegance. A beautifully manicured front garden greets residents and guests alike, setting the tone for a building filled with charm, character, and unmistakable sophistication.
~~~~~~~ *No alternate side of the street parking and perfectly positioned for easy access to Flushing Q15 located on 158th St and the QM2 to NYC just half a block away162 St both on Powells Cove Blvd. Blocks to 154th St Shopping Center North Shore Farms & more. Just minutes to Local highways~ leading into NYC, Long Island, Bridges & Airports. *Building is Owner occupied, No-Subletting~ ALLOWS 10% DOWN PAYMENT / NO FLIP TAX! *Call today to schedule a private viewing!
For sale
$280,000
160-15 Powells Cove Boulevard #D203, Beechhurst, NY 11357
1beds
--sqft
Stock Cooperative, Residential
Built in 1928
-- sqft lot
$-- Zestimate®
$--/sqft
$-- HOA
What's special
Beautifully manicured front gardenRecessed lightingSpace for a tableCountertop seatingOpen kitchen
- 443 days |
- 230 |
- 8 |
Zillow last checked:
Listing updated:
Listed by:
Douglas Elliman Real Estate 718-631-8900,
Debra Fiscaletti
Source: OneKey® MLS as distributed by MLS GRID,MLS#: 866072
Facts & features
Interior
Bedrooms & bathrooms
- Bedrooms: 1
- Bathrooms: 1
- Full bathrooms: 1
Bedroom 1
- Description: Oversized bedroom easily accommodates a king-size bedroom set.
- Level: First
Bathroom 1
- Description: Bath tub with shower
- Level: First
Kitchen
- Description: Open-concept kitchen with recessed lighting, countertop seating, and room for a table
- Level: First
Living room
- Description: Living room
- Level: First
Heating
- Natural Gas, Hot Water
Cooling
- Wall/Window Unit(s)
Appliances
- Included: Dishwasher, Gas Range, Microwave, Refrigerator
- Laundry: Common Area
Features
- Ceiling Fan(s), Eat-in Kitchen, Entrance Foyer, High Ceilings, Open Kitchen, Recessed Lighting
- Flooring: Carpet
- Windows: Screens
- Basement: None
- Attic: None
- Has fireplace: No
Interior area
- Total structure area: 0
Property
Parking
- Parking features: On Street
- Has uncovered spaces: Yes
Features
- Levels: One
- Exterior features: Mailbox
Lot
- Features: Near Public Transit, Near Shops
Details
- Parcel number: 0457300014103967D203
- Special conditions: None
- Other equipment: Intercom
Construction
Type & style
- Home type: Cooperative
- Architectural style: Other
- Property subtype: Stock Cooperative, Residential
- Attached to another structure: Yes
Materials
- Brick
Condition
- Year built: 1928
Details
- Builder model: Tudor Style Building
Utilities & green energy
- Sewer: Public Sewer
- Water: Public
- Utilities for property: Trash Collection Private
Community & HOA
Community
- Subdivision: Towers @ Beechhurst
HOA
- Has HOA: No
- Services included: Maintenance Grounds, Hot Water, Sewer, Trash, Water, Heat
- HOA name: Metro Management / Steven Schwartz
- HOA phone: 718-706-7755
Location
- Region: Whitestone
Financial & listing details
- Date on market: 5/27/2025
- Cumulative days on market: 436 days
- Listing agreement: Exclusive Right To Sell
- Listing terms: Contract
Estimated market value
Not available
Estimated sales range
Not available
Not available
Price history
| Date | Event | Price |
|---|---|---|
| 8/14/2026 | Price change | $280,000-1.8% |
Source:  OneKey® MLS as distributed by MLS GRID #866072 Report a problem OneKey® MLS as distributed by MLS GRID #866072 Report a problem | ||
| 11/3/2025 | Price change | $285,000-1% |
Source: OneKey® MLS as distributed by MLS GRID #866072 Report a problem | ||
| 5/27/2025 | Listed for sale | $288,000+4.7% |
Source: OneKey® MLS as distributed by MLS GRID #866072 Report a problem | ||
| 3/28/2024 | Listing removed | $275,000 |
Source:  Douglas Elliman #3508496 Report a problem Douglas Elliman #3508496 Report a problem | ||
| 1/19/2024 | Price change | $275,000-5.2% |
Source: OneKey® MLS as distributed by MLS GRID #3508496 Report a problem | ||
| 10/4/2023 | Listed for sale | $290,000 |
Source: OneKey® MLS as distributed by MLS GRID #3508496 Report a problem | ||
Public tax history
Tax history is unavailable.
Find assessor info on the county website
Monthly payment
Climate risks
Neighborhood: Whitestone
Nearby schools
GreatSchools rating
- 7/10Ps 193 Alfred J KennedyGrades: PK-5Distance: 0.5 mi
- 8/10Jhs 194 William CarrGrades: 6-8Distance: 0.8 mi
- 6/10World Journalism Preparatory: A College Board SchoolGrades: 6-12Distance: 2.1 mi
Schools provided by the listing agent
- Elementary: Ps 209 Clearview Gardens
- Middle: Jhs 194 William Carr
- High: Flushing Intrnl High School
Source: OneKey® MLS as distributed by MLS GRID. This data may not be complete. We recommend contacting the local school district to confirm school assignments for this home.
- $361,300-- bd-- ba-- sqft160-15 Powells Cove Blvd APT C1, Whitestone, NY 11357Off Market
- $287,0001 bd1 ba-- sqft160-15 Powells Cove Blvd #CL, Whitestone, NY 11357Off Market
- $315,000-- bd1 ba-- sqft160-15 Powells Cove Blvd #A-101, Queens, NY 11357For Sale

- $302,1001 bd1 ba-- sqft160-15 Powells Cove Blvd UNIT A-102, Whitestone, NY 11357Off Market
- $368,300-- bd-- ba-- sqft160-15 Powells Cove Blvd APT A104, Whitestone, NY 11357Off Market
- $331,0001 bd1 ba-- sqft160-15 Powells Cove Blvd APT C101, Queens, NY 11357Off Market
- $296,3001 bd1 ba-- sqft160-15 Powells Cove Blvd #D103, Queens, NY 11357Off Market
- $288,4001 bd1 ba-- sqft160-15 Powells Cove Blvd APT E304, Queens, NY 11357Off Market
- $293,9001 bd1 ba-- sqft160-15 Powells Cove Blvd #B3, Whitestone, NY 11357Off Market
A local agent can set up tours, give advice and negotiate with sellers.
Similar homes
- $268,0001 bd1 ba700 sqft138-25 68th Drive #3D, Kew Garden Hills, NY 11367For Sale
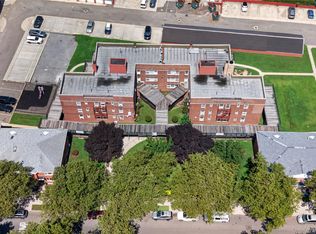
 MLS ID #1036328, Siang Liu, Listing by: P R O Links Realty Inc. OneKey® MLS as distributed by MLS GRID
 - $290,0001 bd1 ba800 sqft138-25 31 Drive #6L, Flushing, NY 11354For Sale
 MLS ID #1027607, Dayu Li, Listing by: Chous Realty Group Inc. OneKey® MLS as distributed by MLS GRID
 - $259,0002 bd1 ba1.1k sqft2190 Boston Road #5A, Bronx, NY 10462For Sale
 MLS ID #1035633, Alejandra J. Fermin CBR, Listing by: Empire Fine Homes. OneKey® MLS as distributed by MLS GRID
 - $299,0001 bd1 ba518 sqft263-28 73rd Avenue 1st Fl, Glen Oaks, NY 11004For Sale
 MLS ID #970746, Jane Kapsalas, Listing by: LAFFEY REAL ESTATE. OneKey® MLS as distributed by MLS GRID
 - $289,0002 bd1 ba-- sqft18-35 Corporal Kennedy Street #6D, Bayside, NY 11360For SaleMLS ID #977177, Charles Chul Chang CBR, Listing by: Exit Realty Team. OneKey® MLS as distributed by MLS GRID
- $250,0001 bd1 ba800 sqft142-21 26th Avenue #5F, Flushing, NY 11354For SaleMLS ID #1021802, Dayu Li, Listing by: Chous Realty Group Inc. OneKey® MLS as distributed by MLS GRID
- $269,0001 bd1 ba750 sqft141-16 25th Road #2A, Flushing, NY 11354For SaleMLS ID #975187, Dayu Li, Listing by: Chous Realty Group Inc. OneKey® MLS as distributed by MLS GRID
- $289,0003 bd1 ba950 sqft827 Fox Street #3A, Bronx, NY 10459For SaleMLS ID #1033952, Bryant Moran, Listing by: YourHomeSold Guaranteed Realty. OneKey® MLS as distributed by MLS GRID
- $275,0001 bd1 ba670 sqft218-12 43rd Ave APT 2E, Bayside, NY 11361ActiveMLS ID #S1837375, Payal Kaliandasani, Listing by: Property Professionals Realty. StreetEasy
- $280,0001 bd1 ba950 sqft99-10 60Ave #3B, Corona, NY 11368For SaleMLS ID #999641, Cheng Shang, Listing by: Douglas Elliman Real Estate. OneKey® MLS as distributed by MLS GRID
- $259,0002 bd2 ba1.1k sqft2241 Palmer Avenue #4M, New Rochelle, NY 10801For SaleMLS ID #1009062, Robert Kraft, Listing by: Howard Hanna Rand Realty. OneKey® MLS as distributed by MLS GRID
- $335,0001 bd1 ba800 sqft84-25 118 Street #3D, Kew Gardens, NY 11415For SaleMLS ID #1037380, Roza Knyazeva, Listing by: KNY Realty Group LLC. OneKey® MLS as distributed by MLS GRID
- $218,0001 bd1 ba800 sqft139-15 28th Road #1F, Flushing, NY 11354For SaleMLS ID #1032711, Dayu Li, Listing by: Chous Realty Group Inc. OneKey® MLS as distributed by MLS GRID
- $257,0001 bd1 ba754 sqft270-10 Grand Central Parkway #3F, Floral Park, NY 11005For SaleMLS ID #1030972, Beth A. Sitzer, Listing by: LAFFEY REAL ESTATE. OneKey® MLS as distributed by MLS GRID
- $288,0001 bd1 ba915 sqft226-26 Union Turnpike #2N, Bayside, NY 11364For SaleMLS ID #1000603, Carol Giordano, Listing by: Howard Hanna Coach. OneKey® MLS as distributed by MLS GRID
- $285,0001 bd1 ba850 sqft99-05 59 Ave Ave #6B, Corona, NY 11368For SaleMLS ID #968710, Cheng Shang, Listing by: Douglas Elliman Real Estate. OneKey® MLS as distributed by MLS GRID
- $299,0001 bd1 ba750 sqft7716 Austin Street #2K, Forest Hills, NY 11375For SaleMLS ID #947580, Kaylin M. Scanlon, Listing by: Signature Premier Properties. OneKey® MLS as distributed by MLS GRID
- $254,9991 bd1 ba689 sqft51 Edwards Street #T, Roslyn Heights, NY 11577For SaleMLS ID #1035864, Hengameh Gholami, Listing by: Signature Premier Properties. OneKey® MLS as distributed by MLS GRID
- $315,0002 bd1 ba900 sqft365 Bronx River Road #1F, Yonkers, NY 10704For SaleMLS ID #1032796, Jermaine T. Robinson, Listing by: Real Broker NY LLC. OneKey® MLS as distributed by MLS GRID
- $358,0002 bd1 ba950 sqft28-02 Parsons Boulevard #4E, Flushing, NY 11354For SaleMLS ID #1008944, Dayu Li, Listing by: Chous Realty Group Inc. OneKey® MLS as distributed by MLS GRID
