Welcome to 160 16th Ave NE, a timeless gem nestled in the heart of the highly desirable Old Northeast neighborhood of St. Petersburg, FL. This cozy single-family residence boasts two bedrooms, one bath, and an inviting office/den, making it the perfect canvas to create your dream home. Step inside to discover a living room brimming with historic charm, featuring a wood-burning fireplace and period built-ins that seamlessly blend classic elegance with cozy comfort. The adjoining dining room continues the theme with more built-in details, while abundant natural light fills every corner of the home. The spacious eat-in kitchen is flooded with sunlight, offering ample room to gather and create culinary delights. One of the highlights of this property is the fully enclosed front porch, an ideal spot to relax and take in the beauty of the historic brick-paved street. The detached garage, accessible from a well-maintained paved alleyway, adds convenience and storage to this charming home. Situated on a tranquil street just three blocks from the bustling 4th Street corridor, you’ll enjoy walkable access to grocery stores, restaurants, nail salons, and more. Plus, the home is less than a mile from North Shore Park and the sparkling waters of Tampa Bay—perfect for outdoor enthusiasts. Notably, the property remained high and dry during recent hurricanes, offering peace of mind for future owners. While this home is in need of thoughtful updates, it presents a unique opportunity to restore and enhance its historic character. Don't miss out on the chance to own a piece of St. Petersburg history in one of the most sought-after neighborhoods. Schedule your private showing today and let your vision come to life in this charming Old Northeast bungalow!
Sold for $620,000
$620,000
160 16TH AVENUE NE, ST PETERSBURG, FL 33704
2beds
1,170sqft
Single Family Residence
Built in 1924
4,474 Square Feet Lot
$603,600 Zestimate®
$530/sqft
$3,107 Estimated rent
Home value
$603,600
$543,000 - $670,000
$3,107/mo
Zestimate® history
Owner options
List your home for rent
$3,107/mo
Rent Zestimate®
Find your next renter with Zillow Rental Manager. Plus, with online applications, you can quickly screen prospective tenants – for free.
$3,107/mo
Rent Zestimate®
Refinance and save
$4,254/mo
Est. payment
Refinancing to a lower rate could help reduce your monthly payments and save thousands over the life of the loan.
$4,254/mo
Est. payment
Explore your selling options
Work with a Zillow partner agent
Leverage their expertise and Zillow's premium Showcase listings to get your home seen by more buyers.
Get startedList with your own agent
Get your home in front of millions of buyers by listing it on Zillow.
Learn how to do itSell it yourself
Take full control of how buyers see your home on Zillow by listing For Sale by Owner (FSBO).
List your homeWhat's special
Detached garageAbundant natural lightFully enclosed front porchWood-burning fireplaceSpacious eat-in kitchenTranquil streetHistoric brick-paved street
Zillow last checked:
Listing updated:
Listed by:
Bobby King, Esq. 863-559-6600,
NOBLE SWAN LIVING LLC 863-680-4005
Bought with:
Matthew Baldwin, 3440986
KELLER WILLIAMS ST PETE REALTY
Source: Stellar MLS,MLS#: TB8364278 Originating MLS: Suncoast Tampa
Originating MLS: Suncoast Tampa
Facts & features
Interior
Bedrooms & bathrooms
- Bedrooms: 2
- Bathrooms: 1
- Full bathrooms: 1
Rooms
- Room types: Den/Library/Office, Dining Room
Primary bedroom
- Features: Ceiling Fan(s), Dual Closets
- Level: First
- Area: 140 Square Feet
- Dimensions: 14x10
Bedroom 1
- Features: Walk-In Closet(s)
- Level: First
- Area: 99 Square Feet
- Dimensions: 9x11
Bathroom 1
- Features: Tub With Shower, No Closet
- Level: First
- Area: 40 Square Feet
- Dimensions: 8x5
Balcony porch lanai
- Features: Ceiling Fan(s), No Closet
- Level: First
- Area: 98 Square Feet
- Dimensions: 14x7
Den
- Features: No Closet
- Level: First
- Area: 110 Square Feet
- Dimensions: 10x11
Dining room
- Features: Built-In Shelving, No Closet
- Level: First
- Area: 143 Square Feet
- Dimensions: 11x13
Kitchen
- Features: Granite Counters, No Closet
- Level: First
- Area: 195 Square Feet
- Dimensions: 13x15
Living room
- Features: Built-In Shelving, Ceiling Fan(s), No Closet
- Level: First
- Area: 182 Square Feet
- Dimensions: 14x13
Heating
- Central
Cooling
- Central Air
Appliances
- Included: Dishwasher, Dryer, Electric Water Heater, Range, Refrigerator, Washer
- Laundry: In Garage
Features
- Built-in Features, Ceiling Fan(s), Eating Space In Kitchen, Primary Bedroom Main Floor, Solid Surface Counters, Thermostat
- Flooring: Carpet, Ceramic Tile, Hardwood
- Windows: Blinds, Window Treatments
- Basement: Crawl Space
- Has fireplace: Yes
- Fireplace features: Living Room, Masonry, Wood Burning
Interior area
- Total structure area: 1,458
- Total interior livable area: 1,170 sqft
Property
Parking
- Total spaces: 1
- Parking features: Alley Access, Garage Faces Rear, Ground Level, On Street
- Garage spaces: 1
- Has uncovered spaces: Yes
- Details: Garage Dimensions: 12x16
Features
- Levels: One
- Stories: 1
- Patio & porch: Covered, Enclosed, Front Porch
- Exterior features: Private Mailbox, Sidewalk, Storage
- Fencing: Fenced,Wood
Lot
- Size: 4,474 Square Feet
- Dimensions: 40 x 110
- Features: City Lot, Level, Sidewalk
Details
- Parcel number: 183117832160280011
- Zoning: RESI
- Special conditions: None
Construction
Type & style
- Home type: SingleFamily
- Architectural style: Bungalow,Craftsman
- Property subtype: Single Family Residence
Materials
- Metal Siding, Wood Frame (FSC Certified)
- Foundation: Crawlspace
- Roof: Shingle
Condition
- New construction: No
- Year built: 1924
Utilities & green energy
- Sewer: Public Sewer
- Water: Public
- Utilities for property: Electricity Connected, Natural Gas Connected, Public, Sewer Connected, Street Lights, Water Connected
Community & HOA
Community
- Security: Security System Owned
- Pet fee: $0 monthly
- Subdivision: SNELL & HAMLETTS NORTH SHORE ADD
HOA
- Has HOA: No
Location
- Region: Saint Petersburg
Financial & listing details
- Price per square foot: $530/sqft
- Tax assessed value: $703,559
- Annual tax amount: $1,213
- Date on market: 3/21/2025
- Cumulative days on market: 55 days
- Listing terms: Cash,Conventional,FHA,USDA Loan,VA Loan
- Ownership: Fee Simple
- Total actual rent: 0
- Electric utility on property: Yes
- Road surface type: Brick
Price history
| Date | Event | Price |
|---|---|---|
| 6/24/2025 | Sold | $620,000-5.9%$530/sqft |
Source:  Stellar MLS #TB8364278 Report a problem Stellar MLS #TB8364278 Report a problem | ||
| 6/3/2025 | Pending sale | $659,000$563/sqft |
Source: Stellar MLS #TB8364278 Report a problem | ||
| 4/30/2025 | Price change | $659,000-0.9%$563/sqft |
Source: Stellar MLS #TB8364278 Report a problem | ||
| 4/11/2025 | Price change | $665,000+2.3%$568/sqft |
Source: Stellar MLS #TB8364278 Report a problem | ||
| 3/26/2025 | Pending sale | $650,000$556/sqft |
Source: Stellar MLS #TB8364278 Report a problem | ||
| 3/21/2025 | Listed for sale | $650,000$556/sqft |
Source: Stellar MLS #TB8364278 Report a problem | ||
Public tax history
| Year | Property taxes | Tax assessment |
|---|---|---|
| 2025 | $14,015 +1055.3% | $703,559 +541.3% |
| 2024 | $1,213 +3.6% | $109,700 +3% |
| 2023 | $1,171 -3.1% | $106,505 +3% |
| 2022 | $1,209 +0.2% | $103,403 +3% |
| 2021 | $1,207 +0.7% | $100,391 +1.4% |
| 2020 | $1,198 +3.1% | $99,005 +2.3% |
| 2019 | $1,162 | $96,779 +1.9% |
| 2018 | $1,162 +2.5% | $94,974 +2.1% |
| 2017 | $1,134 +4.1% | $93,021 +2.1% |
| 2016 | $1,089 -1.4% | $91,108 +0.7% |
| 2015 | $1,105 0% | $90,475 +0.8% |
| 2014 | $1,105 +1.5% | $89,757 +1.5% |
| 2013 | $1,090 +2.7% | $88,431 +1.7% |
| 2012 | $1,061 | $86,953 +3% |
| 2011 | -- | $84,420 +1.5% |
| 2010 | -- | $83,172 +2.7% |
| 2009 | -- | $80,985 +0.1% |
| 2008 | $867 | $80,904 +3% |
| 2007 | -- | $78,548 -59.6% |
| 2005 | -- | $194,400 +15.9% |
| 2004 | $1,150 +11% | $167,800 +18.8% |
| 2003 | $1,036 +5.2% | $141,300 +13.1% |
| 2002 | $984 | $124,900 +9.3% |
| 2001 | $984 +4.5% | $114,300 +26.3% |
| 2000 | $942 | $90,500 |
Find assessor info on the county website
Neighborhood: Historic Old Northeast
Nearby homes
- $657,0002 bd1 ba991 sqft152 16th Ave NE, Saint Petersburg, FL 33704Off Market
- $898,1004 bd2 ba1.8k sqft164 16th Ave NE, Saint Petersburg, FL 33704Off Market
- $797,8004 bd2 ba1.8k sqft146 16th Ave NE, Saint Petersburg, FL 33704Off Market
- $1,170,0003 bd2 ba1.5k sqft140 16th Ave NE, Saint Petersburg, FL 33704Sold
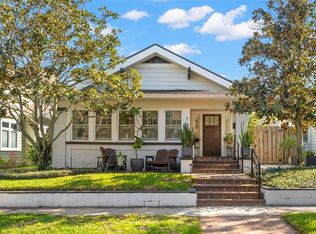
- $1,295,0002 bd2 ba1.3k sqft161 15th Ave NE, Saint Petersburg, FL 33704For Sale
- $1,850,0003 bd4 ba2.1k sqft165 15th Ave NE, Saint Petersburg, FL 33704Sold
- $569,600-- bd1 ba1k sqft155 15th Ave NE, Saint Petersburg, FL 33704Off Market
- $839,600-- bd2 ba2k sqft145 15th Ave NE, Saint Petersburg, FL 33704Off Market
Nearby schools
GreatSchools rating
- 7/10North Shore Elementary SchoolGrades: PK-5Distance: 1.1 mi
- 5/10John Hopkins Middle SchoolGrades: 6-8Distance: 2.2 mi
- 6/10St. Petersburg High SchoolGrades: 9-12Distance: 2.2 mi
Schools provided by the listing agent
- Elementary: North Shore Elementary-PN
- Middle: John Hopkins Middle-PN
- High: St. Petersburg High-PN
Source: Stellar MLS. This data may not be complete. We recommend contacting the local school district to confirm school assignments for this home.
Get a cash offer in 3 minutes
Find out how much your home could sell for in as little as 3 minutes with a no-obligation cash offer.
Estimated market value
$603,600
Get a cash offer in 3 minutes
Find out how much your home could sell for in as little as 3 minutes with a no-obligation cash offer.
Estimated market value
$603,600
- Florida
- Pinellas County
- Saint Petersburg
- 33704
- Historic Old Northeast
- 160 16TH AVENUE NE
Nearby cities
Nearby neighborhoods
Nearby zip codes
Other Saint Petersburg Topics
- Apartments for Rent in 33704
- Houses for Sale in 33704
- Houses for Rent in 33704
- 33704 Real Estate
- Saint Petersburg Condos
- Houses for Sale in Saint Petersburg
- Newest Listings in Saint Petersburg
- Saint Petersburg Home Values
- Saint Petersburg Real Estate Agents
- Saint Petersburg Refinance
- Saint Petersburg Mortgage Rates
