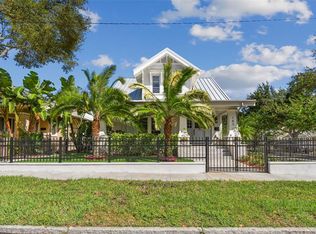
$1,248,9005 bd|3 ba|2.5k sqft143 15th Ave NE, Saint Petersburg, FL 33704Off MarketNo image available for this property
$654,2002 bd|1 ba|991 sqft152 16th Ave NE, Saint Petersburg, FL 33704Off MarketNo image available for this property
$895,2004 bd|2 ba|1.8k sqft164 16th Ave NE, Saint Petersburg, FL 33704Off MarketNo image available for this property
$751,8003 bd|2 ba|1.1k sqft205 15th Ave NE, Saint Petersburg, FL 33704Off MarketNo image available for this property
$1,199,0003 bd|2 ba|1.6k sqft209 BANDERA WAY NE, ST PETERSBURG, FL 33704For SaleMLS ID #TB8492037, Paul Traxler, RE/MAX ACTION FIRST OF FLORIDA. Stellar MLS
$1,145,0003 bd|3 ba|2k sqft861 RAFAEL BOULEVARD NE, ST PETERSBURG, FL 33704For SaleMLS ID #TB8526716, Dania Perry, CENTURY 21 JIM WHITE & ASSOC. Stellar MLS
$1,100,0003 bd|2 ba|1.1k sqft540 11TH AVENUE N, ST PETERSBURG, FL 33701For SaleMLS ID #A4696808, Mark Zervos, PLATINUM REAL ESTATE. Stellar MLS
$999,9003 bd|2 ba|1.5k sqft205 12TH AVENUE N, ST PETERSBURG, FL 33701For SaleMLS ID #A4696875, Greg Gorman, JOHN R WOOD PROPERTIES. Stellar MLS
$1,299,9004 bd|2 ba|1.9k sqft4091 13TH WAY NE, ST PETERSBURG, FL 33703For SaleNo image available for this propertyMLS ID #TB8535576, Sarah Howe, COMPASS FLORIDA LLC. Stellar MLS
$645,0002 bd|3 ba|1k sqft170 22ND AVENUE N, ST PETERSBURG, FL 33704For SaleNo image available for this propertyMLS ID #TB8530980, Savannah Wyker, P.A., PREMIER SOTHEBY'S INTL REALTY. Stellar MLS
$800,0004 bd|2 ba|2k sqft472 36TH AVENUE N, ST PETERSBURG, FL 33704For SaleNo image available for this propertyMLS ID #TB8534785, Dawn Liedtke, REDFIN CORPORATION. Stellar MLS
$689,0002 bd|2 ba|1.4k sqft1120 17TH AVENUE N, ST PETERSBURG, FL 33704For SaleNo image available for this propertyMLS ID #TB8448255, Kyle Sasser LLC, CHARLES RUTENBERG REALTY INC. Stellar MLS
$784,9002 bd|1 ba|1.1k sqft322 11TH AVENUE N, ST PETERSBURG, FL 33701For SaleNo image available for this propertyMLS ID #TB8530535, Adam Yore, RE/MAX PREFERRED. Stellar MLS
$850,0003 bd|3 ba|2k sqft1470 28TH AVENUE N, ST PETERSBURG, FL 33704For SaleNo image available for this propertyMLS ID #TB8516745, Rachel Sartain Tenpenny, THE TENPENNY COLLECTION. Stellar MLS
$649,9992 bd|2 ba|2k sqft757 32ND AVENUE N, ST PETERSBURG, FL 33704For SaleNo image available for this propertyMLS ID #TB8506628, Chad Leonberg, EXP REALTY LLC. Stellar MLS
$1,299,0003 bd|2 ba|1.7k sqft2024 MASSACHUSETTS AVENUE NE, ST PETERSBURG, FL 33703For SaleNo image available for this propertyMLS ID #TB8475638, Jack Cleary, CENTURY 21 LISTSMART. Stellar MLS
$724,9003 bd|2 ba|1.6k sqft243 SNELL ISLE BOULEVARD NE, ST PETERSBURG, FL 33704For SaleNo image available for this propertyMLS ID #TB8496115, Dustin Wideman, PA, CENTURY 21 LISTSMART. Stellar MLS
$1,050,0003 bd|1 ba|1.2k sqft127 23RD STREET N, ST PETERSBURG, FL 33713For SaleNo image available for this propertyMLS ID #A4694436, Greg Gorman, JOHN R WOOD PROPERTIES. Stellar MLS
$1,145,0003 bd|2 ba|1.7k sqft4200 BEACH DRIVE SE, ST PETERSBURG, FL 33705For SaleNo image available for this propertyMLS ID #TB8498862, Jeff Joyner, X, COMPASS FLORIDA LLC. Stellar MLS
$699,9003 bd|2 ba|1.2k sqft629 6TH AVENUE N, ST PETERSBURG, FL 33701For SaleNo image available for this propertyMLS ID #TB8526927, Zach Steinberger, COMPASS FLORIDA LLC. Stellar MLS
$819,0003 bd|3 ba|1.8k sqft630 3RD AVENUE S, ST PETERSBURG, FL 33701For SaleNo image available for this propertyMLS ID #TB8533998, Simon Amar, ST PETE REALTY GROUP. Stellar MLS
$1,275,0003 bd|3 ba|1.7k sqft121 79TH STREET S, ST PETERSBURG, FL 33707For SaleNo image available for this propertyMLS ID #TB8523497, Chris Price, KELLER WILLIAMS ST PETE REALTY. Stellar MLS
$675,0002 bd|2 ba|1k sqft634 6TH STREET N, ST PETERSBURG, FL 33701For SaleNo image available for this propertyMLS ID #TB8520240, Katie Ducharme Procissi, KATIE DUCHARME REALTY, LLC. Stellar MLS
$664,0003 bd|2 ba|1.7k sqft4621 4TH AVENUE N, ST PETERSBURG, FL 33713For SaleNo image available for this propertyMLS ID #TB8536848, Caroline Burgess, STOFEL & ASSOCIATES REALTY. Stellar MLS