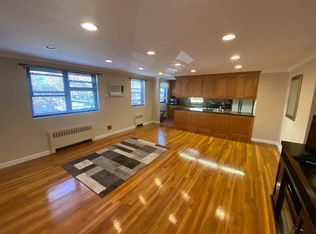
WELCOME TO CLEARVIEW GARDENS, WHERE COMFORT MEETS CONVENIENCE! STEP INTO THIS BRIGHT, SUN-FILLED 2 BR, 2ND-FLOOR CORNER UNIT THAT PERFECTLY BLENDS STYLE, SPACE, AND MODERN LIVING! FROM THE MOMENT YOU WALK IN, YOU'LL LOVE THE OPEN, AIRY LAYOUT WITH GLEAMING HARDWOOD FLRS AND PLENTY OF NATURAL LIGHT STREAMING THROUGH THE MANY WINDOWS. THE RENOVATED KITCHEN IS A TRUE STANDOUT, FEATURING SOLID OAK WOOD CABINETS WITH POT DRAWERS, DECORATIVE COUNTERTOP, A CERAMIC TILE BACKSPLASH AND FLOOR, STAINLESS- STEEL APPLIANCES INCLUDING A GAS STOVE, DISHWASHER, DOUBLE-DOOR REFRIGERATOR, UNDER THE COUNTER MINI-BEVERAGE COOLER, AND A VENTED HOOD. PLUS ENJOY THE CONVENIENCE OF AN IN-UNIT WASHER AND SEPARATE DRYER! THE SPACIOUS LIVING ROOM FLOWS SEAMLESSLY INTO THE KITCHEN AND INCLUDES HI-HAT LIGHTING, BULIT-IN CLOSET ORGANIZERS, NEUTRAL UPDATED BATHROOM, AND ANOTHER IN-WALL A/C. THE 2ND BR IS ROOMY AND VERSATILE, PERFECT AS A GUEST ROOM, OFFICE, OR NURSERY. MINT CONDITION, MOVE IN READY.
Sold for $407,000
$407,000
160-19 16th Avenue #6256, Whitestone, NY 11357
2beds
850sqft
Stock Cooperative, Residential
Built in 1951
-- sqft lot
$413,600 Zestimate®
$479/sqft
$2,522 Estimated rent
Home value
$413,600
$376,000 - $455,000
$2,522/mo
Zestimate® history
Owner options
List your home for rent
$2,522/mo
Rent Zestimate®
Find your next renter with Zillow Rental Manager. Plus, with online applications, you can quickly screen prospective tenants – for free.
$2,522/mo
Rent Zestimate®
Refinance and save
$3,406/mo
Est. payment
Refinancing to a lower rate could help reduce your monthly payments and save thousands over the life of the loan.
$3,406/mo
Est. payment
Explore your selling options
Work with a Zillow partner agent
Leverage their expertise and Zillow's premium Showcase listings to get your home seen by more buyers.
Get startedList with your own agent
Get your home in front of millions of buyers by listing it on Zillow.
Learn how to do itSell it yourself
Take full control of how buyers see your home on Zillow by listing For Sale by Owner (FSBO).
List your homeWhat's special
Double-door refrigeratorSeparate dryerGas stoveIn-unit washerOpen airy layoutCeramic tile backsplashHi-hat lighting
Zillow last checked:
Listing updated:
Listed by:
Francisco Luciano 718-640-1111,
First Realty Properties Inc 516-331-1798,
William Negus 631-484-8431,
First Realty Properties Inc
Bought with:
Virginia Pulisic, 10401327742
Keller Williams Rlty Landmark
Source: OneKey® MLS as distributed by MLS GRID,MLS#: 923127
Facts & features
Interior
Bedrooms & bathrooms
- Bedrooms: 2
- Bathrooms: 1
- Full bathrooms: 1
Bedroom 1
- Description: MASTER BEDROOM DESIGNED FOR COMFORT & STYLE, CUSTOM CLOSET WITH ORGANIZERS
- Level: Second
Bedroom 2
- Description: SPACIOUS BEDROOM WHICH CAN BE USED AS AN OFFICE, GUEST ROOM OR NURSERY
- Level: Second
Bathroom 1
- Description: BEAUTIFUL UPDATED CERAMIC TILE BATHROOM
- Level: Second
Kitchen
- Description: RENOVATED KITCHEN SOLID OAK CABINETS, AMPLE STORAGE, DECORATIVE COUNTERTOP,WASHER & DRYER
- Level: Second
Living room
- Description: SPACIOUS AND INVITING, THIS LARGE LIVING ROOM FEATURES GLEAMING SOLID OAK HARDWOOD FLOORS
- Level: Second
Heating
- Steam
Cooling
- Wall/Window Unit(s)
Appliances
- Included: Convection Oven, Dishwasher, ENERGY STAR Qualified Appliances, Exhaust Fan, Gas Oven, Gas Range, Microwave, Refrigerator, Stainless Steel Appliance(s), Washer
- Laundry: Electric Dryer Hookup, Gas Dryer Hookup, In Kitchen
Features
- Eat-in Kitchen, Kitchen Island, Natural Woodwork
- Flooring: Ceramic Tile, Combination, Hardwood
- Windows: Aluminum Frames, Insulated Windows
- Attic: Full,Partially Finished,Pull Stairs,Storage,Unfinished
- Has fireplace: No
- Common walls with other units/homes: 1 Common Wall
Interior area
- Total structure area: 850
- Total interior livable area: 850 sqft
Property
Parking
- Total spaces: 1
- Parking features: Assigned
Features
- Levels: Two
Details
- Parcel number: 047540001001600190006256
- Special conditions: None
Construction
Type & style
- Home type: Cooperative
- Property subtype: Stock Cooperative, Residential
- Attached to another structure: Yes
Materials
- Brick
Condition
- Year built: 1951
- Major remodel year: 2019
Utilities & green energy
- Sewer: Public Sewer
- Water: Public
- Utilities for property: Electricity Connected, Natural Gas Available, Natural Gas Connected, Sewer Connected, Trash Collection Public
Community & HOA
HOA
- Has HOA: Yes
- Services included: Utilities, Maintenance Structure, Maintenance Grounds, Sewer, Snow Removal, Trash
- HOA fee: $1,233 monthly
- HOA name: CLEARVIEW GARDENS
- HOA phone: 718-352-8701
Location
- Region: Queens
Financial & listing details
- Price per square foot: $479/sqft
- Date on market: 10/10/2025
- Cumulative days on market: 21 days
- Listing agreement: Exclusive Right To Sell
- Listing terms: Cash,Conventional,FHA,VA
- Electric utility on property: Yes
Price history
| Date | Event | Price |
|---|---|---|
| 1/23/2026 | Sold | $407,000-0.5%$479/sqft |
Source:  OneKey® MLS as distributed by MLS GRID #923127 Report a problem OneKey® MLS as distributed by MLS GRID #923127 Report a problem | ||
| 10/31/2025 | Pending sale | $409,000$481/sqft |
Source: OneKey® MLS as distributed by MLS GRID #923127 Report a problem | ||
| 10/10/2025 | Listed for sale | $409,000+59.1%$481/sqft |
Source: OneKey® MLS as distributed by MLS GRID #923127 Report a problem | ||
| 9/10/2010 | Sold | $257,000$302/sqft |
Source: Public Record Report a problem | ||
Public tax history
| Year | Property taxes | Tax assessment |
|---|---|---|
| 2010 | -- | -- |
| 2009 | -- | -- |
| 2008 | -- | -- |
| 2007 | -- | -- |
Find assessor info on the county website
Neighborhood: Whitestone
Nearby homes
- $430,600-- bd-- ba-- sqft160-19 16th Ave #6256, Queens, NY 11357Off Market
- $398,1002 bd1 ba800 sqft160-19 16th Ave #2, Whitestone, NY 11357Off Market
- $410,0002 bd1 ba866 sqft160-21 16th Ave #6253, Whitestone, NY 11357Sold

- $385,100-- bd-- ba-- sqft160-21 16th Ave #6254, Whitestone, NY 11357Off Market
- $432,100-- bd-- ba-- sqft160-21 16th Ave #6254, Whitestone, NY 11357Off Market
- $375,300-- bd-- ba-- sqft160-21 16th Ave #6253, Whitestone, NY 11357Off Market
- $--2 bd1 ba750 sqft160-21 16th Ave #1F, Whitestone, NY 11357Off Market
- $352,7002 bd1 ba800 sqft160-21 16th Avenue #6-253, 16th, NY 11357Off Market
Nearby schools
GreatSchools rating
- 9/10Ps 209 Clearview GardensGrades: PK-5Distance: 0.3 mi
- 8/10Jhs 194 William CarrGrades: 6-8Distance: 0.3 mi
- 6/10World Journalism Preparatory: A College Board SchoolGrades: 6-12Distance: 1.5 mi
Schools provided by the listing agent
- Elementary: Ps 193 Alfred J Kennedy
- Middle: Jhs 194 William Carr
- High: Bayside High School
Source: OneKey® MLS as distributed by MLS GRID. This data may not be complete. We recommend contacting the local school district to confirm school assignments for this home.
- New York
- Queens County
- New York
- 11357
- Queens
- Whitestone
- 160-19 16th Avenue Unit 6256
Nearby cities
Nearby neighborhoods
Nearby zip codes
Other New York Topics
