Whitestone 2BR Co-op with Backyard & Bonus Storage Space/Unit
Welcome to Clearview Gardens in Whitestone. This well-maintained and updated lower-level 2-bedroom, 1-bath co-op with hardwood floors offers a functional layout with the added benefit of a semi-private backyard space, ideal for relaxing or entertaining, along with a bonus basement/storage unit access. Newer/upgraded kitchen with stainless steel appliances and washer/dryer.
The home is conveniently located across from a park and within close proximity to local schools, shopping, and dining. Enjoy easy access to neighborhood favorites such as Utopia Bagels and Cherry Valley Deli, as well as nearby outdoor destinations including Fort Totten and Clearview Golf Course.
Bay Terrace shopping and major transportation routes are just minutes away, providing convenient access to a variety of retail, dining, and commuting options.
Additional features include building storage, readily available street parking, and garage parking available (via waitlist).
Neighborhood & Lifestyle Highlights:
Park directly across the street for outdoor enjoyment
Walking distance to local elementary school and surrounded by excellent preschools/daycares
Close proximity to a dog park near Fort Totten
Minutes to Clearview Golf Course
Shopping & Everyday Convenience stores
Just minutes to Bay Terrace shopping center featuring:
--HomeGoods
--Old Navy
--IHOP
Nearby grocery options include:
--Stop & Shop
--ShopRite
--Key Food
--North Shore Farms
Dining & Local Favorites (All Within Minutes)
Enjoy access to some of Queens most loved spots:
--Utopia Bagels
--Cherry Valley Deli
--Cristina's Deli
--Villaggio Ristorante
--Tutto Calcio Espresso Bar
--Whitestone Diner
Plus the charming shops along 14th Avenue, including butcher, specialty markets, and bakeries.
Commuting & Accessibility:
Easy access to:
--Clearview Expressway
--Cross Island Parkway
--Convenient to major bridges for seamless commuting
**UTILITIES INCLUDED IN MAINTENANCE**
Reach out to schedule a showing!
Sold for $410,000
$410,000
160-21 16th Avenue #6253, Whitestone, NY 11357
2beds
866sqft
Stock Cooperative, Residential
Built in 1951
-- sqft lot
$408,400 Zestimate®
$473/sqft
$2,535 Estimated rent
Home value
$408,400
$388,000 - $429,000
$2,535/mo
Zestimate® history
Owner options
List your home for rent
$2,535/mo
Rent Zestimate®
Find your next renter with Zillow Rental Manager. Plus, with online applications, you can quickly screen prospective tenants – for free.
$2,535/mo
Rent Zestimate®
Refinance and save
$3,423/mo
Est. payment
Refinancing to a lower rate could help reduce your monthly payments and save thousands over the life of the loan.
$3,423/mo
Est. payment
Explore your selling options
Work with a Zillow partner agent
Leverage their expertise and Zillow's premium Showcase listings to get your home seen by more buyers.
Get startedList with your own agent
Get your home in front of millions of buyers by listing it on Zillow.
Learn how to do itSell it yourself
Take full control of how buyers see your home on Zillow by listing For Sale by Owner (FSBO).
List your homeWhat's special
Zillow last checked:
Listing updated:
Listed by:
Stephanie Feiner ABR MRP RSPS SFR 631-614-6637,
Daniel Gale Sothebys Intl Rlty 516-626-7600
Bought with:
Pilar Vencebi, 10401286007
Keller Williams Rlty Landmark
Source: OneKey® MLS as distributed by MLS GRID,MLS#: 992020
Facts & features
Interior
Bedrooms & bathrooms
- Bedrooms: 2
- Bathrooms: 1
- Full bathrooms: 1
Bedroom 1
- Level: First
Bedroom 2
- Level: First
Kitchen
- Level: First
Heating
- Natural Gas
Cooling
- Multi Units, Wall/Window Unit(s)
Appliances
- Included: Cooktop, Dishwasher, Dryer, Microwave, Oven, Range, Refrigerator, Stainless Steel Appliance(s), Washer
- Laundry: In Unit
Features
- First Floor Bedroom, First Floor Full Bath, Breakfast Bar, Eat-in Kitchen, High Ceilings, Kitchen Island, Open Floorplan
- Flooring: Hardwood
- Basement: Common,See Remarks,Storage Space
- Common walls with other units/homes: 1 Common Wall
Interior area
- Total structure area: 866
- Total interior livable area: 866 sqft
Property
Parking
- Parking features: Garage, On Street, Other, Unassigned, Waitlist
- Has uncovered spaces: Yes
Details
- Parcel number: 047540001001600210006253
- Special conditions: None
Construction
Type & style
- Home type: Cooperative
- Architectural style: Other
- Property subtype: Stock Cooperative, Residential
- Attached to another structure: Yes
Materials
- Brick
Condition
- Year built: 1951
Utilities & green energy
- Sewer: Public Sewer
- Water: Public
- Utilities for property: Cable Connected, Electricity Connected, Natural Gas Connected, Phone Connected, Sewer Connected, Trash Collection Public, Underground Utilities, Water Connected
Community & HOA
HOA
- Has HOA: Yes
- Services included: Utilities, Maintenance Structure, Maintenance Grounds, Sewer, Snow Removal, Trash
- HOA fee: $1,233 monthly
- HOA name: CLEARVIEW GARDENS
- HOA phone: 718-352-8701
Location
- Region: Whitestone
Financial & listing details
- Price per square foot: $473/sqft
- Date on market: 4/29/2026
- Cumulative days on market: 9 days
- Listing agreement: Exclusive Right To Sell
- Listing terms: Cash,Conventional
- Electric utility on property: Yes
Price history
| Date | Event | Price |
|---|---|---|
| 7/27/2026 | Sold | $410,000$473/sqft |
Source:  OneKey® MLS as distributed by MLS GRID #992020 Report a problem OneKey® MLS as distributed by MLS GRID #992020 Report a problem | ||
| 5/14/2026 | Pending sale | $410,000$473/sqft |
Source: OneKey® MLS as distributed by MLS GRID #992020 Report a problem | ||
| 5/8/2026 | Listing removed | $410,000$473/sqft |
Source: StreetEasy #S1824971 Report a problem | ||
| 4/28/2026 | Listed for sale | $410,000+51.9%$473/sqft |
Source: StreetEasy #S1824971 Report a problem | ||
| 3/28/2019 | Sold | $270,000+25.6%$312/sqft |
Source: OneKey® MLS as distributed by MLS GRID #L3083451 Report a problem | ||
| 3/31/2011 | Sold | $215,000$248/sqft |
Source: Public Record Report a problem | ||
Public tax history
| Year | Property taxes | Tax assessment |
|---|---|---|
| 2010 | -- | -- |
| 2009 | -- | -- |
| 2008 | -- | -- |
| 2007 | -- | -- |
Find assessor info on the county website
Neighborhood: Whitestone
Nearby homes
- $385,100-- bd-- ba-- sqft160-21 16th Ave #6254, Whitestone, NY 11357Off Market
- $432,100-- bd-- ba-- sqft160-21 16th Ave #6254, Whitestone, NY 11357Off Market
- $375,300-- bd-- ba-- sqft160-21 16th Ave #6253, Whitestone, NY 11357Off Market
- $--2 bd1 ba750 sqft160-21 16th Ave #1F, Whitestone, NY 11357Off Market
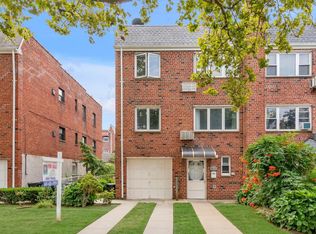
- $352,7002 bd1 ba800 sqft160-21 16th Avenue #6-253, 16th, NY 11357Off Market
- $404,9002 bd1 ba-- sqft16021 16th Ave, Whitestone, NY 11357Off Market
- $407,0002 bd1 ba850 sqft160-19 16th Ave #6256, Queens, NY 11357Sold
- $430,600-- bd-- ba-- sqft160-19 16th Ave #6256, Queens, NY 11357Off Market
Nearby schools
GreatSchools rating
- 9/10Ps 209 Clearview GardensGrades: PK-5Distance: 0.3 mi
- 8/10Jhs 194 William CarrGrades: 6-8Distance: 0.3 mi
- 6/10World Journalism Preparatory: A College Board SchoolGrades: 6-12Distance: 1.5 mi
Schools provided by the listing agent
- Elementary: Ps 193 Alfred J Kennedy
- Middle: Jhs 194 William Carr
- High: Bayside High School
Source: OneKey® MLS as distributed by MLS GRID. This data may not be complete. We recommend contacting the local school district to confirm school assignments for this home.
- New York
- Queens County
- New York
- 11357
- Queens
- Whitestone
- 160-21 16th Avenue Unit 6253
Nearby cities
Nearby neighborhoods
Nearby zip codes
Other New York Topics
