Virtually Staged. Pending- However we are actively accepting highest and best back up offers. Don't miss you chance! Exceptional Pool Home in the sought out Markham Woods Corridor. A stunning 4-bedroom, 2.5-bath PRIVATE owner retreat nestled on a 1-acre lot with lush, mature landscaping, secluded and with unparalleled privacy. This thoughtfully designed home offers an ideal blend of spacious living and elegant comfort, perfect for both entertaining and relaxing. Expansive Layout: Formal living room with fireplace, dining room, dinette, den, and a spacious great room — designed for gatherings and everyday living. Primary Suite Retreat: Enjoy a private balcony with serene pool views (no neighbors in sight!), an attached sitting room, walk-in closet, and an ensuite bath with double sinks, bath tub, jacuzzi and heater. Resort-Style Outdoor Oasis: Beautiful Pebble Tec pool, spa pool, and a covered porch — ideal for relaxing & entertaining. Three additional Bedrooms: Spacious and filled with natural light, providing flexibility for family, guests, or a home office. Wet Bar in the formal living room — perfect for entertaining. Gourmet Kitchen: Granite countertops and ample cabinetry for the home chef. 3-Car Garage & Generous Parking: Plenty of space for vehicles, guests, and recreational toys. Storage Cabinets and Attic in Garage. Natural Light & Scenic Views: Six skylights fill the home with abundant natural light, while large, open windows frame picturesque views of the mature, lush landscape. This home has been meticulously cared for and regularly serviced by professional — ensuring lasting quality and peace of mind. Prime Location: Close to top-rated schools, shopping, dining, parks, and easy access to I-4 — combining privacy with convenience. This beautifully maintained home is awaiting your personal touch. Schedule your private tour today and envision life in this one-of-a-kind Longwood gem! Few photos virtually staged for better viewing experience. 3D view available . Come take a look!
Sold for $795,000
$795,000
160 ARCHERS PT., LONGWOOD, FL 32779
4beds
3,439sqft
Single Family Residence
Built in 1979
1 Acres Lot
$781,800 Zestimate®
$231/sqft
$5,444 Estimated rent
Home value
$781,800
$704,000 - $868,000
$5,444/mo
Zestimate® history
Owner options
List your home for rent
$5,444/mo
Rent Zestimate®
Find your next renter with Zillow Rental Manager. Plus, with online applications, you can quickly screen prospective tenants – for free.
$5,444/mo
Rent Zestimate®
Refinance and save
$5,636/mo
Est. payment
Refinancing to a lower rate could help reduce your monthly payments and save thousands over the life of the loan.
$5,636/mo
Est. payment
Explore your selling options
Work with a Zillow partner agent
Leverage their expertise and Zillow's premium Showcase listings to get your home seen by more buyers.
Get startedList with your own agent
Get your home in front of millions of buyers by listing it on Zillow.
Learn how to do itSell it yourself
Take full control of how buyers see your home on Zillow by listing For Sale by Owner (FSBO).
List your homeWhat's special
Zillow last checked:
Listing updated:
Listed by:
Prachi Rathore 312-523-6376,
UNITED REAL ESTATE PREFERRED 407-243-8840
Bought with:
Andy Neal, 3396613
DANHOLM COLLECTION
Source: Stellar MLS,MLS#: O6292372 Originating MLS: Orlando Regional
Originating MLS: Orlando Regional
Facts & features
Interior
Bedrooms & bathrooms
- Bedrooms: 4
- Bathrooms: 3
- Full bathrooms: 2
- 1/2 bathrooms: 1
Rooms
- Room types: Den/Library/Office, Family Room, Dining Room, Living Room, Great Room, Utility Room, Storage Rooms
Primary bedroom
- Features: Built-In Shelving, Dual Sinks, Exhaust Fan, Makeup/Vanity Space, Urinal, Walk-In Closet(s)
- Level: Second
- Area: 234 Square Feet
- Dimensions: 13x18
Bedroom 1
- Features: Storage Closet
- Level: First
- Area: 110 Square Feet
- Dimensions: 10x11
Bedroom 3
- Features: Storage Closet
- Level: First
- Area: 110 Square Feet
- Dimensions: 10x11
Bedroom 4
- Features: Storage Closet
- Level: First
- Area: 130 Square Feet
- Dimensions: 10x13
Primary bathroom
- Features: Bath With Whirlpool, Dual Sinks, Makeup/Vanity Space, Window/Skylight in Bath
- Level: Second
- Area: 90 Square Feet
- Dimensions: 6x15
Bathroom 1
- Level: First
- Area: 77 Square Feet
- Dimensions: 7x11
Bathroom 3
- Level: First
- Area: 20 Square Feet
- Dimensions: 5x4
Den
- Level: First
- Area: 195 Square Feet
- Dimensions: 13x15
Dinette
- Level: First
- Area: 96 Square Feet
- Dimensions: 8x12
Dining room
- Level: First
- Area: 225 Square Feet
- Dimensions: 15x15
Great room
- Level: First
- Area: 324 Square Feet
- Dimensions: 27x12
Kitchen
- Features: Built-In Shelving, Exhaust Fan
- Level: First
- Area: 110 Square Feet
- Dimensions: 10x11
Living room
- Level: First
- Area: 330 Square Feet
- Dimensions: 15x22
Heating
- Central, Electric
Cooling
- Central Air, Humidity Control
Appliances
- Included: Convection Oven, Dishwasher, Disposal, Dryer, Microwave, Range, Refrigerator, Washer, Water Softener
- Laundry: Electric Dryer Hookup, Inside, Laundry Room, Washer Hookup
Features
- Built-in Features, Ceiling Fan(s), Dry Bar, Eating Space In Kitchen, Kitchen/Family Room Combo, Open Floorplan, PrimaryBedroom Upstairs, Solid Surface Counters, Solid Wood Cabinets, Split Bedroom, Stone Counters, Thermostat, Walk-In Closet(s)
- Flooring: Carpet, Ceramic Tile, Laminate
- Doors: French Doors
- Windows: Skylight(s), Window Treatments
- Has fireplace: Yes
- Fireplace features: Living Room
Interior area
- Total structure area: 4,551
- Total interior livable area: 3,439 sqft
Property
Parking
- Total spaces: 3
- Parking features: Circular Driveway, Driveway, Garage Door Opener, Garage Faces Side, Guest, Oversized
- Attached garage spaces: 3
- Has uncovered spaces: Yes
Features
- Levels: Two
- Stories: 2
- Exterior features: Balcony, Garden, Irrigation System, Lighting, Private Mailbox, Storage
- Has private pool: Yes
- Pool features: Gunite, In Ground
- Has spa: Yes
- Spa features: In Ground
- Fencing: Wood
Lot
- Size: 1 Acres
Details
- Parcel number: 23202950400000170
- Zoning: A 1
- Special conditions: None
Construction
Type & style
- Home type: SingleFamily
- Property subtype: Single Family Residence
Materials
- Wood Frame
- Foundation: Slab
- Roof: Shingle
Condition
- New construction: No
- Year built: 1979
Utilities & green energy
- Sewer: Septic Tank
- Water: Well
- Utilities for property: Cable Available, Electricity Available, Electricity Connected, Phone Available, Public, Sewer Available, Sprinkler Well, Street Lights, Water Available
Community & HOA
Community
- Pet fee: $0 monthly
- Subdivision: MARKHAM PLACE
HOA
- Has HOA: Yes
- Amenities included: Maintenance
- HOA fee: $44 monthly
- HOA name: Nelly Smith
- HOA phone: 407-257-9254
Location
- Region: Longwood
Financial & listing details
- Price per square foot: $231/sqft
- Tax assessed value: $654,657
- Annual tax amount: $4,153
- Date on market: 3/24/2025
- Cumulative days on market: 20 days
- Listing terms: Cash,Conventional,FHA,VA Loan
- Ownership: Fee Simple
- Total actual rent: 0
- Electric utility on property: Yes
- Road surface type: Asphalt
Price history
| Date | Event | Price |
|---|---|---|
| 5/12/2025 | Sold | $795,000$231/sqft |
Source:  Stellar MLS #O6292372 Report a problem Stellar MLS #O6292372 Report a problem | ||
| 4/14/2025 | Pending sale | $795,000$231/sqft |
Source: Stellar MLS #O6292372 Report a problem | ||
| 3/29/2025 | Listed for sale | $795,000+112%$231/sqft |
Source: Stellar MLS #O6292372 Report a problem | ||
| 5/8/2003 | Sold | $375,000+33.9%$109/sqft |
Source: Public Record Report a problem | ||
| 6/4/1998 | Sold | $280,000+4.5%$81/sqft |
Source: Public Record Report a problem | ||
| 11/3/1997 | Sold | $268,000$78/sqft |
Source: Public Record Report a problem | ||
Public tax history
| Year | Property taxes | Tax assessment |
|---|---|---|
| 2025 | $9,407 +120.8% | $654,657 +80.6% |
| 2024 | $4,261 +2.6% | $362,569 +3% |
| 2023 | $4,154 +2.6% | $352,009 +3% |
| 2022 | $4,048 -6.8% | $341,756 +3% |
| 2021 | $4,346 +0.8% | $331,802 +1.4% |
| 2020 | $4,313 +0.9% | $327,221 +2.3% |
| 2019 | $4,273 | $319,864 +1.9% |
| 2018 | $4,273 +0.9% | $313,900 +2.1% |
| 2017 | $4,235 +0.5% | $307,444 +1.4% |
| 2016 | $4,214 -1.9% | $303,228 +1.4% |
| 2015 | $4,294 | $299,027 +0.8% |
| 2014 | $4,294 +5.1% | $296,654 +1.5% |
| 2013 | $4,087 +6.1% | $292,270 +1.4% |
| 2012 | $3,850 +2.3% | $288,229 +3% |
| 2011 | $3,764 -23.3% | $279,834 -20.1% |
| 2010 | $4,911 -6.8% | $350,327 -6.6% |
| 2009 | $5,271 -6.8% | $375,011 -9.2% |
| 2008 | $5,657 +1.9% | $413,091 +3% |
| 2007 | $5,554 -5.9% | $401,059 +2.5% |
| 2006 | $5,903 +1.5% | $391,277 +3% |
| 2005 | $5,815 +7% | $379,881 +18.1% |
| 2004 | $5,436 +47.7% | $321,644 +34.2% |
| 2003 | $3,681 +1% | $239,695 +2.4% |
| 2002 | $3,643 +2.6% | $234,077 +3.6% |
| 2000 | $3,553 | $225,934 |
Find assessor info on the county website
Neighborhood: 32779
Nearby homes
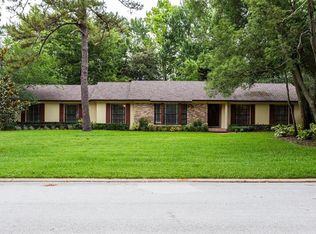
- $690,6004 bd3 ba2.9k sqft170 Archers Point, Longwood, FL 32779Off Market
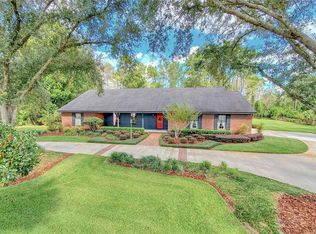
- $808,5004 bd3 ba3.1k sqft150 Archers Point, Longwood, FL 32779Off Market
- $922,0004 bd3 ba3.1k sqft2735 Marsh Wren Cir, Longwood, FL 32779Sold

- $593,8004 bd2 ba2.6k sqft161 Archers Point, Longwood, FL 32779Off Market
- $977,8004 bd4 ba3.5k sqft2743 Marsh Wren Cir, Longwood, FL 32779Off Market
- $942,5004 bd4 ba3.7k sqft171 Archers Point, Longwood, FL 32779Off Market
- $826,5004 bd4 ba3.7k sqft151 Archers Point, Longwood, FL 32779Off Market
- $973,5005 bd5 ba4.9k sqft180 Archers Point, Longwood, FL 32779Off Market
Nearby schools
GreatSchools rating
- 9/10Woodlands Elementary SchoolGrades: PK-5Distance: 1.6 mi
- 6/10Markham Woods Middle SchoolGrades: 6-8Distance: 3.4 mi
- 5/10Lake Mary High SchoolGrades: 9-12Distance: 2.9 mi
Schools provided by the listing agent
- Elementary: Woodlands Elementary
- Middle: Markham Woods Middle
- High: Lake Mary High
Source: Stellar MLS. This data may not be complete. We recommend contacting the local school district to confirm school assignments for this home.
Get a cash offer in 3 minutes
Find out how much your home could sell for in as little as 3 minutes with a no-obligation cash offer.
Estimated market value
$781,800
Get a cash offer in 3 minutes
Find out how much your home could sell for in as little as 3 minutes with a no-obligation cash offer.
Estimated market value
$781,800
- Florida
- Seminole County
- Longwood
- 32779
- 160 ARCHERS PT.
