Your dream home awaits in the 24-hour guard-gated community of Wingfield North off Markham Woods Road. Welcome to luxury living in this breathtaking four-bedroom, three-bathroom custom pool home, nestled on over 1.3 acres of meticulously landscaped grounds. Major upgrades include a new barrel tile roof and shed roof installed in 2024, along with exterior repairs and painting. In 2023, the home saw the addition of a new water heater, electric panel, and air handler motor. The pool deck was sealed and coated in 2023 as well. A new safety pump was installed in 2022, and new wood floors and double-pane windows were added in 2020, enhancing both elegance and durability. Step inside to discover the charm of the beautiful wood floors and be greeted by a well-appointed wet bar, stunning hardwood floors, and elegant wall molding in the foyer. The perfect split floor plan features a master bedroom with two walk-in closets and a luxurious bathroom with his and her vanities. On the other side of the home, three bedrooms and a stylishly renovated bathroom provide comfort and style, with an adjacent dining room ideal for entertaining. Warm shades and natural materials throughout create a cozy atmosphere, perfect for intimate gatherings or a bonus room/play area for the little ones. Relax in the spacious and bright family room, complete with a gas-burning fireplace and double French doors leading to the screened-in lanai, offering the ultimate indoor-outdoor living experience. Additional features include an RV pad and hookup, zoning for excellent schools, and convenient access to major highways, restaurants, and shops. This home truly has it all. Call today for your private showing and make unforgettable memories in your new paradise
Sold for $922,000
$922,000
2735 MARSH WREN CIRCLE, LONGWOOD, FL 32779
4beds
3,170sqft
Single Family Residence
Built in 1983
1.31 Acres Lot
$1,000,000 Zestimate®
$291/sqft
$4,446 Estimated rent
Home value
$1,000,000
$950,000 - $1.06M
$4,446/mo
Zestimate® history
Owner options
List your home for rent
$4,446/mo
Rent Zestimate®
Find your next renter with Zillow Rental Manager. Plus, with online applications, you can quickly screen prospective tenants – for free.
$4,446/mo
Rent Zestimate®
Refinance and save
$6,411/mo
Est. payment
Refinancing to a lower rate could help reduce your monthly payments and save thousands over the life of the loan.
$6,411/mo
Est. payment
Explore your selling options
Work with a Zillow partner agent
Leverage their expertise and Zillow's premium Showcase listings to get your home seen by more buyers.
Get startedList with your own agent
Get your home in front of millions of buyers by listing it on Zillow.
Learn how to do itSell it yourself
Take full control of how buyers see your home on Zillow by listing For Sale by Owner (FSBO).
List your homeWhat's special
Zillow last checked:
Listing updated:
Listed by:
Brent Brown 407-212-6642,
UNITED REAL ESTATE PREFERRED 407-243-8840
Bought with:
Steve Levin, 3068562
THE KEYES COMPANY
Source: Stellar MLS,MLS#: O6202726 Originating MLS: Orlando Regional
Originating MLS: Orlando Regional
Facts & features
Interior
Bedrooms & bathrooms
- Bedrooms: 4
- Bathrooms: 3
- Full bathrooms: 3
Primary bedroom
- Features: Walk-In Closet(s)
- Level: First
- Dimensions: 18x25
Bedroom 2
- Features: Walk-In Closet(s)
- Level: First
- Dimensions: 15x16
Bedroom 3
- Features: Walk-In Closet(s)
- Level: First
- Dimensions: 15x16
Bedroom 4
- Features: Built-in Closet
- Level: First
- Width: 4
Dining room
- Level: First
- Dimensions: 14x14
Family room
- Level: First
- Dimensions: 16x25
Foyer
- Level: First
- Dimensions: 10x10
Kitchen
- Features: Pantry
- Level: First
- Dimensions: 15x30
Laundry
- Level: First
- Dimensions: 6x9
Living room
- Level: First
- Dimensions: 15x20
Office
- Level: First
- Dimensions: 6x9
Heating
- Central, Electric
Cooling
- Central Air
Appliances
- Included: Dishwasher, Disposal, Dryer, Electric Water Heater, Exhaust Fan, Ice Maker, Microwave, Range, Range Hood, Refrigerator, Washer, Water Softener
- Laundry: Inside
Features
- Crown Molding, Eating Space In Kitchen, High Ceilings, Solid Wood Cabinets, Wet Bar
- Flooring: Travertine, Hardwood
- Doors: Outdoor Grill
- Windows: Window Treatments
- Has fireplace: Yes
- Fireplace features: Family Room, Gas
Interior area
- Total structure area: 4,349
- Total interior livable area: 3,170 sqft
Property
Parking
- Total spaces: 2
- Parking features: Garage Door Opener, Oversized
- Attached garage spaces: 2
- Details: Garage Dimensions: 22X26
Features
- Levels: One
- Stories: 1
- Patio & porch: Covered, Deck, Enclosed, Patio, Porch, Screened
- Exterior features: Irrigation System, Outdoor Grill, Rain Gutters, Sprinkler Metered
- Has private pool: Yes
- Pool features: Child Safety Fence, In Ground, Screen Enclosure
Lot
- Size: 1.31 Acres
- Features: Corner Lot, Level
Details
- Additional structures: Shed(s), Storage
- Parcel number: 2320295FW00000210
- Zoning: A-1
- Special conditions: None
Construction
Type & style
- Home type: SingleFamily
- Property subtype: Single Family Residence
Materials
- Brick, Stucco, Wood Frame
- Foundation: Slab
- Roof: Tile
Condition
- New construction: No
- Year built: 1983
Utilities & green energy
- Sewer: Septic Tank
- Water: Well
- Utilities for property: BB/HS Internet Available, Cable Available, Electricity Available, Street Lights
Community & HOA
Community
- Features: Deed Restrictions, Gated Community - Guard, Special Community Restrictions
- Pet fee: $0 monthly
- Subdivision: WINGFIELD NORTH
HOA
- Has HOA: Yes
- Amenities included: Gated, Security, Tennis Court(s)
- HOA fee: $303 monthly
- HOA name: Mike Degnan
- HOA phone: 407-647-2622
Location
- Region: Longwood
Financial & listing details
- Price per square foot: $291/sqft
- Tax assessed value: $802,816
- Annual tax amount: $6,595
- Date on market: 5/10/2024
- Cumulative days on market: 23 days
- Listing terms: Cash,Conventional
- Ownership: Fee Simple
- Total actual rent: 0
- Electric utility on property: Yes
- Road surface type: Asphalt
Price history
| Date | Event | Price |
|---|---|---|
| 7/9/2024 | Sold | $922,000-2.8%$291/sqft |
Source:  Stellar MLS #O6202726 Report a problem Stellar MLS #O6202726 Report a problem | ||
| 6/7/2024 | Pending sale | $948,895$299/sqft |
Source: Stellar MLS #O6202726 Report a problem | ||
| 5/24/2024 | Price change | $948,8950%$299/sqft |
Source: Stellar MLS #O6202726 Report a problem | ||
| 5/16/2024 | Listed for sale | $948,900+50.6%$299/sqft |
Source: Stellar MLS #O6202726 Report a problem | ||
| 8/6/2020 | Sold | $630,000-1.6%$199/sqft |
Source: Public Record Report a problem | ||
| 6/14/2020 | Pending sale | $640,000$202/sqft |
Source: ORLANDO EXPERT REALTY LLC #O5870626 Report a problem | ||
| 6/12/2020 | Listed for sale | $640,000+13.3%$202/sqft |
Source: ORLANDO EXPERT REALTY LLC #O5870626 Report a problem | ||
| 5/27/2016 | Sold | $565,000-5.7%$178/sqft |
Source: Stellar MLS #O5391599 Report a problem | ||
| 3/3/2016 | Pending sale | $599,000$189/sqft |
Source: Premier Sotheby's International Realty #O5391599 Report a problem | ||
| 11/24/2015 | Listed for sale | $599,000-3.4%$189/sqft |
Source: Premier Sotheby's International Realty #O5391599 Report a problem | ||
| 10/14/2015 | Listing removed | $620,000$196/sqft |
Source: STIRLING SOTHEBY'S INT'L RLTY #O5391599 Report a problem | ||
| 9/11/2015 | Listed for sale | $620,000+3.3%$196/sqft |
Source: STIRLING SOTHEBY'S INT'L RLTY #O5391599 Report a problem | ||
| 9/4/2009 | Sold | $600,000-19.9%$189/sqft |
Source: Stellar MLS #O4875106 Report a problem | ||
| 6/20/2009 | Listed for sale | $749,000-6.3%$236/sqft |
Source: Visual Tour #O4875106 Report a problem | ||
| 4/18/2009 | Listing removed | $799,000$252/sqft |
Source: Homes & Land #O4875106 Report a problem | ||
| 12/21/2008 | Listed for sale | $799,000+27.8%$252/sqft |
Source: Homes & Land #O4875106 Report a problem | ||
| 9/26/2006 | Sold | $625,000-21.9%$197/sqft |
Source: Public Record Report a problem | ||
| 10/12/2005 | Sold | $799,900+26%$252/sqft |
Source: Public Record Report a problem | ||
| 1/27/2004 | Sold | $635,000+41.1%$200/sqft |
Source: Public Record Report a problem | ||
| 9/11/2003 | Sold | $450,000$142/sqft |
Source: Public Record Report a problem | ||
Public tax history
| Year | Property taxes | Tax assessment |
|---|---|---|
| 2025 | $6,578 +2.1% | $499,416 -5.4% |
| 2024 | $6,445 +2.5% | $527,968 +3% |
| 2023 | $6,291 +2.5% | $512,590 +3% |
| 2022 | $6,139 -3.5% | $497,660 +3% |
| 2021 | $6,361 +0.5% | $483,165 +1.2% |
| 2020 | $6,330 -11.2% | $477,392 -1.6% |
| 2019 | $7,127 | $485,058 +10% |
| 2018 | $7,127 +9% | $440,962 -1% |
| 2017 | $6,540 -2.7% | $445,567 -1.5% |
| 2016 | $6,722 +27.8% | $452,458 +23.1% |
| 2015 | $5,261 | $367,486 +0.8% |
| 2014 | $5,261 +2% | $364,569 +1.5% |
| 2013 | $5,157 +1.7% | $359,181 -2.3% |
| 2012 | $5,072 -2.4% | $367,694 -1.1% |
| 2011 | $5,194 -15.4% | $371,835 -13.2% |
| 2010 | $6,138 -6% | $428,490 -5.9% |
| 2009 | $6,529 -9% | $455,540 -11.3% |
| 2008 | $7,171 -1.6% | $513,665 -0.9% |
| 2007 | $7,288 -12.9% | $518,480 -0.1% |
| 2006 | $8,368 +22.6% | $519,247 +24.7% |
| 2005 | $6,825 +0.6% | $416,530 +3.7% |
| 2004 | $6,785 +39.4% | $401,475 +29.8% |
| 2003 | $4,866 +0.8% | $309,354 +2.4% |
| 2002 | $4,829 +3.6% | $302,104 +4.6% |
| 2000 | $4,662 | $288,685 |
Find assessor info on the county website
Neighborhood: 32779
Nearby homes
- $1,004,4004 bd4 ba3.5k sqft2743 Marsh Wren Cir, Longwood, FL 32779Off Market
- $705,3004 bd3 ba2.9k sqft170 Archers Point, Longwood, FL 32779Off Market
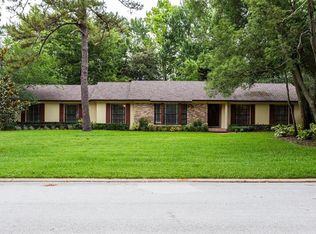
- $922,4004 bd4 ba3.3k sqft2727 Marsh Wren Cir, Longwood, FL 32779Off Market
- $795,0004 bd3 ba3.4k sqft160 Archers Point, Longwood, FL 32779Sold
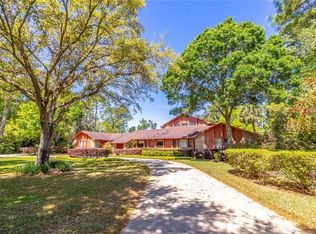
- $1,004,8005 bd5 ba4.9k sqft180 Archers Point, Longwood, FL 32779Off Market
- $1,925,2005 bd7 ba7.6k sqft2751 Marsh Wren Cir, Longwood, FL 32779Off Market
- $967,3004 bd4 ba3.6k sqft2742 Marsh Wren Cir, Longwood, FL 32779Off Market
- $901,6004 bd3 ba3.3k sqft2719 Marsh Wren Cir, Longwood, FL 32779Off Market
Nearby schools
GreatSchools rating
- 9/10Woodlands Elementary SchoolGrades: PK-5Distance: 1.7 mi
- 6/10Markham Woods Middle SchoolGrades: 6-8Distance: 3.4 mi
- 5/10Lake Mary High SchoolGrades: 9-12Distance: 3 mi
Schools provided by the listing agent
- Elementary: Woodlands Elementary
- Middle: Markham Woods Middle
- High: Lake Mary High
Source: Stellar MLS. This data may not be complete. We recommend contacting the local school district to confirm school assignments for this home.
Get a cash offer in 3 minutes
Find out how much your home could sell for in as little as 3 minutes with a no-obligation cash offer.
Estimated market value
$1,000,000
Get a cash offer in 3 minutes
Find out how much your home could sell for in as little as 3 minutes with a no-obligation cash offer.
Estimated market value
$1,000,000
- Florida
- Seminole County
- Longwood
- 32779
- 2735 MARSH WREN CIRCLE
Nearby cities
Nearby zip codes
Other Longwood Topics
