A True Masterpiece of Luxury Living** Welcome to 160 Bertha Place, an architectural tour de force that redefines luxury living on Staten Island. Nestled in the prestigious Grymes Hill neighborhood, this extraordinary all-brick estate spans over 10,000 square feet of opulent living space. A residence of rare distinction, it combines masterful design, exceptional craftsmanship, and unmatched attention to detail. Truly, this is a property that words alone cannot fully capture. Drawing inspiration from the elegance of English manor architecture, the exterior of this home is nothing short of spectacular. Featuring a stunning center turret and timeless brickwork, this home evokes a sense of grandeur at every turn. Inside, you'll find rich herringbone and parquet wood flooring, exposed wood beams, and graceful archways that elevate the space with an air of classic sophistication. Every room is thoughtfully designed to create a seamless flow, enhancing both everyday living and lavish entertaining. This estate is built to host in style. The expansive grand living room provides a warm and inviting space to welcome guests, while the library offers a quiet retreat for study or relaxation. The formal banquet dining room is perfect for hosting large gatherings, and the gourmet eat-in kitchen is a chef's dream, featuring top-of-the-line Wolf and Sub-Zero appliances, custom cabinetry, and ample counter space for culinary creativity. For added convenience, two powder rooms feature hand-carved stone vanities that exude elegance. A dedicated maid's quarters ensures privacy and functionality, while the home's design reflects the highest standards of craftsmanship and style. Upstairs, the guest suites are arranged in a thoughtful horseshoe design, offering both privacy and connection. Four spacious guest rooms are connected by Jack and Jill bathrooms, with a serene reading room nestled in the center turret, providing an intimate space for reading, reflection, or conversation. The primary suite is nothing short of breathtaking. Featuring soaring cathedral ceilings and a layout that invites natural light, this suite offers a luxurious sanctuary complete with an opulent spa-like bathroom and oversized walk-in closets. The lower level of this home is an entertainer's paradise, designed to cater to every need. The family room with cozy fireplace provides an additional gathering space, while the recreation room and media rooms offers endless opportunities for fun and relaxation. Fitness enthusiasts will appreciate the fully equipped gym, and the wine room is perfect for storing and displaying your finest selections. A wet bar and accessory kitchen add to the lower level's appeal, making it the perfect space for casual entertaining or private events. The walk-out lower level leads to the all-new rear yard, a true outdoor oasis. Bluestone pavers surround the stunning in-ground pool, and the covered outdoor kitchen offers a luxurious space for dining al fresco, accessible directly from the main level for seamless indoor-outdoor living. A Home Like No Other: 160 Bertha Place is more than just a residence - it is a statement of elegance, luxury, and exclusivity. From its meticulously crafted interiors to its expansive outdoor spaces, this home offers a lifestyle that can only be described as exceptional. For the discerning buyer who appreciates the art of living well, this is a once-in-a-lifetime opportunity to own one of Staten Island's most unique and awe-inspiring properties. For a private tour or additional information, contact us today.
Sold for $3,000,000
$3,000,000
160 Bertha Pl, Staten Island, NY 10301
6beds
10,375sqft
Single Family Residence
Built in 2007
0.29 Acres Lot
$3,324,900 Zestimate®
$289/sqft
$7,422 Estimated rent
Home value
$3,324,900
$2.96M - $3.72M
$7,422/mo
Zestimate® history
Owner options
List your home for rent
$7,422/mo
Rent Zestimate®
Find your next renter with Zillow Rental Manager. Plus, with online applications, you can quickly screen prospective tenants – for free.
$7,422/mo
Rent Zestimate®
Refinance and save
$18,397/mo
Est. payment
Refinancing to a lower rate could help reduce your monthly payments and save thousands over the life of the loan.
$18,397/mo
Est. payment
Explore your selling options
Work with a Zillow partner agent
Leverage their expertise and Zillow's premium Showcase listings to get your home seen by more buyers.
Get startedList with your own agent
Get your home in front of millions of buyers by listing it on Zillow.
Learn how to do itSell it yourself
Take full control of how buyers see your home on Zillow by listing For Sale by Owner (FSBO).
List your homeWhat's special
Cozy fireplaceCovered outdoor kitchenJack and jill bathroomsOutdoor oasisExposed wood beamsFully equipped gymOversized walk-in closets
Zillow last checked:
Listing updated:
Listed by:
Robert J Nixon 718-866-8683,
Prereal Prendamano Real Estate,
Anthony Volpe 718-200-7799
Bought with:
JoAnn DellaRocca, 30DE0539539
Connie Profaci Realty
Source: SIBOR,MLS#: 2500293
Facts & features
Interior
Bedrooms & bathrooms
- Bedrooms: 6
- Bathrooms: 7
- Full bathrooms: 1
- 3/4 bathrooms: 4
- 1/2 bathrooms: 2
Heating
- Natural Gas, Hot Water
Cooling
- Central Air
Appliances
- Included: Dishwasher, Dryer, Freezer, Microwave, Refrigerator, Washer
Features
- Walk-In Closet(s), Central Vacuum, Fireplace, Wet Bar
- Basement: Finished,Full
- Has fireplace: Yes
Interior area
- Total structure area: 10,375
- Total interior livable area: 10,375 sqft
Property
Parking
- Total spaces: 3
- Parking features: Off Street
- Garage spaces: 3
Features
- Stories: 2
- Patio & porch: Patio
- Exterior features: Gas Grill, Outdoor Grill, Sprinkler System
- Pool features: In Ground
- Fencing: Fenced
Lot
- Size: 0.29 Acres
- Dimensions: 80 x 157
- Features: Back Yard
Details
- Parcel number: 005930185
- Zoning: R1-2
Construction
Type & style
- Home type: SingleFamily
- Architectural style: Tudor
- Property subtype: Single Family Residence
Materials
- Brick
Condition
- Excellent
- New construction: No
- Year built: 2007
Utilities & green energy
- Electric: 220 Volts
- Sewer: Public Sewer
Community & HOA
Community
- Security: Security System
HOA
- Has HOA: No
Location
- Region: Staten Island
Financial & listing details
- Price per square foot: $289/sqft
- Tax assessed value: $3,064,000
- Annual tax amount: $25,326
- Date on market: 6/30/2025
- Listing agreement: Exclusive Right To Sell
Price history
| Date | Event | Price |
|---|---|---|
| 12/17/2025 | Sold | $3,000,000-7.7%$289/sqft |
Source:  SIBOR #2500293 Report a problem SIBOR #2500293 Report a problem | ||
| 7/29/2025 | Pending sale | $3,250,000$313/sqft |
Source: SIBOR #2500293 Report a problem | ||
| 5/1/2025 | Listed for sale | $3,250,000-7%$313/sqft |
Source: SIBOR #2500293 Report a problem | ||
| 4/16/2025 | Listing removed | $3,495,000$337/sqft |
Source: SIBOR #2500293 Report a problem | ||
| 2/28/2025 | Price change | $3,495,000-5.4%$337/sqft |
Source: SIBOR #2500293 Report a problem | ||
| 1/17/2025 | Listed for sale | $3,695,000+27.4%$356/sqft |
Source: SIBOR #2500293 Report a problem | ||
| 7/25/2022 | Sold | $2,900,000+194.4%$280/sqft |
Source: Public Record Report a problem | ||
| 9/13/2005 | Sold | $985,000$95/sqft |
Source: Public Record Report a problem | ||
Public tax history
| Year | Property taxes | Tax assessment |
|---|---|---|
| 2025 | $28,142 +6% | $183,840 +10.1% |
| 2024 | $26,550 | $166,920 -14.6% |
| 2023 | -- | $195,360 +23% |
| 2022 | -- | $158,880 -4.9% |
| 2021 | -- | $167,040 +2.6% |
| 2020 | $24,715 +6% | $162,840 +15% |
| 2019 | $23,317 | $141,540 +36.2% |
| 2018 | -- | $103,920 -8.2% |
| 2017 | $23,088 +8.1% | $113,258 +6% |
| 2016 | $21,360 | $106,848 +6% |
| 2015 | $21,360 +10.4% | $100,800 |
| 2014 | $19,345 | $100,800 -0.1% |
| 2013 | -- | $100,860 -9.6% |
| 2012 | -- | $111,521 +3.3% |
| 2011 | -- | $107,932 +3.2% |
| 2010 | -- | $104,546 +1.3% |
| 2009 | -- | $103,163 +356.1% |
| 2008 | -- | $22,620 -57.2% |
| 2007 | -- | $52,853 +6% |
| 2006 | -- | $49,862 +6% |
| 2005 | -- | $47,040 +2.5% |
| 2004 | -- | $45,888 |
| 2003 | -- | $45,888 +4.2% |
| 2002 | -- | $44,045 +6% |
| 2001 | -- | $41,552 +6% |
| 2000 | -- | $39,200 |
Find assessor info on the county website
Neighborhood: Grymes Hill
Nearby homes
- $795,000-- bd-- ba5.8k sqft150 Bertha Pl, Staten Island, NY 10301Sold
- $1,712,300-- bd-- ba4.6k sqft166 Bertha Pl, Staten Island, NY 10301Off Market
- $2,198,0004 bd4 ba3.6k sqft142 Bertha Pl, Staten Island, NY 10301For Sale
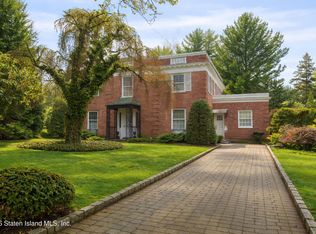
- $968,500-- bd-- ba1.3k sqft174 Bertha Pl, Staten Island, NY 10301Off Market
- $1,452,700-- bd-- ba3.2k sqft161 Bertha Pl, Staten Island, NY 10301Off Market
- $1,550,0004 bd3 ba3k sqft171 Bertha Pl, Staten Island, NY 10301Sold
- $2,650,0005 bd6 ba4.9k sqft151 Bertha Pl, Staten Island, NY 10301Sold
- $1,139,400-- bd-- ba2.4k sqft136 Bertha Pl, Staten Island, NY 10301Off Market
Nearby schools
GreatSchools rating
- 10/10Ps 35 The Clove Valley SchoolGrades: K-5Distance: 0.7 mi
- 5/10Is 27 Anning S PrallGrades: 6-8Distance: 1.4 mi
- 4/10Curtis High SchoolGrades: 9-12Distance: 1.7 mi
Get a cash offer in 3 minutes
Find out how much your home could sell for in as little as 3 minutes with a no-obligation cash offer.
Estimated market value
$3,324,900
Get a cash offer in 3 minutes
Find out how much your home could sell for in as little as 3 minutes with a no-obligation cash offer.
Estimated market value
$3,324,900
Nearby cities
Nearby neighborhoods
Nearby zip codes
Other New York Topics
