Large Castle Village 2/3 Bed, 2 Bath
Welcome home to this coveted and rarely available gracious and flexible home with gorgeous River and Garden VIEWS from every window! There are 2 Large split Bedrooms at either end of the home for maximum privacy and a third room currently used as Dining but easily converted to a third Bedroom. Prewar details include high ceilings, picture moldings, Bakelite doorknobs, honey-colored herringbone oak Hardwood floors throughout, and a huge sunken Living Room that Castle Village is famous for.
The renovated windowed Kitchen boasts gorgeous speckled claret colored granite countertops, light honey wood cabinetry, warm neutral large floor tiles that complement the light beige textured smaller stone backsplash tiles, all stainless steel appliances - including Kitchen Aid Stove/Oven, Kitchen Aid Microwave, Maytag D/W and Maytag Refrigerator. The Chef will be inspired by the workspace and especially the view from the Kitchen window which frames the GWB!
Two renovated and sophisticated Bathrooms - Primary bath has elegant large Porcelanosa gray floor and wall tiles all the way to the ceiling, Porcelanosa sink, toilet, faucets, vanity with ample storage and glass shower doors around the newly reglazed tub. The second en suite bath has large neutral Porcelanosa tan floor and wall tiles to the ceiling, Porcelanosa sink, toilet, faucets, vanity with three large drawers and glass sliding shower doors on the newly reglazed tub.
This home is conveniently located down a hallway off the lobby but is two floors up from the garden due to the slope of the grounds and has river views from all windows. Experience all seasons with the top of the trees in the LR and wider open panoramic views of the Garden and River from every other window. NW, SW and W exposures for amazing light and air flow all day long, AND this home is IN the building with the GYM!
There is an on-going capital assessment of $ 125.18/m, a $ 10/m High Speed Internet bulk rate charge and a new 48 month assessment of $ 417.23/m ending December 2027.
Castle Village amenities are legendary. Perched above the Hudson River on 7 1/2 acres of lush garden grounds with
walking paths, outdoor playground, community garden plots, herb garden, picnic areas, and many benches to enjoy magnificent sunsets. State of the art Gym, Indoor Playspace, Roof Decks on ALL buildings, Garage, Community Room, Laundry Room in each Building, Storage Cages, Bike Storage, Live-In Super, and Management On-Site, Doormen, Porters, Handymen - wonderful staff all catering to your needs! Pets ok (one dog per household). It's only 20 minutes from this urban oasis to Midtown, plus Ft. Tryon Park, Cloisters Museum, Riverside Park and the Little Red Lighthouse, great restaurants, Starbucks, a recently expanded grocery store, locally owned artesian coffee shop; Café Buuni, and a brand new bus station that has Marshalls and other retail stores.
Sold
$1,200,000
160 Cabrini Blvd APT 19, Manhattan, NY 10033
3beds
--sqft
Coop
Built in ----
-- sqft lot
$1,204,500 Zestimate®
$--/sqft
$4,811 Estimated rent
Home value
$1,204,500
$1.11M - $1.31M
$4,811/mo
Zestimate® history
Owner options
List your home for rent
$4,811/mo
Rent Zestimate®
Find your next renter with Zillow Rental Manager. Plus, with online applications, you can quickly screen prospective tenants – for free.
$4,811/mo
Rent Zestimate®
Refinance and save
$8,901/mo
Est. payment
Refinancing to a lower rate could help reduce your monthly payments and save thousands over the life of the loan.
$8,901/mo
Est. payment
Explore your selling options
Work with a Zillow partner agent
Leverage their expertise and Zillow's premium Showcase listings to get your home seen by more buyers.
Get startedList with your own agent
Get your home in front of millions of buyers by listing it on Zillow.
Learn how to do itSell it yourself
Take full control of how buyers see your home on Zillow by listing For Sale by Owner (FSBO).
List your homeWhat's special
High ceilingsStainless steel appliancesLight honey wood cabinetryGlass shower doorsGlass sliding shower doorsPicture moldingsRenovated windowed kitchen
Zillow last checked:
Listing updated:
Listed by:
Jennifer Pasbjerg,
Compass,
Tracie Higgins
Source: StreetEasy,MLS#: S1699447
Facts & features
Interior
Bedrooms & bathrooms
- Bedrooms: 3
- Bathrooms: 2
- Full bathrooms: 2
Rooms
- Room types: Bike Room, Recreation Room
Appliances
- Laundry: Inside
Features
- Flooring: Hardwood
Interior area
- Total structure area: 0
Property
Features
- Has view: Yes
- View description: City, Garden, Park/Greenbelt, Skyline, Water
- Has water view: Yes
- Water view: Water
Details
- Parcel number: 021790010107998719
- Special conditions: Resale
Construction
Type & style
- Home type: Cooperative
- Property subtype: Coop
Community & HOA
Community
- Features: Doorman, Part Time Doorman
- Security: Doorman, Part-Time Doorman
- Subdivision: Hudson Heights
HOA
- Has HOA: Yes
- Amenities included: Laundry, Fitness Center, Elevator(s)
- Services included: Maintenance
- HOA fee: $2,460 monthly
Location
- Region: Manhattan
Financial & listing details
- Date on market: 3/1/2024
Price history
| Date | Event | Price |
|---|---|---|
| 2/13/2025 | Sold | $1,200,000-3.9% |
Source: Public Record Report a problem | ||
| 11/27/2024 | Contingent | $1,249,000 |
Source: StreetEasy #S1699447 Report a problem | ||
| 10/23/2024 | Price change | $1,249,000-3.8% |
Source: StreetEasy #1699447 Report a problem | ||
| 9/3/2024 | Price change | $1,299,000-2% |
Source: StreetEasy #1699447 Report a problem | ||
| 7/2/2024 | Price change | $1,325,000-1.8% |
Source: StreetEasy #1699447 Report a problem | ||
| 5/6/2024 | Price change | $1,349,000-3.6% |
Source: StreetEasy Report a problem | ||
| 3/1/2024 | Listed for sale | $1,399,000+59.9% |
Source: StreetEasy Report a problem | ||
| 9/28/2006 | Sold | $875,000 |
Source: Public Record Report a problem | ||
Public tax history
| Year | Property taxes | Tax assessment |
|---|---|---|
| 2010 | -- | -- |
| 2009 | -- | -- |
| 2008 | -- | -- |
| 2007 | -- | -- |
Find assessor info on the county website
Neighborhood: Washington Heights
Nearby homes
- $610,2001 bd1 ba-- sqft160 Cabrini Blvd APT 102, Manhattan, NY 10033Off Market
- $445,0001 bd1 ba-- sqft160 Cabrini Blvd APT 7, New York, NY 10033For Sale
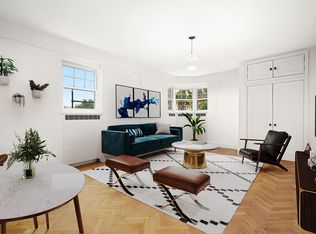
- $499,0001 bd1 ba-- sqft160 Cabrini Blvd APT 10, New York, NY 10033For Sale
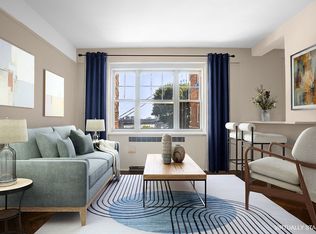
- $529,1001 bd1 ba-- sqft160 Cabrini Blvd APT 12, New York, NY 10033Off Market
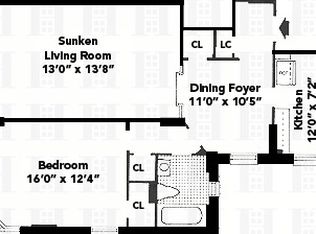
- $537,5001 bd1 ba-- sqft160 Cabrini Blvd APT 17, Manhattan, NY 10033Sold
- $661,900-- bd-- ba-- sqft160 Cabrini Blvd APT 28, New York, NY 10033Off Market
- $813,7002 bd1 ba1k sqft160 Cabrini Blvd APT 38, New York, NY 10033Off Market
- $396,000-- bd-- ba-- sqft160 Cabrini Blvd APT 45, New York, NY 10033Off Market
Nearby schools
GreatSchools rating
- 7/10Ps Is 187 Hudson CliffsGrades: PK-8Distance: 0.2 mi
- 5/10Washington Heights Expeditionary Learning SchoolGrades: PK-12Distance: 0.5 mi
- New York
- New York County
- New York
- 10033
- Manhattan
- Washington Heights
- 160 Cabrini Blvd Apartment 19
Nearby cities
Nearby neighborhoods
Nearby zip codes
Other New York Topics
