Bright, Sun-Filled Castle Village Home with Hudson River Views
Bathed in natural light from its southwest exposure, this gracious home at Castle Village offers the warmth and privacy of a house with the convenience of apartment living. Originally configured as a large one-bedroom, the spacious layout has been thoughtfully adapted to maximize flexibility and functionality.
Although entered directly from the lobby level, every window enjoys elevated second-floor views overlooking the beautifully landscaped gardens between the buildings, with mature trees, lush plantings, the charming Tudor architecture of Hudson View Gardens, the George Washington Bridge and even a glimpse of the Hudson River.
A generous foyer, currently used as a dining area, creates a welcoming first impression and flows into the fully renovated, windowed kitchen, which opens partially to the living room for an airy, connected feel.
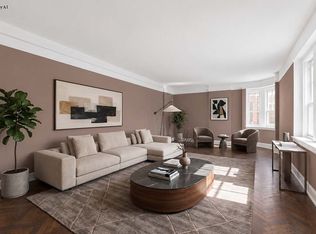
The expansive sunken living room is currently divided into two distinct spaces—a comfortable living area and a den that serves perfectly as a home office or potential second bedroom. The living room and primary bedroom are positioned at opposite ends of the apartment, offering exceptional privacy for both residents and guests.
Storage is outstanding throughout, featuring a walk-in closet at the entry, a large linen closet opposite the bathroom, and an oversized flexible space adjacent to the bedroom that could easily be transformed into an impressive custom walk-in closet or dressing area.
Beautiful prewar details remain intact, including herringbone hardwood floors, high ceilings, original Bakelite doorknobs, bullet hinges, and the original built-in laundry cabinet in the bathroom, providing both charm and practical storage.
The renovated, windowed kitchen features crisp white cabinetry, generous storage, white quartzite countertops, and full-size high end appliances.
The original windowed bathroom has been exceptionally well maintained and retains its timeless character with white pedestal sink, bathtub and toilet and the original gray wall and floor tiles, built-in hamper with upper storage compartment, updated medicine cabinet, and modern lighting.
There is an ongoing capital assessment of $92.61/month, a bulk high-speed internet charge of $10/month, and a separate 48-month assessment of $408.94/month through December 2029, which the seller will consider paying off at closing.
Castle Village's amenities are truly exceptional. Perched above the Hudson River on 7½ acres of beautifully landscaped grounds, the community offers winding walking paths, picnic areas, community and herb gardens, a playground, and countless spots to relax while enjoying spectacular river views and sunsets.
Residents also enjoy a state-of-the-art fitness center, indoor playroom, rooftop decks on every building, garage parking, community room, laundry facilities in each building, storage cages, bike storage, live-in superintendent, on-site management, full-time doormen, porters, and handymen—providing an unmatched level of service and convenience.
Despite its peaceful, park-like setting, Castle Village is just 20 minutes from Midtown Manhattan and moments from Fort Tryon Park, The Met Cloisters, Riverside Park, the Little Red Lighthouse, neighborhood restaurants, and Starbucks.
This is a rare opportunity to own a spacious, character-filled home in one of Upper Manhattan's most sought-after cooperatives. Welcome home.
Active
$499,000
160 Cabrini Blvd APT 10, New York, NY 10033
1beds
--sqft
Coop
Built in ----
-- sqft lot
$495,300 Zestimate®
$--/sqft
$1,944/mo HOA
What's special
Full-size high end appliancesSouthwest exposureWinding walking pathsBright sun-filledElevated second-floor viewsCommunity and herb gardensHigh ceilings
- 14 days |
- 309 |
- 13 |
Likely to sell faster than
Zillow last checked:
Listing updated:
Listed by:
Compass 646-391-0017,
Jennifer Pasbjerg,
Tracie Higgins
Source: StreetEasy,MLS#: S1837173
Facts & features
Interior
Bedrooms & bathrooms
- Bedrooms: 1
- Bathrooms: 1
- Full bathrooms: 1
Rooms
- Room types: Bike Room, Childrens Playroom
Appliances
- Included: Dishwasher
- Laundry: Inside
Features
- Flooring: Hardwood
- Has fireplace: No
Property
Parking
- Parking features: Garage
- Has garage: Yes
Features
- Has view: Yes
- View description: Garden, Park/Greenbelt, Water
- Has water view: Yes
- Water view: Water
Details
- Parcel number: 021790010107998710
- Special conditions: Resale
Construction
Type & style
- Home type: Cooperative
- Property subtype: Coop
Community & HOA
Community
- Features: Doorman, Part Time Doorman
- Security: Doorman, Part-Time Doorman
- Subdivision: Hudson Heights
HOA
- Has HOA: Yes
- Amenities included: Laundry, Roof Deck, Fitness Center, Elevator(s)
- Services included: Maintenance
- HOA fee: $1,944 monthly
Location
- Region: New York
Financial & listing details
- Date on market: 7/19/2026
Estimated market value
$495,300
$471,000 - $520,000
$3,145/mo
Price history
| Date | Event | Price |
|---|---|---|
| 7/19/2026 | Listed for sale | $499,000+5.1% |
Source: StreetEasy #S1837173 Report a problem | ||
| 6/16/2026 | Listing removed | $475,000 |
Source: StreetEasy #S1810438 Report a problem | ||
| 5/27/2026 | Price change | $475,000-9.5% |
Source: StreetEasy #S1810438 Report a problem | ||
| 5/13/2026 | Price change | $525,000-8.7% |
Source: StreetEasy #S1810438 Report a problem | ||
| 2/9/2026 | Listed for sale | $575,000+130% |
Source: StreetEasy #S1810438 Report a problem | ||
| 9/28/2006 | Sold | $250,000 |
Source: Public Record Report a problem | ||
Public tax history
| Year | Property taxes | Tax assessment |
|---|---|---|
| 2010 | -- | -- |
| 2009 | -- | -- |
| 2008 | -- | -- |
| 2007 | -- | -- |
Find assessor info on the county website
Monthly payment
Climate risks
Neighborhood: Washington Heights
Nearby schools
GreatSchools rating
- 7/10Ps Is 187 Hudson CliffsGrades: PK-8Distance: 0.2 mi
- 5/10Washington Heights Expeditionary Learning SchoolGrades: PK-12Distance: 0.5 mi
- $614,0001 bd1 ba-- sqft160 Cabrini Blvd APT 102, Manhattan, NY 10033Off Market
- $445,0001 bd1 ba-- sqft160 Cabrini Blvd APT 7, New York, NY 10033For Sale
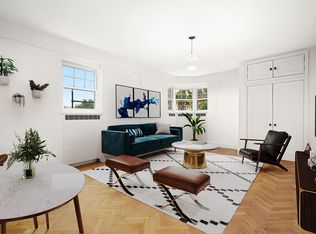
- $528,0001 bd1 ba-- sqft160 Cabrini Blvd APT 12, New York, NY 10033Off Market
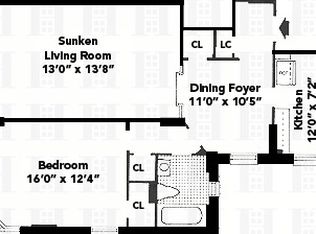
- $537,5001 bd1 ba-- sqft160 Cabrini Blvd APT 17, Manhattan, NY 10033Sold
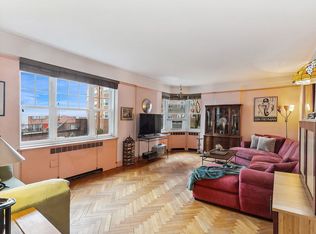
- $1,200,0003 bd2 ba-- sqft160 Cabrini Blvd APT 19, Manhattan, NY 10033Sold
- $640,300-- bd-- ba-- sqft160 Cabrini Blvd APT 28, New York, NY 10033Off Market
- $826,7002 bd1 ba1k sqft160 Cabrini Blvd APT 38, New York, NY 10033Off Market
- $403,200-- bd-- ba-- sqft160 Cabrini Blvd APT 45, New York, NY 10033Off Market
A local agent can set up tours, give advice and negotiate with sellers.
Similar homes
- $495,0001 bd1 ba-- sqft116 Pinehurst Ave APT B12, New York, NY 10033Active
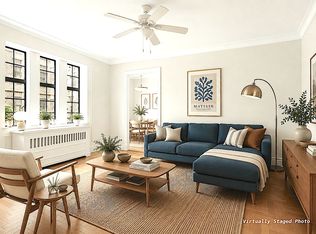 MLS ID #S1839121, Hikari Hathaway, Listing by: Corcoran. StreetEasy
 - $445,0001 bd1 ba-- sqftCastle Village, New York, NY 10033ActiveMLS ID #S1785979, Michael J Franco, Listing by: Compass. StreetEasy
- $589,0001 bd1 ba-- sqft116 Pinehurst Ave APT L32, New York, NY 10033Active
 MLS ID #S1828764, Hikari Hathaway, Listing by: Corcoran. StreetEasy
 - $599,0001 bd1 ba796 sqftCastle Village, New York, NY 10033Active
 MLS ID #S1834632, Haddiyah Bilal, Listing by: Live Right Realty. StreetEasy
 - $499,0001 bd1 ba683 sqft725 Riverside Dr APT 2G, New York, NY 10031ActiveMLS ID #S1830643, Kari Kaplan, Listing by: Douglas Elliman. StreetEasy
- $425,0001 bd1 ba-- sqft870 W 181st St APT 38, New York, NY 10033ActiveMLS ID #S1826470, Mark Shannon, Listing by: Berkshire Hathaway HomeServices New York Properties. StreetEasy
- $499,0001 bd1 ba-- sqft720 Fort Washington Ave APT 5D, New York, NY 10040ActiveMLS ID #S1808961, Kelly Cole, Listing by: Compass. StreetEasy
- $520,0002 bd1 ba-- sqftFort Tryon Terrace, New York, NY 10040ActiveMLS ID #S1819380, Jennifer Pasbjerg, Listing by: Compass. StreetEasy
- $380,0001 bd1 ba750 sqftLafayette Gardens, New York, NY 10033ActiveMLS ID #S1830484, Karen Shenker, Listing by: Compass. StreetEasy
- $639,0002 bd1 ba-- sqft875 W 181st St APT 4D, Manhattan, NY 10033ActiveMLS ID #S1818426, Chelsea Cain, Listing by: The Agency. StreetEasy
- $649,0002 bd1 ba-- sqft875 W 181st St APT 3-A, New York, NY 10033ActiveMLS ID #S1819693, Richard Paul Chapru, Listing by: Corcoran. StreetEasy
- $700,0002 bd1 ba-- sqft880 W 181st St APT 4E, New York, NY 10033ActiveMLS ID #S1824567, Richard Paul Chapru, Listing by: Corcoran. StreetEasy
- $499,5002 bd2 ba1.2k sqft3935 Blackstone Ave APT 3C, Bronx, NY 10471ActiveMLS ID #S1823380, Nanette Gran, Listing by: Brown Harris Stevens. StreetEasy
- $475,0002 bd1 ba900 sqft39-65 51st St APT 4B, Woodside, NY 11377ActiveMLS ID #S1839636, William Kokoris, Listing by: Compass. StreetEasy
- $549,0002 bd1 ba1k sqft3441 85th St APT 6L, Flushing, NY 11372ActiveMLS ID #S1840268, William Kokoris, Listing by: Compass. StreetEasy
- $415,0001 bd1 ba-- sqft91 Payson Ave APT 5F, New York, NY 10034ActiveMLS ID #S1834431, Amaury Colon, Listing by: Bohemia Realty Group. StreetEasy
- $525,0002 bd2 ba1.2k sqft2727 Palisade Ave APT 9B, Bronx, NY 10463ActiveMLS ID #S1758371, Linda Justus, Listing by: Robert E. Hill. StreetEasy
- $450,0001 bd1 ba-- sqft4 W 105th St APT 6A, New York, NY 10025ActiveMLS ID #S1833728, Melody Sweeney, Listing by: EXP Realty NYC. StreetEasy
- $499,0001 bd1 ba-- sqft211 E 35th St APT 9D, New York, NY 10016ActiveMLS ID #S1830655, Leila Hansen, Listing by: Douglas Elliman. StreetEasy
- $439,9002 bd2 ba-- sqft2390 Palisade Ave APT 2B, Bronx, NY 10463ActiveMLS ID #S1819361, Walter Sarmiento, Listing by: REMAX Distinguished Homes. StreetEasy
