Junior 4 TWO BED BEAUTY + PARKING in beautiful 66 Overlook Terrace!
Parking spot in building is available for purchase separately - please inquire if interested.
Easy to show - call for appt! Welcome home to this renovated and ready 4th floor home boasting large living room, renovated Kitchen and Bath, and 2 Bedrooms. With S and W exposures and views of the gorgeous manicured garden grounds and street views of mature trees in bloom, this is a quiet and serene oasis from the bustle of the city.
The long generous Living Room has room for full size dining, Living Room AND an office space. Other details include beautifully refinished blonde hardwood floors, new flooring tiles in the Kitchen, new molding throughout, new doorknobs, cable wiring organized for clean appearance, high ceilings, and many large closets for excellent storage.
The Primary bedroom is quite sizable, can fit a king bed and has generous closet space. The smaller bedroom is currently configured as a children's play room with double doors opening into the LR and has two exposures – easily used as a guest/second bedroom. Sunny and airy - the window placement is great for light and view while still having plenty of wall space for hanging art.
The renovated windowed kitchen includes neutral colored quartz countertop and small tile backsplash, white painted cabinetry, new tile flooring and plenty of storage and workspace for the chef! Appliances include Frigidaire Microwave, Oven/Stove and D/W, Kitchen Aid French Door fridge with freezer drawer below and large sink.
Renovated windowed bath has neutral gray floor and wall tiles, dark wood vanity with white sink and above sink mirrored medicine cabinet with bright fixture above. White tub has elegant glass shower door and rain shower head with handheld.
The parking space in the building garage is easily accessible from the North elevator right near the door to 4K! Drive in and drive out (no need to call down and then wait for it), access right through the basement (no need to go outside) with your own Garage door opener! Garage spot can be rented out for income or sold within the building (a lot of demand). This spectacular and unique amenity is hard to find in NYC.
66 Overlook Terrace is a beautifully maintained cooperative elevator building in the heart of all the area offers. Residents enjoy a Fitness Center, a backyard private playground with basketball court and sitting area surrounded by mature trees (currently being updated), Live-in Super, two Porters, Private Storage, Bike Storage, Central Laundry Room, secure package room, Part-Time Doorman and Garage. 66 Overlook has two entrances – the attractively landscaped main grand entrance on 187th Street and another on Overlook Terrace. There is also a ramp entrance to the left of the main front door – perfect for easy elevator access for rolling carts, luggage, strollers, etc.
66 Overlook is a short distance to Fort Tryon Park--a magnificent 67-acre public park that features walking/running paths, stunning views of the Hudson River and Palisades, as well as the world-renowned Cloisters Museum, and the idyllic Heather Garden. Also close by are Riverside Park, Bennett Park, the Little Red Lighthouse, great restaurants, supermarkets, specialty food stores, Staples, and the neighborhood is home to a vibrant and active arts community. It’s only 20 minutes from this urban oasis to Midtown on the A Express train (just 3 blocks away) – at 184th and Overlook! Also served by the 1 train and many buses on Broadway and Ft. Washington Ave. Cats permitted but, sorry, no dogs.
Active
$520,000
66 Overlook Ter APT 4K, New York, NY 10040
2beds
--sqft
Coop
Built in 1959
-- sqft lot
$519,100 Zestimate®
$--/sqft
$1,125/mo HOA
What's special
High ceilingsNew molding throughoutNew doorknobsS and w exposuresLarge sinkSmall tile backsplashRenovated windowed bath
- 11 hours
- 45
- 0
Zillow last checked:
Listing updated:
Listed by:
Compass 646-391-0017,
Jennifer Pasbjerg,
Tracie Higgins
Source: StreetEasy,MLS#: S1845040
Facts & features
Interior
Bedrooms & bathrooms
- Bedrooms: 2
- Bathrooms: 1
- Full bathrooms: 1
Rooms
- Room types: Bike Room, Package Room
Appliances
- Included: Dishwasher
- Laundry: Inside
Features
- Flooring: Hardwood
- Has fireplace: No
Property
Parking
- Parking features: Garage
- Has garage: Yes
Accessibility
- Accessibility features: Wheelchair Access
Features
- Patio & porch: Other
- Exterior features: Courtyard
- Has view: Yes
- View description: City, Garden
Details
- Parcel number: 02180037110644474K
- Special conditions: Resale
Construction
Type & style
- Home type: Cooperative
- Property subtype: Coop
Condition
- Year built: 1959
Community & HOA
Community
- Features: Doorman, Part Time Doorman
- Security: Doorman, Part-Time Doorman
- Subdivision: Hudson Heights
HOA
- Has HOA: Yes
- Amenities included: Laundry, Fitness Center, Elevator(s)
- Services included: Maintenance
- HOA fee: $1,125 monthly
Location
- Region: New York
Financial & listing details
- Date on market: 9/8/2026
Estimated market value
$519,100
$493,000 - $545,000
$3,552/mo
Price history
| Date | Event | Price |
|---|---|---|
| 9/8/2026 | Listed for sale | $520,000 |
Source: StreetEasy #S1845040 Report a problem | ||
| 8/3/2026 | Listing removed | $520,000 |
Source: StreetEasy #S1819380 Report a problem | ||
| 7/20/2026 | Price change | $520,000-2.8% |
Source: StreetEasy #S1819380 Report a problem | ||
| 6/19/2026 | Price change | $535,000-4.5% |
Source: StreetEasy #S1819380 Report a problem | ||
| 5/4/2026 | Listed for sale | $560,000 |
Source: StreetEasy #S1819380 Report a problem | ||
| 9/20/2023 | Listing removed | -- |
Source: StreetEasy Report a problem | ||
| 7/24/2023 | Listed for sale | $560,000-6.5% |
Source: StreetEasy Report a problem | ||
| 11/3/2022 | Listing removed | -- |
Source: StreetEasy Report a problem | ||
| 9/19/2022 | Price change | $599,000-4.2% |
Source: StreetEasy Report a problem | ||
| 8/11/2022 | Listed for sale | $625,000+14.7% |
Source: StreetEasy Report a problem | ||
| 11/12/2021 | Listing removed | -- |
Source:  OneKey® MLS as distributed by MLS GRID #H6108964 Report a problem OneKey® MLS as distributed by MLS GRID #H6108964 Report a problem | ||
| 8/9/2021 | Sold | $545,000+3.8% |
Source: Public Record Report a problem | ||
| 5/6/2021 | Pending sale | $525,000 |
Source: StreetEasy #1919585 Report a problem | ||
| 4/6/2021 | Price change | $525,000-4.5% |
Source: StreetEasy #1919585 Report a problem | ||
| 2/23/2021 | Price change | $550,000-4.3% |
Source: StreetEasy #1919585 Report a problem | ||
| 1/14/2021 | Listed for sale | $575,000+60.8% |
Source: R New York #1919585 Report a problem | ||
| 4/8/2014 | Sold | $357,500 |
Source: Public Record Report a problem | ||
Public tax history
Tax history is unavailable.
Find assessor info on the county website
Monthly payment
Climate risks
Neighborhood: Washington Heights
- $14,890,000-- bd-- ba133k sqft66-96 Overlook Ter, New York, NY 10040Off Market
- $509,600-- bd-- ba-- sqft66 Overlook Ter APT 2A, New York, NY 10040Off Market
- $534,6001 bd1 ba-- sqft66 Overlook Ter APT 3-O, New York, NY 10040Off Market
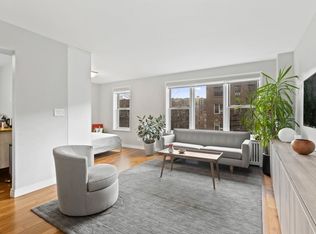
- $496,3001 bd1 ba-- sqft66 Overlook Ter APT 4A, New York, NY 10040Off Market
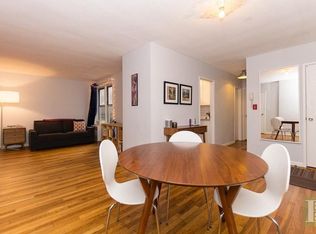
Similar homes
- $649,9002 bd2 ba-- sqft30 Bogardus Pl APT 2C, New York, NY 10040Active
 MLS ID #S1844107, Tracie Higgins, Listing by: Compass. StreetEasy
 - $525,0002 bd1 ba-- sqftLafayette Gardens, New York, NY 10033Active
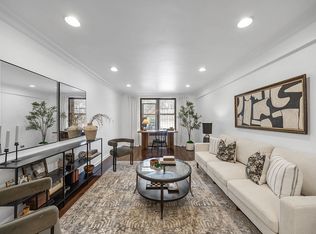 MLS ID #S1836085, Teresa Alessandro, Listing by: Brown Harris Stevens. StreetEasy
 - $425,0001 bd1 ba-- sqft225 Bennett Ave Unit 2D, New York, NY 10040Active
 MLS ID #S1844485, Swati Saha, Listing by: Brown Harris Stevens. StreetEasy
 - $499,0001 bd1 ba-- sqft720 Fort Washington Ave APT 5D, New York, NY 10040Active
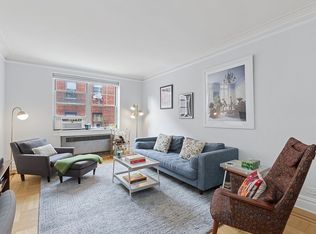 MLS ID #S1808961, Kelly Cole, Listing by: Compass. StreetEasy
