**SPONSOR UNIT - NO BOARD APPROVAL NEEDED** Grand 1 Bed, 1 Bath / Convertible 2 Bed in Castle Village, Live Above It All!!
Discover urban living at its finest in this exceptional residence within the city’s most coveted “suburban” neighborhood. Enjoy breathtaking panorama views showcasing the George Washington Bridge, the serene Hudson River, and the impeccably manicured gardens that define Castle Village’s prestigious private grounds. This generously proportioned “3 line” residence can easily be converted in a two-bedroom residence. The sought after 120 Building also has the added benefits of an indoor and outdoor children’s play areas as well as its own private garden area.
This residence is nestled in the trees while still enjoying beautiful views of the Hudson River and the Palisades. Boasting high ceilings and multiple exposures, the home is bathed in natural light and air. The residence boasts a brand new (never lived in) renovation offering modern convenience and refined aesthetics. The windowed kitchen showcases Luxor sleek walnut cabinetry, abundant counterspace with Quartz countertops and a subway tile backsplash. The high-end appliance package includes Summit refrigerator, GE professional style range, dishwasher and over-the-range microwave oven making cooking a pleasure.
The gracious, oversized entry foyer opens to an expansive living room with direct water views. Elegant white oak herringbone floors flow beautifully throughout the home. This amazing unit also offers 4 closets, including two walk-in closets combined with a dressing area between the bedroom area and the rest of the apartment. The entry foyer is large enough to be used as a dining area, and the dressing area can also be used as a home office. The beautifully crafted windowed bathroom is completely remodeled with modern porcelain floor tiles, beveled subway wall tiles with marble trim, and a Duravit soaking tub with an adjustable hand shower.
Castle Village offers an extraordinary lifestyle. Situated majestically above the Hudson across 7½ acres of private, gated botanical gardens featuring curated walking trails, recreational spaces, children’s play facilities, resident gardening opportunities, relaxation terraces, and scenic seating throughout. Residents enjoy access to a premium Fitness Center (with sweeping river vistas), dedicated Indoor Recreation Area, accessible Rooftop Terraces on every building, secure Parking available, Fitness Center, individual Building Laundry Facilities, Private Storage Lockers, Bicycle Rooms, full-time Concierge and Support Staff—creating an unmatched service experience. Dogs welcome (one per residence). The location provides effortless access to premier shopping, world-class dining, natural retreats including Fort Tryon Park and the Cloisters, Riverside Park’s scenic pathways and recreational facilities, plus convenient Downtown connectivity via the A Line subway and transit options mere steps away. Your ideal home awaits. Maintenance includes internet.
Current Assessment: $422.23 until December 2029.
Active
$599,000
120 Cabrini Blvd APT 43, New York, NY 10033
1beds
796sqft
Coop
Built in 1939
-- sqft lot
$-- Zestimate®
$753/sqft
$2,008/mo HOA
What's special
Multiple exposuresLuxor sleek walnut cabinetryGracious oversized entry foyerPrivate garden areaHigh ceilingsNestled in the treesModern porcelain floor tiles
- 42 days |
- 68 |
- 1 |
Zillow last checked:
Listing updated:
Listed by:
Live Right Realty 917-709-6079,
Haddiyah Bilal
Source: StreetEasy,MLS#: S1834632
Facts & features
Interior
Bedrooms & bathrooms
- Bedrooms: 1
- Bathrooms: 1
- Full bathrooms: 1
Rooms
- Room types: Bike Room, Childrens Playroom
Appliances
- Included: Dishwasher
- Laundry: Inside
Features
- Flooring: Hardwood
- Has fireplace: No
Interior area
- Total structure area: 796
- Total interior livable area: 796 sqft
Property
Parking
- Parking features: Garage
- Has garage: Yes
Features
- Patio & porch: Other, Deck
- Exterior features: Garden, Private Roof Deck
Details
- Parcel number: 0217900104302
- Special conditions: Sponsor Unit
Construction
Type & style
- Home type: Cooperative
- Property subtype: Coop
Condition
- Year built: 1939
Community & HOA
Community
- Features: Doorman, Part Time Doorman
- Security: Doorman, Part-Time Doorman
- Subdivision: Hudson Heights
HOA
- Has HOA: Yes
- Amenities included: Laundry, Roof Deck, Fitness Center, Elevator(s), Concierge
- Services included: Maintenance
- HOA fee: $2,008 monthly
Location
- Region: New York
Financial & listing details
- Price per square foot: $753/sqft
- Tax assessed value: $68,253,000
- Annual tax amount: $2,763,131
- Date on market: 6/19/2026
Estimated market value
Not available
Estimated sales range
Not available
$4,515/mo
Price history
| Date | Event | Price |
|---|---|---|
| 6/19/2026 | Listed for sale | $599,000$753/sqft |
Source:  OneKey® MLS as distributed by MLS GRID #1016055 Report a problem OneKey® MLS as distributed by MLS GRID #1016055 Report a problem | ||
Public tax history
| Year | Property taxes | Tax assessment |
|---|---|---|
| 2019 | $2,763,131 -20% | $30,713,850 +1.7% |
| 2018 | $3,455,059 | $30,200,850 +5.1% |
| 2017 | -- | $28,723,050 |
Find assessor info on the county website
Monthly payment
Climate risks
Neighborhood: Washington Heights
Nearby schools
GreatSchools rating
- 7/10Ps Is 187 Hudson CliffsGrades: PK-8Distance: 0.3 mi
- 5/10Washington Heights Expeditionary Learning SchoolGrades: PK-12Distance: 0.5 mi
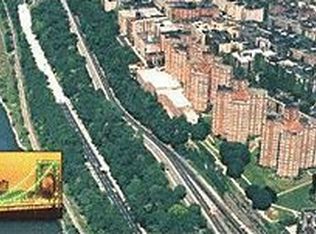
- $764,400-- bd-- ba890k sqft120 Cabrini Blvd, New York, NY 10033Off Market
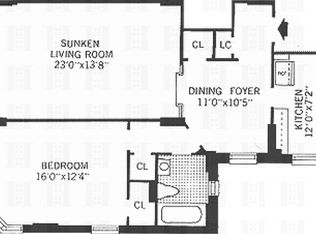
- $472,8001 bd1 ba-- sqft120 Cabrini Blvd APT 42, New York, NY 10033Off Market
- $485,1001 bd1 ba800 sqft120 Cabrini Blvd APT 52, New York, NY 10033Off Market
- $372,000-- bd-- ba-- sqft120 Cabrini Blvd APT 55, New York, NY 10033Off Market
- $774,000-- bd-- ba-- sqft120 Cabrini Blvd APT 59, New York, NY 10033Off Market
- $1,255,5003 bd2 ba-- sqft120 Cabrini Blvd APT 66, New York, NY 10033Sold
- $939,600-- bd-- ba-- sqft120 Cabrini Blvd APT 79, New York, NY 10033Off Market
- $618,7001 bd1 ba-- sqft120 Cabrini Blvd APT 93, New York, NY 10033Off Market
- $473,900-- bd-- ba-- sqft120 Cabrini Blvd APT 95, New York, NY 10033Off Market
A local agent can set up tours, give advice and negotiate with sellers.
Similar homes
- $380,0001 bd1 ba750 sqftLafayette Gardens, New York, NY 10033Active
 MLS ID #S1830484, Karen Shenker, Listing by: Compass. StreetEasy
 - $650,0001 bd1 ba650 sqft26 W 97th St APT 4D, New York, NY 10025Active
 MLS ID #S1839297, Elan Hadar, Listing by: R New York. StreetEasy
 - $645,0002 bd2 ba1.1k sqft148-09 Northern Boulevard #1J, Flushing, NY 11354New Construction

 MLS ID #1030437, Yael Goldman, Listing by: Brown Harris Stevens FH. OneKey® MLS as distributed by MLS GRID
 - $499,0001 bd1 ba683 sqft725 Riverside Dr APT 2G, New York, NY 10031Active
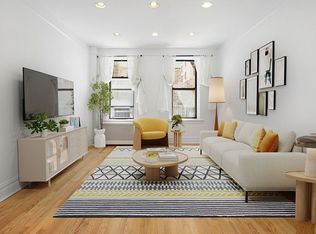 MLS ID #S1830643, Kari Kaplan, Listing by: Douglas Elliman. StreetEasy
 - $629,9002 bd1 ba720 sqft13405 Dahlia Avenue #11-1B, Flushing, NY 11355For SaleMLS ID #1011277, Michelle Leonardo, Listing by: Compass Greater NY, LLC. OneKey® MLS as distributed by MLS GRID
- $445,0001 bd1 ba683 sqft807 Riverside Dr APT 1I, New York, NY 10032ActiveMLS ID #S1833120, Kari Kaplan, Listing by: Douglas Elliman. StreetEasy
- $495,0001 bd2 ba783 sqft167 W 136th St APT 1, New York, NY 10030ActiveMLS ID #S1822411, Eyitayo Adegoke, Listing by: Brown Harris Stevens. StreetEasy
- $599,0001 bd1 ba825 sqft310 W 55th St APT 2F, New York, NY 10019ActiveMLS ID #S1830974, James Perez, Listing by: Brown Harris Stevens. StreetEasy
- $625,0001 bd1 ba692 sqft140 Hillside Ave #5A, New York, NY 10040ActiveMLS ID #S1806781, Bohemia Realty Group Sales Office, Listing by: Bohemia Realty Group. StreetEasy
- $415,0001 bd1 ba700 sqft225 Bennett Ave APT 1T, Manhattan, NY 10040ActiveMLS ID #S1832576, Jillian Faulls, Listing by: Corcoran. StreetEasy
- $600,0001 bd1 ba777 sqft64 E 94th St APT 7B, New York, NY 10128ActiveMLS ID #S1807142, Morella Machado, Listing by: Christie's International Real Estate Group, LLC. StreetEasy
- $599,000-- bd1 ba718 sqftBelvedere Vi, Brooklyn, NY 11222ActiveMLS ID #S1816635, Kim Shepard, Listing by: Douglas Elliman. StreetEasy
- $650,0002 bd1 ba530 sqft2451 38th St #A4, Queens, NY 11103ActiveMLS ID #S1839351, Philip Laffey, Listing by: Laffey Real Estate. StreetEasy
- $649,0001 bd1 ba750 sqft535 W 110th St APT 5B, New York, NY 10025ActiveMLS ID #S1815556, Steven Goldschmidt, Listing by: Coldwell Banker Warburg. StreetEasy
- $875,0002 bd2 ba1.1k sqftThe Madison, New York, NY 10035ActiveMLS ID #S1837612, Caasi Cofer, Listing by: Compass. StreetEasy
- $639,0001 bd1 ba725 sqftThe Leslie House, New York, NY 10022ActiveMLS ID #S1837859, Rebecca Knaster, Listing by: Compass. StreetEasy
- $650,0001 bd1 ba800 sqft139 E 94th St #7D, New York, NY 10128ActiveMLS ID #S1826417, Mark Blumenfeld, Listing by: Compass. StreetEasy
- $550,0001 bd1 ba620 sqft100 Wyckoff Ave APT 5B, Brooklyn, NY 11237ActiveMLS ID #S1836638, Jeremy Willis, Listing by: Daniel Gale Sotheby's International Realty. StreetEasy
- $685,0002 bd1 ba950 sqft549 West 123rd #3G, New York, NY 10027ActiveMLS ID #S1667718, Athena Tina Witt, Listing by: Douglas Elliman. StreetEasy
- $550,0001 bd1 ba650 sqft20 E 88th St APT 4B, New York, NY 10128ActiveMLS ID #S1820749, Nena Marlo, Listing by: Corcoran. StreetEasy
