Step inside this bright two-bedroom, one-bathroom co-op at Sunnyhill Gardens, where a long entry foyer greets you and doubles as a natural spot for a reading nook or home desk. Beyond it, a wide hallway leads past an optional dining area into an oversized living room, giving the home a flexible, easy-to-live-in layout with generous closet space throughout. Radiator heat and double-pane windows with screens keep the home comfortable in every season.
The galley kitchen is outfitted with a white gas stove and refrigerator. The light wood cabinetry provides plenty of storage along with a tall pantry cabinet beside the fridge. The clean white floor tiles complement the white backsplash accented with fruit-motif tiles. The living room, kitchen, and one bedroom face East, receiving morning sunlight.
Both bedrooms are tucked away from the main living space for added privacy, and each has its own closet, with additional closets between the bedrooms and on the way to the bathroom. One bedroom features an open transom over the door for extra airflow, while the second bedroom enjoys double exposure with two windows facing West and North— filling the room with light throughout the day. The windowed bathroom is finished in grey tile with black trim, a medicine cabinet, and a tub/shower combination with a detachable showerhead.
Sunnyhill Gardens is a well-maintained cooperative just a block from the Sunnyside Landmark District. The building offers a range of amenities, including a gym, party room, and on-site management. Parking and storage are available on a waitlist. After two years, residents are allowed to sublet for up to four years. Membership at the nearby Sunnyside Gardens Park is also available for a nominal yearly fee.
The neighborhood is vibrant and convenient, with cafes, parks, shopping, and restaurants just steps away. Transportation couldn’t be easier, as the subway is only a five-minute walk from the building.
Active
$475,000
39-65 51st St APT 4B, Woodside, NY 11377
2beds
900sqft
Coop
Built in ----
-- sqft lot
$470,900 Zestimate®
$528/sqft
$1,113/mo HOA
What's special
Double-pane windows with screensGenerous closet space throughoutLong entry foyerRadiator heatClean white floor tilesFlexible easy-to-live-in layoutGalley kitchen
- 1 day |
- 59 |
- 4 |
Zillow last checked:
Listing updated:
Listed by:
Compass 347-354-9101,
William Kokoris
Source: StreetEasy,MLS#: S1839636
Facts & features
Interior
Bedrooms & bathrooms
- Bedrooms: 2
- Bathrooms: 1
- Full bathrooms: 1
Appliances
- Laundry: Inside
Features
- Has fireplace: No
Interior area
- Total structure area: 900
- Total interior livable area: 900 sqft
Property
Details
- Parcel number: 00128000744306234B
- Special conditions: Resale
Construction
Type & style
- Home type: Cooperative
- Property subtype: Coop
Community & HOA
Community
- Subdivision: Sunnyside
HOA
- Has HOA: Yes
- Amenities included: Laundry, Fitness Center, Elevator(s)
- Services included: Maintenance
- HOA fee: $1,113 monthly
Location
- Region: Woodside
Financial & listing details
- Price per square foot: $528/sqft
- Date on market: 7/24/2026
Estimated market value
$470,900
$447,000 - $494,000
$4,587/mo
Price history
| Date | Event | Price |
|---|---|---|
| 7/24/2026 | Listed for sale | $475,000-5.9%$528/sqft |
Source:  OneKey® MLS as distributed by MLS GRID #1030350 Report a problem OneKey® MLS as distributed by MLS GRID #1030350 Report a problem | ||
| 3/28/2026 | Listing removed | $505,000$561/sqft |
Source: OneKey® MLS as distributed by MLS GRID #933707 Report a problem | ||
| 11/8/2025 | Listed for sale | $505,000$561/sqft |
Source: OneKey® MLS as distributed by MLS GRID #933707 Report a problem | ||
Public tax history
Tax history is unavailable.
Find assessor info on the county website
Monthly payment
Climate risks
Neighborhood: Sunnyside
Nearby schools
GreatSchools rating
- 9/10Ps 11 Kathryn PhelanGrades: PK-6Distance: 0.2 mi
- 9/10MS 429Grades: 6Distance: 0.3 mi
- 3/10William Cullen Bryant High SchoolGrades: 9-12Distance: 0.8 mi
- $357,500-- bd-- ba-- sqft39-65 51st St APT 2A, Woodside, NY 11377Off Market
- $371,100-- bd-- ba-- sqft39-65 51st St APT 5D, Woodside, NY 11377Off Market
- $486,3002 bd1 ba800 sqft39-65 51st St APT 2B, Woodside, NY 11377Off Market
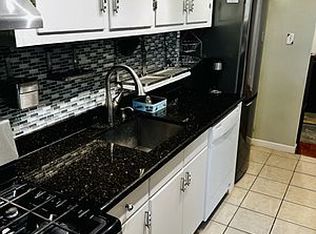
- $382,8001 bd1 ba-- sqft39-65 51st St APT 2C, Woodside, NY 11377Off Market
- $512,3001 bd1 ba-- sqft39-65 51st St APT 3C, Woodside, NY 11377Off Market
- $351,0001 bd1 ba700 sqft39-65 51st St #3D, Woodside, NY 11377Off Market
- $333,300-- bd-- ba-- sqft39-65 51st St APT 5A, Woodside, NY 11377Off Market
- $339,0001 bd1 ba-- sqft39-65 51st St APT 1C, Woodside, NY 11377For Sale
- $449,4001 bd1 ba-- sqft39-65 51st St #6G, Queens, NY 11377Off Market
A local agent can set up tours, give advice and negotiate with sellers.
Similar homes
- $273,000-- bd1 ba520 sqft34-43 60th Street #6K, Woodside, NY 11377For Sale

 MLS ID #1029428, Rene Rivas SRES, Listing by: Merit Group & Associates Corp. OneKey® MLS as distributed by MLS GRID
 - $368,0002 bd1 ba950 sqftG #C-unit 1, Forest Hills, NY 11375Active
 MLS ID #S1839317, Lihyeuh Chou, Listing by: Keller Williams Realty Landmark. StreetEasy
 - $465,0002 bd1 ba1k sqft88-10 34th Ave APT 2F, Jackson Heights, NY 11372Active
 MLS ID #S1834630, Satoshi Onodera, Listing by: R New York. StreetEasy
 - $485,0001 bd1 ba563 sqft8432 Grand Avenue #2D, Elmhurst, NY 11373For Sale
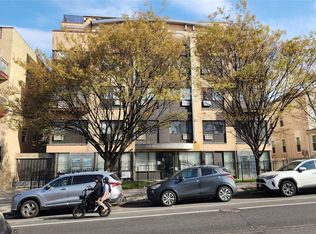 MLS ID #984643, Jimmy Q. Liu, Listing by: Century 21 Sunshine Realty. OneKey® MLS as distributed by MLS GRID
 - $459,0001 bd1 ba625 sqft64-63 Austin Street #3B, Rego Park, NY 11374For SaleMLS ID #1022220, Zarina Yusupova, Listing by: East Coast Realty by Zarina II. OneKey® MLS as distributed by MLS GRID
- $330,0002 bd1 ba771 sqft2135 Crotona Ave #2B, Bronx, NY 10457ActiveMLS ID #S1839395, Jonathan Ettricks, Listing by: Berkshire Hathaway HomeServices Fillmore Real Estate. StreetEasy
- $369,0001 bd1 ba700 sqft4415 43rd Avenue #1F, Sunnyside, NY 11104For SaleMLS ID #1019870, Carmela A. Massimo, Listing by: Welcome Home R E Sunnyside. OneKey® MLS as distributed by MLS GRID
- $505,0002 bd1 ba1.2k sqft84-19 51st Avenue #4C, Elmhurst, NY 11373For SaleMLS ID #1003071, Jane Wu, Listing by: E Realty International Corp. OneKey® MLS as distributed by MLS GRID
- $249,0001 bd1 ba650 sqft39-82 65th Place #4F, Woodside, NY 11377For SaleMLS ID #1027818, Sanjeev Thapar, Listing by: Voro LLC. OneKey® MLS as distributed by MLS GRID
- $669,0001 bd1 ba674 sqft3330 61st Street #303, Woodside, NY 11377For SaleMLS ID #988189, Susan T. Ong, Listing by: Realty Connect USA LLC. OneKey® MLS as distributed by MLS GRID
- $265,0001 bd1 ba750 sqft99-63 66th #C8, Rego Park, NY 11374For SaleMLS ID #1029623, Bingqing Yan, Listing by: E Realty International Corp. OneKey® MLS as distributed by MLS GRID
- $499,0002 bd1 ba950 sqft84-55 Daniels Street #5C, Briarwood, NY 11435For SaleMLS ID #1013346, Binit Kumar, Listing by: HomeSmart Premier Living Rlty. OneKey® MLS as distributed by MLS GRID
- $495,0001 bd1 ba810 sqft11011 Queens Boulevard #3M, Forest Hills, NY 11375For SaleMLS ID #1009429, Melvin Mercado, Listing by: Real Broker NY LLC. OneKey® MLS as distributed by MLS GRID
- $365,0001 bd1 ba829 sqft149-30 88th Street #LJ, Howard Beach, NY 11414For SaleMLS ID #1017502, Michele Sciaretta C2EX PSA SFR ABR, Listing by: Keller Williams Realty Liberty. OneKey® MLS as distributed by MLS GRID
- $449,9991 bd1 ba637 sqft70-47A Park Drive E, Kew Garden Hills, NY 11367For SaleMLS ID #1009494, Pingping Lu, Listing by: Block & Lot Services Inc. OneKey® MLS as distributed by MLS GRID
- $425,0002 bd1 ba1.1k sqft9740 62nd Dr APT 12, Rego Park, NY 11374ActiveMLS ID #S1783865, Ana Morcodeanu, Listing by: E Realty International Corp. StreetEasy
- $438,0002 bd1 ba1k sqft14743 38TH Avenue #E25, Flushing, NY 11354For SaleMLS ID #972431, Lai Kim Teng PSC SRS GRI, Listing by: E Realty International Corp. OneKey® MLS as distributed by MLS GRID
- $415,0001 bd1 ba920 sqft35-21 81st Street #2A, Jackson Heights, NY 11372For SaleMLS ID #980173, Arthur Vanegas, Listing by: Properties Logan Inc. OneKey® MLS as distributed by MLS GRID
- $245,0001 bd1 ba725 sqftNorthridge Cooperative Section No Iii, Inc, East Elmhurst, NY 11369ActiveMLS ID #S1839096, Luz Galvan, Listing by: RE MAX Team. StreetEasy
- $518,0002 bd1 ba1.1k sqft138-70 Elder Avenue #7G, Flushing, NY 11355For SaleMLS ID #1005348, Man Yung Chan, Listing by: E Realty International Corp. OneKey® MLS as distributed by MLS GRID
