Skip main navigation
Closed
  • $510,000

    160 Cattail Ln, Valparaiso, IN 46385

    4beds
    3,518sqft
    Single Family Residence
    Built in 1995
    1.06 Acres Lot
    $528,200 Zestimate®
    $145/sqft
    $3,824 Estimated rent

    Home value

    $528,200

    $475,000 - $586,000

    $3,824/mo

    Zestimate® history
    Loading
    Loading...

    Owner options

    List your home for rent

    $3,824/mo

    Rent Zestimate®

    Find your next renter with Zillow Rental Manager. Plus, with online applications, you can quickly screen prospective tenants – for free.

    Learn more

    $3,824/mo

    Rent Zestimate®

    Refinance and save

    $3,943/mo

    Est. payment

    Refinancing to a lower rate could help reduce your monthly payments and save thousands over the life of the loan.

    See today's rates

    $3,943/mo

    Est. payment

    Explore your selling options

    Work with a Zillow partner agent

    Leverage their expertise and Zillow's premium Showcase listings to get your home seen by more buyers.

    Get started

    List with your own agent

    Get your home in front of millions of buyers by listing it on Zillow.

    Learn how to do it

    Sell it yourself

    Take full control of how buyers see your home on Zillow by listing For Sale by Owner (FSBO).

    List your home

    What's special

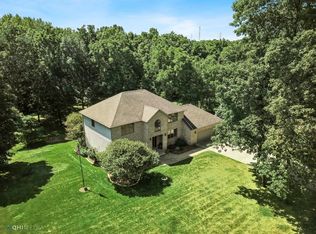
    Backing to a common natural area and creek, enjoy all the seasons in your private retreat on over 1 acre at Mallards Landing. Constructed of brick and low maintenance vinyl, this solid & stately home offers over 3500 finished square feet with 4 bedrooms and 3.5 baths. So clean and well maintained! Two story grand entrance leads to both living rooms, dining room & kitchen. Open plan from kitchen through living. Kitchen is highlighted by Carolina Blue cabinetry, adorned with granite countertops & tile floors, and features black stainless steel appliances and pantry! Living room features gas fireplace & wide plank oak floors. Main bedroom + bath ensuite is upstairs, plus 2 additional bedrooms. Deck and walkout basement patio overlook your partially wooded private backyard oasis. Basement offers giant rec room with fireplace, plus additional bedroom/den + 3/4 bath. 700+ SF heated oversized garage with epoxy floor & hot + cold water spigots! List of improvements is impressive for years of enjoyment--water softener & well tank 2024, furnace + H20 heater + refrig. 2022, dishwasher & sump 2021, FP insert 2020, exterior lighting 2021 & sprinkler box 2022, and more! Septic was recently pumped April 2024. 220 hookup at walkout for future hot tub. 3 zone furnace, sprinkler system and ADT home alarm. Duneland Schools. Such a convenient commuter location, easy to Hwys 6, 149, 49, Toll Road, and all points beyond! Enjoy the Indiana Dunes National Park, Valparaiso & Chesterton, and other local attractions and amenities.

    Zillow last checked:

    Listing updated:

    Listed by:

    Matt Evans,

    RE/MAX Lifestyles 219-462-2121

    Bought with:

    Jason Moon, RB14038929

    Trueblood Real Estate, LLC

    Dana Malone, RB21002113

    Trueblood Real Estate, LLC

    Source: NIRA as distributed by MLS GRID,MLS#: 804953MLS Logo

    Facts & features

    Interior

    Bedrooms & bathrooms
    • Bedrooms: 4
    • Bathrooms: 4
    • Full bathrooms: 2
    • 3/4 bathrooms: 1
    • 1/2 bathrooms: 1
    Rooms
    • Room types: Bedroom 2, Primary Bedroom, Other Room, Living Room, Laundry, Kitchen, Family Room, Dining Room, Bedroom 4, Bedroom 3
    Primary bedroom
    • Description: En Suite w/walk-in closet with vinyl tile
    • Area: 241.6
    • Dimensions: 16.0 x 15.1
    Bedroom 2
    • Description: Carpet, Ceiling fan
    • Area: 179.4
    • Dimensions: 13.0 x 13.8
    Bedroom 3
    • Description: Carpet & Ceiling fan
    • Area: 171.13
    • Dimensions: 15.7 x 10.9
    Bedroom 4
    • Description: Carpet & Closet egress window
    • Area: 160.85
    • Dimensions: 14.11 x 11.4
    Dining room
    • Description: Wood Floor
    • Area: 164.7
    • Dimensions: 15.11 x 10.9
    Family room
    • Description: Wood Floor, Gas Log fireplace with Stone hearth
    • Area: 245.22
    • Dimensions: 18.3 x 13.4
    Kitchen
    • Description: Eat-in area, Tile floor, granite countertops, stainless steel appliances
    • Area: 250.73
    • Dimensions: 24.8 x 10.11
    Laundry
    • Description: Vinyl Tile, Laundry sink,
    • Area: 82.9
    • Dimensions: 9.11 x 9.1
    Living room
    • Description: Wood Floor
    • Area: 228.01
    • Dimensions: 15.1 x 15.1
    Other
    • Description: Carpet and tile
    • Area: 771.84
    • Dimensions: 28.8 x 26.8
    Heating
    • Forced Air, Natural Gas
    Appliances
    • Included: Dishwasher, Refrigerator, Water Softener Rented, Washer, Other, Range Hood, Free-Standing Gas Range, Dryer
    • Laundry: Upper Level
    Features
    • Ceiling Fan(s), Granite Counters, Dry Bar
    • Basement: Partially Finished,Walk-Out Access
    • Number of fireplaces: 2
    • Fireplace features: Living Room, Recreation Room
    Interior area
    • Total structure area: 3,518
    • Total interior livable area: 3,518 sqft
    • Finished area above ground: 2,474

    Property

    Parking
    • Total spaces: 2
    • Parking features: Attached, Driveway, Garage Door Opener
    • Attached garage spaces: 2
    • Has uncovered spaces: Yes
    Features
    • Levels: Two
    • Patio & porch: Deck, Rear Porch
    • Exterior features: None
    • Has view: Yes
    • View description: Neighborhood
    Lot
    • Size: 1.06 Acres
    • Features: Gentle Sloping, Landscaped
    Details
    • Parcel number: 640627128009.000006

    Construction

    Type & style
    • Home type: SingleFamily
    • Architectural style: Traditional
    • Property subtype: Single Family Residence
    Condition
    • New construction: No
    • Year built: 1995

    Utilities & green energy

    • Electric: 200+ Amp Service
    • Sewer: Septic Tank
    • Water: Well
    • Utilities for property: Electricity Connected, Natural Gas Connected

    Community & HOA

    Community
    • Features: Park
    • Subdivision: Mallards Lndg 03
    HOA
    • Has HOA: Yes
    • Amenities included: Other, Trail(s), Park
    • HOA fee: $800 annually
    • HOA name: Mallards Landing HOA
    Location
    • Region: Valparaiso

    Financial & listing details

    • Price per square foot: $145/sqft
    • Tax assessed value: $333,800
    • Annual tax amount: $2,730
    • Date on market: 7/17/2024
    • Listing agreement: Exclusive Right To Sell
    • Listing terms: Cash,Conventional

    Price history

    DateEventPrice
    7/17/2024Sold$510,000-5.5%$145/sqft
    Source: NIRA as distributed by MLS GRID #804953 Report a problem
    6/7/2024Listed for sale$539,500+22.6%$153/sqft
    Source: NIRA as distributed by MLS GRID #804953 Report a problem
    9/21/2020Sold$440,000+52.9%$125/sqft
    Source: NIRA as distributed by MLS GRID #479377 Report a problem
    11/29/2001Sold$287,700$82/sqft
    Source: NIRA as distributed by MLS GRID #43467 Report a problem

    Public tax history

    Tax history is unavailable.

    Neighborhood: 46385

    Nearby schools

    GreatSchools rating
    Schools provided by the listing agent
    • Elementary: Liberty Elementary
    • Middle: Chesterton Middle School
    • High: Chesterton High School

    Source: NIRA as distributed by MLS GRID. This data may not be complete. We recommend contacting the local school district to confirm school assignments for this home.

    Get a cash offer in 3 minutes
    Find out how much your home could sell for in as little as 3 minutes with a no-obligation cash offer.
    Estimated market value
    $528,200
    Get a cash offer in 3 minutes
    Find out how much your home could sell for in as little as 3 minutes with a no-obligation cash offer.
    Estimated market value
    $528,200