Skip main navigation
Closed
  • $440,000

    162 Cattail Ln, Valparaiso, IN 46385

    3beds
    3,100sqft
    Single Family Residence
    Built in 1996
    1.29 Acres Lot
    $509,000 Zestimate®
    $142/sqft
    $3,795 Estimated rent

    Home value

    $509,000

    $484,000 - $540,000

    $3,795/mo

    Zestimate® history
    Loading
    Loading...

    Owner options

    List your home for rent

    $3,795/mo

    Rent Zestimate®

    Find your next renter with Zillow Rental Manager. Plus, with online applications, you can quickly screen prospective tenants – for free.

    Learn more

    $3,795/mo

    Rent Zestimate®

    Refinance and save

    $2,698/mo

    Est. payment

    Refinancing to a lower rate could help reduce your monthly payments and save thousands over the life of the loan.

    See today's rates

    $2,698/mo

    Est. payment

    Explore your selling options

    Work with a Zillow partner agent

    Leverage their expertise and Zillow's premium Showcase listings to get your home seen by more buyers.

    Get started

    List with your own agent

    Get your home in front of millions of buyers by listing it on Zillow.

    Learn how to do it

    Sell it yourself

    Take full control of how buyers see your home on Zillow by listing For Sale by Owner (FSBO).

    List your home

    What's special

    Wet barInground sprinklersCathedral ceilingsSolid oak doorsNearby amenitiesFormal diningHardwood floors
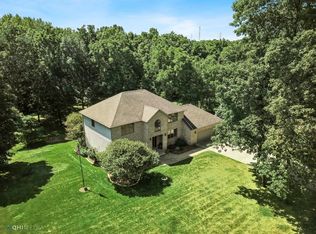
    Priced to Sell...Location, Location, Location. Experience elegance and serenity at 162 Cattail Ln, Valparaiso, IN. This 2-story home on 1.29 acres boasts cathedral ceilings, a fireplace, and abundant natural light. Hardwood floors, Solid Oak Doors, wet bar, 4-car garage, deck, formal dining, and inground sprinklers enhance your lifestyle. Walk-out lower level with Rec room & Wet Bar. Enjoy the tranquil creek/stream Located in Duneland Schools, with nearby amenities, this property offers privacy and convenience. Embrace the opportunity to own this exceptional home. Plus a $10,000 carpet /decorating allowance for customization.

    Zillow last checked:

    Listing updated:

    Listed by:

    Mary Willis,

    Monty Willis Team PC 219-464-4377,

    Mitchell Willis,

    Monty Willis Team PC

    Bought with:

    Lisa Gaff, RB14052392

    White Hat Realty Group, LLC

    Source: NIRA as distributed by MLS GRID,MLS#: 531189MLS Logo

    Facts & features

    Interior

    Bedrooms & bathrooms
    • Bedrooms: 3
    • Bathrooms: 4
    • Full bathrooms: 3
    • 1/2 bathrooms: 1
    Primary bedroom
    • Area: 441
    • Dimensions: 21 x 21
    Bedroom 2
    • Area: 143
    • Dimensions: 13 x 11
    Bedroom 3
    • Area: 132
    • Dimensions: 12 x 11
    Bathroom
    • Description: Full
    Bathroom
    • Description: 1/2
    Bathroom
    • Description: Full
    Bathroom
    • Description: Full
    Bonus room
    • Area: 595
    • Dimensions: 35 x 17
    Dining room
    • Description: Breakfast Room
    • Dimensions: 11 x 10
    Kitchen
    • Area: 140
    • Dimensions: 14 x 10
    Laundry
    • Dimensions: 8 x 4
    Living room
    • Area: 476
    • Dimensions: 28 x 17
    Heating
    • Forced Air, Natural Gas
    Appliances
    • Included: Dishwasher, Dryer, Microwave, Range Hood, Refrigerator, Washer, Water Softener Owned
    • Laundry: Main Level
    Features
    • Cathedral Ceiling(s), Vaulted Ceiling(s), Wet Bar
    • Basement: Sump Pump,Walk-Out Access
    • Number of fireplaces: 1
    • Fireplace features: Great Room, Living Room
    Interior area
    • Total structure area: 3,100
    • Total interior livable area: 3,100 sqft
    • Finished area above ground: 2,164

    Property

    Parking
    • Total spaces: 4
    • Parking features: Attached, Garage Door Opener
    • Attached garage spaces: 4
    Features
    • Levels: Two
    • Patio & porch: Deck, Patio
    • Waterfront features: Creek, Stream
    Lot
    • Size: 1.29 Acres
    • Features: Landscaped, Level, Open Lot, Sloped, Sprinklers In Front, Sprinklers In Rear, Wooded
    Details
    • Parcel number: 640627128008000006

    Construction

    Type & style
    • Home type: SingleFamily
    • Property subtype: Single Family Residence
    Condition
    • New construction: No
    • Year built: 1996

    Utilities & green energy

    • Sewer: Septic Tank
    • Water: Well
    • Utilities for property: Cable Available, Electricity Available, Natural Gas Available

    Community & neighborhood

    Location
    • Region: Valparaiso
    • Subdivision: Mallards Lndg 03

    HOA & financial

    HOA
    • Has HOA: Yes
    • HOA fee: $800 monthly
    • Association name: Mallards Landing
    • Association phone: 219-331-9719

    Other

    Other facts
    • Listing agreement: Exclusive Right To Sell
    • Listing terms: Cash,Conventional,FHA,VA Loan

    Price history

    DateEventPrice
    7/21/2023Sold$440,000-4.3%$142/sqft
    Source: NIRA as distributed by MLS GRID #531189 Report a problem
    6/23/2023Contingent$459,999$148/sqft
    Source: NIRA as distributed by MLS GRID #531189 Report a problem
    6/22/2023Price change$459,9990%$148/sqft
    Source: NIRA as distributed by MLS GRID #531189 Report a problem
    6/16/2023Price change$460,000-5.2%$148/sqft
    Source: NIRA as distributed by MLS GRID #531189 Report a problem
    6/7/2023Listed for sale$485,000+40.6%$156/sqft
    Source: NIRA as distributed by MLS GRID #531189 Report a problem
    9/30/2008Sold$345,000-4.9%$111/sqft
    Source: NIRA as distributed by MLS GRID #220827 Report a problem
    7/16/2008Listed for sale$362,900+12.4%$117/sqft
    Source: Sawitonline.com #220827 Report a problem
    1/31/2007Sold$323,000$104/sqft
    Source: NIRA as distributed by MLS GRID #158674 Report a problem

    Public tax history

    YearProperty taxesTax assessment
    2025$3,235 +3.1%$459,300 +12%
    2024$3,139 +14.2%$410,200 +2.9%
    2023$2,748 +11.4%$398,800 +20.1%
    2022$2,466 -0.6%$332,100 +4.9%
    2021$2,481 -0.2%$316,700 +1.7%
    2020$2,485 -3.3%$311,500 +4%
    2019$2,570 +11.7%$299,400 +0.6%
    2018$2,300 $297,700 +7%
    2017$2,300 -2%$278,100 -1.7%
    2016$2,348 +2.5%$282,800 +5.6%
    2014$2,291 +5.7%$267,700 +4%
    2013$2,167 -5.1%$257,400 -3.2%
    2012$2,283 +4.9%$265,800 -8.5%
    2011$2,176 +4.8%$290,500 +3%
    2010$2,076 +9.2%$282,100
    2009$1,900 $282,100 +15.2%
    2006-- $244,900 +14.8%
    2005-- $213,300

    Find assessor info on the county website

    Neighborhood: 46385

    Nearby schools

    GreatSchools rating
    Schools provided by the listing agent
    • Elementary: Liberty Elementary School
    • Middle: Chesterton Middle School
    • High: Chesterton Senior High School

    Source: NIRA as distributed by MLS GRID. This data may not be complete. We recommend contacting the local school district to confirm school assignments for this home.

    Get a cash offer in 3 minutes
    Find out how much your home could sell for in as little as 3 minutes with a no-obligation cash offer.
    Estimated market value
    $509,000
    Get a cash offer in 3 minutes
    Find out how much your home could sell for in as little as 3 minutes with a no-obligation cash offer.
    Estimated market value
    $509,000