Skip main navigation
Closed
  • $711,900

    160 Cherokee Dr, Waleska, GA 30183

    4beds
    2,730sqft
    Single Family Residence, Residential
    Built in 2026
    0.28 Acres Lot
    $712,200 Zestimate®
    $261/sqft
    $3,163 Estimated rent

    Home value

    $712,200

    $677,000 - $748,000

    $3,163/mo

    Zestimate® history
    Loading
    Loading...

    Owner options

    List your home for rent

    $3,163/mo

    Rent Zestimate®

    Find your next renter with Zillow Rental Manager. Plus, with online applications, you can quickly screen prospective tenants – for free.

    Learn more

    $3,163/mo

    Rent Zestimate®

    Refinance and save

    $6,974/mo

    Est. payment

    Refinancing to a lower rate could help reduce your monthly payments and save thousands over the life of the loan.

    See today's rates

    $6,974/mo

    Est. payment

    Explore your selling options

    Work with a Zillow partner agent

    Leverage their expertise and Zillow's premium Showcase listings to get your home seen by more buyers.

    Get started

    List with your own agent

    Get your home in front of millions of buyers by listing it on Zillow.

    Learn how to do it

    Sell it yourself

    Take full control of how buyers see your home on Zillow by listing For Sale by Owner (FSBO).

    List your home

    What's special

    Spacious islandBeautifully landscaped groundsInduction appliancesDecorative hoodVaulted fireside family room
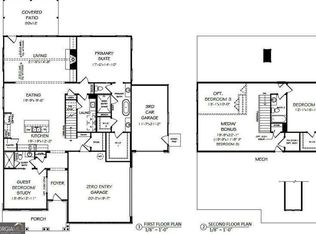
    JOIN US FOR OUR MODEL HOME SHOWCASE THIS WEEKEND!!! **New Construction** Discover Refined Resort Living in a Signature JW Collection Home at Lake Arrowhead. Located in Timber Ridge, the community’s Premier Mountainside Neighborhood, this Exceptional Residence offers an Elevated Lifestyle Surrounded by Nature and First-Class Amenities. Just steps from your front door, enjoy Scenic Walking Trails, Golf, Tennis, Pickleball, and the Full Lake Arrowhead Experience. The Thoughtfully Designed Greendale floor plan features an Open-Concept layout ideal for both Everyday Comfort and Gracious Entertaining. A Chef’s Kitchen with Quartz Countertops, Induction Appliances, a Decorative Hood, and a Spacious Island Flows Effortlessly into the Vaulted, Fireside Family Room. The Primary Suite on the Main Level provides a Serene Retreat with Luxurious Finishes, while a Private Study or Main-Level Guest Suite offers Versatility and Quiet Sophistication. Outdoors, Beautifully Landscaped Grounds and a Covered Patio create a Peaceful Mountainside Sanctuary. Builder is Offering a 2-10 Warranty for added Peace of Mind. Projected Completion, March 2026.

    Zillow last checked:

    Listing updated:

    Listing Provided by:

    Alan Culpepper,

    Atlanta Communities 770-720-2700

    Bought with:

    Lisa Steele, 345335

    Lake Homes Realty, LLC.

    Source: FMLS GA,MLS#: 7724196MLS Logo

    Facts & features

    Interior

    Bedrooms & bathrooms
    • Bedrooms: 4
    • Bathrooms: 3
    • Full bathrooms: 3
    • Main level bathrooms: 2
    • Main level bedrooms: 2
    Primary bedroom
    • Features: Master on Main
    • Level: Master on Main
    Bedroom
    • Features: Master on Main
    Primary bathroom
    • Features: Double Vanity, Separate Tub/Shower, Soaking Tub
    Dining room
    • Features: Open Concept
    Kitchen
    • Features: Cabinets Stain, Kitchen Island, Pantry Walk-In, Solid Surface Counters, Stone Counters, View to Family Room
    Heating
    • Central, Electric, Heat Pump, Zoned
    Cooling
    • Central Air, Electric, Zoned
    Appliances
    • Included: Dishwasher, Disposal, Electric Cooktop, Electric Oven, Electric Water Heater, Microwave, Range Hood
    • Laundry: Laundry Room, Main Level, Sink
    Features
    • Beamed Ceilings, Double Vanity, Entrance Foyer, High Ceilings 9 ft Upper, High Ceilings 10 ft Main, Recessed Lighting, Vaulted Ceiling(s), Walk-In Closet(s)
    • Flooring: Carpet, Luxury Vinyl, Tile
    • Windows: Double Pane Windows, Insulated Windows
    • Basement: None
    • Attic: Pull Down Stairs
    • Number of fireplaces: 1
    • Fireplace features: Family Room, Insert, Masonry, Stone
    • Common walls with other units/homes: No Common Walls
    Interior area
    • Total structure area: 2,730
    • Total interior livable area: 2,730 sqft

    Property

    Parking
    • Total spaces: 3
    • Parking features: Garage, Garage Faces Side, Kitchen Level
    • Garage spaces: 3
    Accessibility
    • Accessibility features: None
    Features
    • Levels: Two
    • Stories: 2
    • Patio & porch: Covered, Patio
    • Exterior features: Private Yard, No Dock
    • Pool features: None
    • Spa features: None
    • Fencing: None
    • Has view: Yes
    • View description: Mountain(s), Trees/Woods
    • Waterfront features: None
    • Body of water: Arrowhead
    Lot
    • Size: 0.28 Acres
    • Dimensions: 93 X 130
    • Features: Back Yard, Cleared, Front Yard, Landscaped
    Details
    • Additional structures: None
    • Parcel number: 22N15 05061
    • Other equipment: None
    • Horse amenities: None

    Construction

    Type & style
    • Home type: SingleFamily
    • Architectural style: Craftsman
    • Property subtype: Single Family Residence, Residential
    Materials
    • Fiber Cement
    • Foundation: Slab
    • Roof: Composition,Shingle
    Condition
    • New Construction
    • New construction: Yes
    • Year built: 2026
    Details
    • Builder name: JW Collection
    • Warranty included: Yes

    Utilities & green energy

    • Electric: 110 Volts, 220 Volts in Laundry
    • Sewer: Other
    • Water: Private
    • Utilities for property: Cable Available, Electricity Available, Phone Available, Sewer Available, Underground Utilities, Water Available
    Green energy
    • Energy efficient items: None
    • Energy generation: None
    • Water conservation: Low-Flow Fixtures

    Community & neighborhood

    Security
    • Security features: Carbon Monoxide Detector(s), Smoke Detector(s)
    Community
    • Community features: Country Club, Dog Park, Fishing, Gated, Golf, Homeowners Assoc, Lake, Marina, Pool, Powered Boats Allowed, Restaurant, Tennis Court(s)
    Location
    • Region: Waleska
    • Subdivision: Lake Arrowhead

    HOA & financial

    HOA
    • Has HOA: Yes
    • HOA fee: $2,700 annually
    • Services included: Security, Swim, Tennis
    • Association phone: 770-721-7912

    Other

    Other facts
    • Road surface type: Asphalt

    Price history

    DateEventPrice
    6/15/2026Sold$711,900$261/sqft
    Source: FMLS GA #7724196 Report a problem
    5/14/2026Pending sale$711,900$261/sqft
    Source: GAMLS #10698714 Report a problem
    2/26/2026Listed for sale$711,900$261/sqft
    Source: FMLS GA #7724196 Report a problem
    2/25/2026Listing removed$711,900$261/sqft
    Source: GAMLS #10649436 Report a problem
    11/24/2025Listed for sale$711,900+189.4%$261/sqft
    Source: FMLS GA #7674455 Report a problem
    3/14/2022Sold$246,000+0.4%$90/sqft
    Source: Public Record Report a problem
    2/24/2022Pending sale$244,900$90/sqft
    Source: GAMLS #10023854 Report a problem
    2/24/2022Listed for sale$244,900+155.1%$90/sqft
    Source: FMLS GA #7007435 Report a problem
    11/14/2014Sold$96,000-12.6%$35/sqft
    Source: FMLS GA #5335540 Report a problem
    8/23/2014Listed for sale$109,900+222.4%$40/sqft
    Source: Atlantic Realty #5335540 Report a problem
    7/21/2014Listing removed$1,025
    Source: Colony American Homes LLC Report a problem
    2/17/2014Listed for rent$1,025
    Source: Colony American Homes LLC Report a problem
    3/5/2013Sold$34,084$12/sqft
    Source: Public Record Report a problem

    Public tax history

    YearProperty taxesTax assessment
    2025$2,239 -0.7%$87,888 -0.8%
    2024$2,254 -0.3%$88,568 +3%
    2023$2,259 +33.2%$85,968 +33.2%
    2022$1,696 +7.1%$64,528 +15.6%
    2021$1,584 +11.2%$55,808 +11.3%
    2020$1,424 +4.6%$50,128 +4.6%
    2019$1,362 +3.6%$47,920 -58.3%
    2018$1,314 +10.4%$114,900 +11.2%
    2017$1,191 +5.5%$103,300 +6.6%
    2016$1,128 $96,900 -1.1%
    2015$1,128 +181.7%$98,000 +188.2%
    2014$401 -46.9%$34,000 +18.1%
    2010$755 -14.2%$28,800 -17.8%
    2009$880 +21.1%$35,040 -7.4%
    2008$726 -1.8%$37,840 -1.3%
    2007$740 +15.8%$38,320 +14.7%
    2006$639 +1.9%$33,400 +0.1%
    2005$627 -17.6%$33,360 +20.9%
    2002$761 +0.8%$27,600 +2.7%
    2001$755 $26,880 +8.9%
    2000-- $24,680
    1999$717 $24,680

    Find assessor info on the county website

    Neighborhood: 30183

    Nearby schools

    GreatSchools rating
    Schools provided by the listing agent
    • Elementary: R. M. Moore
    • Middle: Teasley
    • High: Cherokee

    Source: FMLS GA. This data may not be complete. We recommend contacting the local school district to confirm school assignments for this home.

    Get a cash offer in 3 minutes
    Find out how much your home could sell for in as little as 3 minutes with a no-obligation cash offer.
    Estimated market value
    $712,200
    Get a cash offer in 3 minutes
    Find out how much your home could sell for in as little as 3 minutes with a no-obligation cash offer.
    Estimated market value
    $712,200