Welcome to this immaculate home nestled in one of the most desirable areas of the Tri-Cities. This beauty showcases impressive custom landscaping, spectacular views of the mountains and minutes away from East Tennessee's premiere Boone Lake. The inviting entrance leads to a sophisticated décor throughout the open concept design that offers impressive custom details as you enter the living area that features a gas fireplace. An area that will make entertaining easy as it flows into the dining area and the fully equipped gourmet kitchen with a massive island for additional seating. The designer kitchen provides an abundance of white modern cabinetry, stainless appliances, and granite countertops. This impeccable home features 4 bedrooms & 3 full baths. There is one bedroom on the main level that is currently being used as an office. The large primary bedroom has a private bathroom with a WIC, tiled walk-in shower & double vanities with cabinetry for storage. 2 more spacious bedrooms with ample closet space, a full bathroom, and an oversized storage area will complete the 2nd level. One can easily unwind in the evenings on the covered back patio in the hot tub or relax & enjoy the beautiful peaceful oasis. Hosting parties, family gatherings & activities will be effortless with the .56 acre to enjoy recreation & gardening. Other extras include a 2-car attached garage, 16x10 workshop, custom-built chicken coup, flowerboxes & close to JC Med Center, VA, ETSU, hospitals, shopping & dining. Are you ready to have an East Tennessee address? Call today and make East Tennessee your home. A region that offers a welcoming hometown vibe, low cost of living, mild 4-season climate, amazing mountains, valleys and lakes and no state income tax. Buyer/Buyer's agent to verify all information.
Sold for $515,000
$515,000
160 Cindy Anne Dr, Johnson City, TN 37615
4beds
2,211sqft
Single Family Residence, Residential
Built in 2022
0.56 Acres Lot
$533,700 Zestimate®
$233/sqft
$2,543 Estimated rent
Home value
$533,700
$438,000 - $651,000
$2,543/mo
Zestimate® history
Owner options
List your home for rent
$2,543/mo
Rent Zestimate®
Find your next renter with Zillow Rental Manager. Plus, with online applications, you can quickly screen prospective tenants – for free.
$2,543/mo
Rent Zestimate®
Refinance and save
$3,008/mo
Est. payment
Refinancing to a lower rate could help reduce your monthly payments and save thousands over the life of the loan.
$3,008/mo
Est. payment
Explore your selling options
Work with a Zillow partner agent
Leverage their expertise and Zillow's premium Showcase listings to get your home seen by more buyers.
Get startedList with your own agent
Get your home in front of millions of buyers by listing it on Zillow.
Learn how to do itSell it yourself
Take full control of how buyers see your home on Zillow by listing For Sale by Owner (FSBO).
List your homeWhat's special
Gas fireplaceMassive islandOpen concept designCovered back patioWhite modern cabinetryFully equipped gourmet kitchenHot tub
Zillow last checked:
Listing updated:
Listed by:
Pam Addington-Wagner 423-360-3446,
A Team Real Estate Professionals
Bought with:
Scott Smith, 327793
RE/MAX Preferred
Source: TVRMLS,MLS#: 9970658
Facts & features
Interior
Bedrooms & bathrooms
- Bedrooms: 4
- Bathrooms: 3
- Full bathrooms: 3
Primary bedroom
- Level: Second
Bedroom 2
- Level: Second
Bedroom 3
- Level: Second
Bedroom 4
- Level: First
Kitchen
- Level: First
Laundry
- Level: First
Living room
- Level: First
Office
- Level: First
Heating
- Electric, Fireplace(s), Heat Pump, Propane
Cooling
- Ceiling Fan(s), Heat Pump
Appliances
- Included: Dishwasher, Electric Range, Microwave, Refrigerator
- Laundry: Electric Dryer Hookup, Washer Hookup
Features
- Entrance Foyer, Granite Counters, Kitchen Island, Kitchen/Dining Combo, Open Floorplan, Pantry, Walk-In Closet(s), See Remarks
- Flooring: Carpet, Ceramic Tile, Hardwood
- Windows: Double Pane Windows, Insulated Windows
- Number of fireplaces: 1
- Fireplace features: Living Room
Interior area
- Total structure area: 2,211
- Total interior livable area: 2,211 sqft
Property
Parking
- Total spaces: 2
- Parking features: Driveway, Asphalt, Attached, Garage Door Opener, Gravel, Parking Pad, See Remarks
- Attached garage spaces: 2
- Has uncovered spaces: Yes
Features
- Levels: Two
- Stories: 2
- Patio & porch: Back, Covered, Front Porch, Rear Patio, See Remarks
- Exterior features: See Remarks
- Fencing: Privacy
- Has view: Yes
- View description: Mountain(s)
Lot
- Size: 0.56 Acres
- Dimensions: 49.89 x 184.32 IRR
- Topography: Cleared, Level, Sloped, See Remarks
Details
- Additional structures: Outbuilding, Shed(s), Storage
- Parcel number: 006p G 021.00
- Zoning: Residential
Construction
Type & style
- Home type: SingleFamily
- Architectural style: Traditional
- Property subtype: Single Family Residence, Residential
Materials
- Brick, Vinyl Siding
- Foundation: Slab
- Roof: Shingle
Condition
- Above Average
- New construction: No
- Year built: 2022
Utilities & green energy
- Sewer: Public Sewer
- Water: Public
- Utilities for property: Electricity Connected, Water Connected
Community & HOA
Community
- Security: Smoke Detector(s)
- Subdivision: Boone Point Ph 2
HOA
- Has HOA: No
- Amenities included: Landscaping, Spa/Hot Tub
Location
- Region: Johnson City
Financial & listing details
- Price per square foot: $233/sqft
- Tax assessed value: $534,000
- Annual tax amount: $2,283
- Date on market: 10/15/2024
- Listing terms: Cash,Conventional,FHA,VA Loan
- Electric utility on property: Yes
Price history
| Date | Event | Price |
|---|---|---|
| 3/14/2025 | Sold | $515,000-2.8%$233/sqft |
Source: TVRMLS #9970658 Report a problem | ||
| 2/6/2025 | Pending sale | $529,900$240/sqft |
Source: TVRMLS #9970658 Report a problem | ||
| 12/9/2024 | Price change | $529,900-1.9%$240/sqft |
Source: TVRMLS #9970658 Report a problem | ||
| 11/18/2024 | Price change | $539,900-1.8%$244/sqft |
Source: TVRMLS #9970658 Report a problem | ||
| 10/15/2024 | Listed for sale | $550,000$249/sqft |
Source: TVRMLS #9970658 Report a problem | ||
| 9/6/2024 | Pending sale | $550,000$249/sqft |
Source: TVRMLS #9970658 Report a problem | ||
| 9/6/2024 | Listing removed | $550,000$249/sqft |
Source: TVRMLS #9970658 Report a problem | ||
| 9/1/2024 | Listed for sale | $550,000-2.7%$249/sqft |
Source: TVRMLS #9970658 Report a problem | ||
| 8/20/2024 | Listing removed | -- |
Source: TVRMLS #9967719 Report a problem | ||
| 7/9/2024 | Pending sale | $565,000$256/sqft |
Source: TVRMLS #9967719 Report a problem | ||
| 6/28/2024 | Price change | $565,000-1.7%$256/sqft |
Source: TVRMLS #9967719 Report a problem | ||
| 6/25/2024 | Listed for sale | $575,000+27.8%$260/sqft |
Source: TVRMLS #9967719 Report a problem | ||
| 7/12/2022 | Sold | $449,900+5.9%$203/sqft |
Source: TVRMLS #9932214 Report a problem | ||
| 3/1/2022 | Listing removed | -- |
Source: TVRMLS #9932214 Report a problem | ||
| 12/22/2021 | Listed for sale | $424,900+959.2%$192/sqft |
Source: TVRMLS #9932214 Report a problem | ||
| 8/17/2021 | Sold | $40,116+60.5%$18/sqft |
Source: TVRMLS #9924208 Report a problem | ||
| 10/1/2020 | Listing removed | $25,000$11/sqft |
Source: Exp Realty, Llc #9905430 Report a problem | ||
| 5/28/2020 | Price change | $25,000-16.4%$11/sqft |
Source: Exp Realty, Llc #9905430 Report a problem | ||
| 3/4/2020 | Listed for sale | $29,900$14/sqft |
Source: Exp Realty, Llc #9905430 Report a problem | ||
Public tax history
| Year | Property taxes | Tax assessment |
|---|---|---|
| 2025 | $2,283 | $133,500 |
| 2024 | $2,283 +17.9% | $133,500 +48.3% |
| 2023 | $1,936 +70.3% | $90,025 +70.3% |
| 2022 | $1,136 +398.6% | $52,850 +398.6% |
| 2021 | $228 | $10,600 |
| 2020 | $228 | $10,600 |
| 2019 | $228 | $10,600 +75.2% |
| 2018 | -- | $6,050 |
| 2017 | $144 | $6,050 |
| 2016 | $144 +20.2% | $6,050 |
| 2015 | $120 | $6,050 |
| 2014 | $120 | $6,050 |
| 2013 | -- | $6,050 -11% |
| 2011 | $130 | $6,800 |
| 2010 | $130 | $6,800 |
| 2009 | $130 | $6,800 |
| 2008 | -- | $6,800 |
| 2007 | $160 +17.5% | $6,800 |
| 2006 | $136 +7% | $6,800 |
| 2005 | $127 | $6,800 |
Find assessor info on the county website
Neighborhood: Oak Grove
Nearby homes
- $389,9003 bd2 ba1.6k sqft162 Cindy Anne Dr, Johnson City, TN 37615Sold
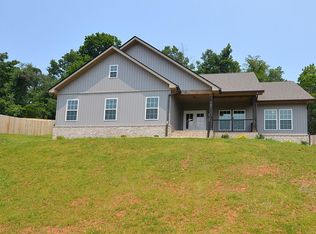
- $490,9003 bd3 ba2.2k sqft158 Cindy Anne Dr, Johnson City, TN 37615Off Market

- $512,300-- bd2 ba2.2k sqft164 Windy Hill Dr, Gray, TN 37615Off Market
- $493,8004 bd4 ba2.2k sqft166 Cindy Anne Dr, Gray, TN 37615Off Market

- $426,5003 bd3 ba1.9k sqft154 Cindy Anne Dr, Johnson City, TN 37615Sold
- $460,5003 bd3 ba2.5k sqft161 Cindy Anne Dr, Gray, TN 37615Off Market
- $492,600-- bd3 ba2.5k sqft161 Cindy Anne Dr #0, Johnson City, TN 37615Off Market
- $540,2223 bd2 ba1.5k sqft150 Cindy Anne Dr, Johnson City, TN 37615Sold
Nearby schools
GreatSchools rating
- 7/10Boones Creek Elementary SchoolGrades: PK-8Distance: 5.4 mi
- 6/10Daniel Boone High SchoolGrades: 9-12Distance: 5.8 mi
Schools provided by the listing agent
- Elementary: Boones Creek
- Middle: Boones Creek
- High: Daniel Boone
Source: TVRMLS. This data may not be complete. We recommend contacting the local school district to confirm school assignments for this home.
Get a cash offer in 3 minutes
Find out how much your home could sell for in as little as 3 minutes with a no-obligation cash offer.
Estimated market value
$533,700
Get a cash offer in 3 minutes
Find out how much your home could sell for in as little as 3 minutes with a no-obligation cash offer.
Estimated market value
$533,700
- Tennessee
- Washington County
- Johnson City
- 37615
- Oak Grove
- 160 Cindy Anne Dr
Nearby cities
Nearby neighborhoods
Nearby zip codes
Other Johnson City Topics
