Skip main navigation
Sold for $579,900
  • $579,900

    160 DAYLILY DR DRIVE, NOKOMIS, FL 34275

    4beds
    2,386sqft
    Single Family Residence
    Built in 2023
    9,774 Square Feet Lot
    $564,600 Zestimate®
    $243/sqft
    $3,498 Estimated rent

    Home value

    $564,600

    $531,000 - $604,000

    $3,498/mo

    Zestimate® history
    Loading
    Loading...

    Owner options

    List your home for rent

    $3,498/mo

    Rent Zestimate®

    Find your next renter with Zillow Rental Manager. Plus, with online applications, you can quickly screen prospective tenants – for free.

    Learn more

    $3,498/mo

    Rent Zestimate®

    Refinance and save

    $3,947/mo

    Est. payment

    Refinancing to a lower rate could help reduce your monthly payments and save thousands over the life of the loan.

    See today's rates

    $3,947/mo

    Est. payment

    Explore your selling options

    Work with a Zillow partner agent

    Leverage their expertise and Zillow's premium Showcase listings to get your home seen by more buyers.

    Get started

    List with your own agent

    Get your home in front of millions of buyers by listing it on Zillow.

    Learn how to do it

    Sell it yourself

    Take full control of how buyers see your home on Zillow by listing For Sale by Owner (FSBO).

    List your home

    What's special

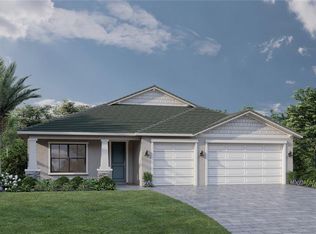
    Under Construction. This beautiful home was perfectly crafted to fit your lifestyle. Premium finishes in the kitchen include name-brand appliances, upgraded cabinets, and hardwood floors. The open-concept great room is the perfect atmosphere for entertaining, with connectivity to the dining area and expansive views of the outdoor living space. The large primary bedroom suite offers a large bath and impressive closet space. Don't miss this opportunity—call today to schedule an appointment!

    Zillow last checked:

    Listing updated:

    Listed by:

    Chris Case 210-355-8801,

    TAMPA TBI REALTY LLC 941-279-4055,

    Chris Alicea 860-978-5741,

    TAMPA TBI REALTY LLC

    Bought with:

    Greg Martin, 3318728

    STERLING REALTY

    Source: Stellar MLS,MLS#: A4601024MLS LogoOriginating MLS: Sarasota - Manatee

    Facts & features

    Interior

    Bedrooms & bathrooms
    • Bedrooms: 4
    • Bathrooms: 3
    • Full bathrooms: 3
    Primary bedroom
    • Features: Walk-In Closet(s)
    • Level: First
    • Dimensions: 19x14
    Bedroom 2
    • Features: Built-in Closet
    • Level: First
    • Dimensions: 12x11
    Bedroom 3
    • Features: Built-in Closet
    • Level: First
    • Dimensions: 12x11
    Bedroom 4
    • Features: Walk-In Closet(s)
    • Level: First
    • Dimensions: 14.5x11.5
    Primary bathroom
    • Level: First
    Great room
    • Level: First
    • Dimensions: 20x20
    Kitchen
    • Level: First
    • Dimensions: 18x12
    Heating
    • Electric
    Cooling
    • Central Air
    Appliances
    • Included: Oven, Cooktop, Dishwasher, Exhaust Fan, Microwave, Range, Range Hood
    • Laundry: Laundry Room
    Features
    • Eating Space In Kitchen, High Ceilings, In Wall Pest System, Kitchen/Family Room Combo, Thermostat, Walk-In Closet(s)
    • Flooring: Ceramic Tile
    • Doors: Sliding Doors
    • Has fireplace: No
    Interior area
    • Total structure area: 3,464
    • Total interior livable area: 2,386 sqft

    Property

    Parking
    • Total spaces: 3
    • Parking features: Garage - Attached
    • Attached garage spaces: 3
    Features
    • Levels: One
    • Stories: 1
    • Patio & porch: Covered
    • Exterior features: Irrigation System, Rain Gutters
    Lot
    • Size: 9,774 Square Feet
    • Features: Corner Lot
    Details
    • Parcel number: 0394130015
    • Special conditions: None

    Construction

    Type & style
    • Home type: SingleFamily
    • Property subtype: Single Family Residence
    Materials
    • Stucco
    • Foundation: Slab
    • Roof: Tile
    Condition
    • Under Construction
    • New construction: Yes
    • Year built: 2023
    Details
    • Builder model: Flora
    • Builder name: Toll Brothers
    • Warranty included: Yes

    Utilities & green energy

    • Sewer: Public Sewer
    • Water: Public
    • Utilities for property: Cable Connected, Electricity Connected, Fiber Optics, Phone Available, Sprinkler Recycled, Underground Utilities, Water Connected

    Community & HOA

    Community
    • Pet fee: $0 monthly
    • Subdivision: VENICE WOODLANDS
    HOA
    • Has HOA: Yes
    • HOA fee: $188 monthly
    • HOA name: Homeriver HOA Ciji Cox
    Location
    • Region: Nokomis

    Financial & listing details

    • Price per square foot: $243/sqft
    • Annual tax amount: $1,077
    • Date on market: 2/26/2024
    • Cumulative days on market: 122 days
    • Ownership: Fee Simple
    • Total actual rent: 0
    • Electric utility on property: Yes
    • Road surface type: Asphalt

    Price history

    DateEventPrice
    8/6/2024Sold$579,900$243/sqft
    Source: Stellar MLS #A4601024 Report a problem
    6/27/2024Pending sale$579,900$243/sqft
    Source: Stellar MLS #A4601024 Report a problem
    6/13/2024Price change$579,900-10.8%$243/sqft
    Source: Stellar MLS #A4601024 Report a problem
    4/6/2024Price change$649,900-3.7%$272/sqft
    Source: Toll Brothers Inc. Report a problem
    2/24/2024Price change$674,900-10%$283/sqft
    Source: Toll Brothers Inc. Report a problem
    1/11/2024Price change$749,900-1.3%$314/sqft
    Source: Toll Brothers Inc. Report a problem
    12/21/2023Listed for sale$759,900$318/sqft
    Source: Toll Brothers Inc. Report a problem

    Public tax history

    Tax history is unavailable.

    Neighborhood: 34275

    Nearby schools

    GreatSchools rating
    Get a cash offer in 3 minutes
    Find out how much your home could sell for in as little as 3 minutes with a no-obligation cash offer.
    Estimated market value
    $564,600
    Get a cash offer in 3 minutes
    Find out how much your home could sell for in as little as 3 minutes with a no-obligation cash offer.
    Estimated market value
    $564,600