Skip main navigation
Sold for $645,000
  • $645,000

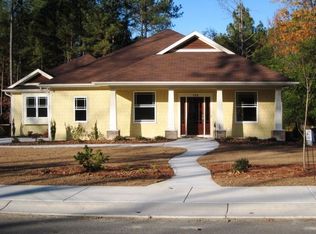
    160 Devon Circle, Aberdeen, NC 28315

    4beds
    3,390sqft
    Single Family Residence
    Built in 2012
    0.48 Acres Lot
    $652,400 Zestimate®
    $190/sqft
    $2,684 Estimated rent

    Home value

    $652,400

    $620,000 - $685,000

    $2,684/mo

    Zestimate® history
    Loading
    Loading...

    Owner options

    List your home for rent

    $2,684/mo

    Rent Zestimate®

    Find your next renter with Zillow Rental Manager. Plus, with online applications, you can quickly screen prospective tenants – for free.

    Learn more

    $2,684/mo

    Rent Zestimate®

    Refinance and save

    $3,704/mo

    Est. payment

    Refinancing to a lower rate could help reduce your monthly payments and save thousands over the life of the loan.

    See today's rates

    $3,704/mo

    Est. payment

    Explore your selling options

    Work with a Zillow partner agent

    Leverage their expertise and Zillow's premium Showcase listings to get your home seen by more buyers.

    Get started

    List with your own agent

    Get your home in front of millions of buyers by listing it on Zillow.

    Learn how to do it

    Sell it yourself

    Take full control of how buyers see your home on Zillow by listing For Sale by Owner (FSBO).

    List your home

    What's special

    New linerLoft spaceBonus roomVersatile loft areaSerene backyard oasisHome officeClose proximity to amenities
    Welcome to your stunning retreat in the sought-after Devonshire neighborhood of Aberdeen! This exceptional home boasts four bedrooms, loft space AND a bonus room, providing ample space for living and entertaining. Oh - and have we mentioned - an absolutely amazing outdoor space with a pool, ready for a hot NC summer! Through the front door, you'll be greeted by the spacious and inviting layout. There are beautiful builtins opposite the dining room, and a well-thought out kitchen for your culinary needs. The primary bedroom is conveniently located on the first floor, and the suite features a large walk-in closet and bathroom, and direct access to the laundry room for added convenience. Two additional bedrooms on the main level share a beautiful bathroom, with newly tiled shower walls. Upstairs, discover a versatile loft area and a bonus room that can be tailored to suit your needs, whether it's a playroom, home office, or extra guest space. Additionally on the second floor, you'll find a third full bathroom! Step outside to the serene backyard oasis, complete with a delightful screened porch and an expansive deck, perfect for hosting gatherings and enjoying outdoor meals. The crown jewel of this property is the sparkling pool, featuring a new liner, heater, and pump—ideal for endless summer fun and relaxation. Located in a welcoming neighborhood with close proximity to amenities, schools, and parks, this home offers the ultimate blend of comfort and convenience. Don't miss the opportunity to make all of this yours! Schedule your showing today and envision your life in this remarkable home!

    Zillow last checked:

    Listing updated:

    Listed by:

    Kristen Moracco 303-475-1953,

    Everything Pines Partners LLC

    Bought with:

    Kelly Ward, 337584

    Keller Williams Pinehurst

    Source: Hive MLS,MLS#: 100442425MLS LogoOriginating MLS: Mid Carolina Regional MLS

    Facts & features

    Interior

    Bedrooms & bathrooms
    • Bedrooms: 4
    • Bathrooms: 3
    • Full bathrooms: 3
    Primary bedroom
    • Level: Main
    • Dimensions: 15 x 15.5
    Bedroom 2
    • Level: Main
    • Dimensions: 11 x 13
    Bedroom 3
    • Level: Main
    • Dimensions: 11 x 13
    Bedroom 4
    • Level: Second
    • Dimensions: 19.5 x 19.5
    Bonus room
    • Level: Second
    • Dimensions: 17 x 25.5
    Dining room
    • Level: Main
    • Dimensions: 13 x 11
    Kitchen
    • Level: Main
    • Dimensions: 13 x 11.5
    Living room
    • Level: Main
    • Dimensions: 19.5 x 16.5
    Other
    • Description: Garage
    • Level: Main
    • Dimensions: 23 x 21
    Other
    • Description: Loft
    • Level: Second
    • Dimensions: 23.5 x 20
    Heating
    • Heat Pump
    Cooling
    • Central Air
    Appliances
    • Included: Gas Oven, Refrigerator, Disposal, Dishwasher
    • Laundry: Dryer Hookup, Washer Hookup, Laundry Room
    Features
    • Master Downstairs, Walk-in Closet(s), Vaulted Ceiling(s), High Ceilings, Ceiling Fan(s), Walk-in Shower, Walk-In Closet(s)
    • Flooring: Carpet, Tile, Wood
    • Has fireplace: No
    • Fireplace features: None
    Interior area
    • Total structure area: 3,390
    • Total interior livable area: 3,390 sqft

    Property

    Parking
    • Total spaces: 2
    • Parking features: Garage Faces Front, Paved
    Features
    • Levels: Two
    • Stories: 2
    • Patio & porch: Covered, Deck, Patio, Porch, Screened
    • Pool features: In Ground
    • Fencing: Back Yard,Wood,Privacy
    Lot
    • Size: 0.48 Acres
    • Dimensions: 100 x 209 x 100 x 209
    Details
    • Additional structures: Shed(s)
    • Parcel number: 20110432
    • Zoning: R-30
    • Special conditions: Standard

    Construction

    Type & style
    • Home type: SingleFamily
    • Property subtype: Single Family Residence
    Materials
    • Cedar, Block, Fiber Cement
    • Foundation: Crawl Space
    • Roof: Composition
    Condition
    • New construction: No
    • Year built: 2012

    Utilities & green energy

    • Sewer: Public Sewer
    • Water: Public
    • Utilities for property: Natural Gas Connected, Sewer Available, Water Available

    Community & neighborhood

    Location
    • Region: Aberdeen
    • Subdivision: Devonshire

    Other

    Other facts
    • Listing agreement: Exclusive Right To Sell
    • Listing terms: Cash,Conventional,VA Loan
    • Road surface type: Paved

    Price history

    DateEventPrice
    6/6/2024Sold$645,000+1.6%$190/sqft
    Source: Hive MLS #100442425 Report a problem
    5/5/2024Pending sale$635,000$187/sqft
    Source: Hive MLS #100442425 Report a problem
    5/3/2024Listed for sale$635,000+81.9%$187/sqft
    Source: Hive MLS #100442425 Report a problem
    6/15/2017Sold$349,000$103/sqft
    Source: Hive MLS #1005180643 Report a problem
    3/2/2017Listed for sale$349,000+23.1%$103/sqft
    Source: Pinnock Real Estate & Relocation Services, INC #180643 Report a problem
    3/12/2015Sold$283,500-1.2%$84/sqft
    Source: Agent Provided Report a problem
    6/3/2013Sold$287,000$85/sqft
    Source: Public Record Report a problem

    Public tax history

    YearProperty taxesTax assessment
    2024$3,852 -2.5%$501,900
    2023$3,952 +13.6%$501,900 +11.4%
    2022$3,479 -2.4%$450,420 +31.4%
    2021$3,565 $342,800
    2020$3,565 $342,800
    2019$3,565 $342,800 +18.4%
    2018$3,565 +27.6%$289,450
    2017$2,793 $289,450
    2015$2,793 +5.5%$289,450 +3.2%
    2014$2,648 +3.2%$280,410
    2013$2,566 $280,410

    Find assessor info on the county website

    Neighborhood: 28315

    Nearby schools

    GreatSchools rating
    Schools provided by the listing agent
    • Elementary: Aberdeeen Elementary
    • Middle: Southern Middle
    • High: Pinecrest High

    Source: Hive MLS. This data may not be complete. We recommend contacting the local school district to confirm school assignments for this home.

    Get a cash offer in 3 minutes
    Find out how much your home could sell for in as little as 3 minutes with a no-obligation cash offer.
    Estimated market value
    $652,400
    Get a cash offer in 3 minutes
    Find out how much your home could sell for in as little as 3 minutes with a no-obligation cash offer.
    Estimated market value
    $652,400