Skip main navigation
Off market
  • $511,800

    170 Devon Cir, Aberdeen, NC 28315

    4beds
    2,716sqft
    SingleFamily
    Built in 2014
    0.48 Acres Lot
    $511,800 Zestimate®
    $188/sqft
    $2,620 Estimated rent

    Home value

    $511,800

    $486,000 - $537,000

    $2,620/mo

    Zestimate® history
    Loading
    Loading...

    Owner options

    List your home for rent

    $2,620/mo

    Rent Zestimate®

    Find your next renter with Zillow Rental Manager. Plus, with online applications, you can quickly screen prospective tenants – for free.

    Learn more

    $2,620/mo

    Rent Zestimate®

    Refinance and save

    $2,969/mo

    Est. payment

    Refinancing to a lower rate could help reduce your monthly payments and save thousands over the life of the loan.

    See today's rates

    $2,969/mo

    Est. payment

    Explore your selling options

    Work with a Zillow partner agent

    Leverage their expertise and Zillow's premium Showcase listings to get your home seen by more buyers.

    Get started

    List with your own agent

    Get your home in front of millions of buyers by listing it on Zillow.

    Learn how to do it

    Sell it yourself

    Take full control of how buyers see your home on Zillow by listing For Sale by Owner (FSBO).

    List your home

    What's special

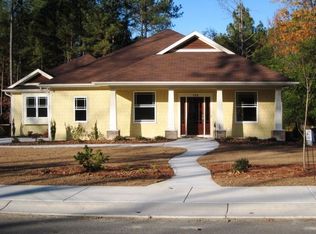
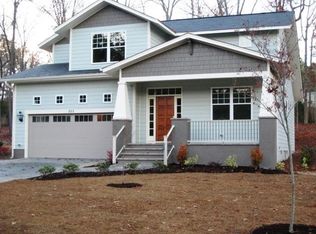
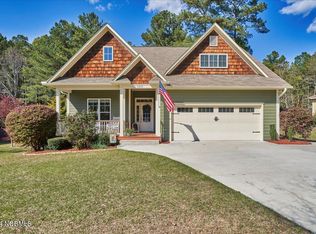
    Storybook 4/3.5 Craftsman style cottage situated in sidewalk neighborhood on .48 acre fully fenced level lot. Gleaming hardwood floors, custom cabinetry, granite countertops, 9' ceilings, open concept living, dining and kitchen with re-designed party wall. Master on main with stunning master bathroom with touch light illuminated mirrors, glass door tile shower, soaking tub and walk-in closet. Generous sized guest bedrooms on 2nd floor, large game room with row of picture windows beaming with natural light. Walk-in attic storage. Fresh interior paint, LED lighting, new butcher block folding table/laundry area with tile backsplash in mud room off garage. Spacious screened in porch overlooks new stamped concrete patio and large backyard with cozy fire pit. Easy commute to Ft. Bragg.

    This property is off market, which means it's not currently listed for sale or rent on Zillow. This may be different from what's available on other websites or public sources.
    Facts & features

    Interior

    Bedrooms & bathrooms
    • Bedrooms: 4
    • Bathrooms: 4
    • Full bathrooms: 3
    • 1/2 bathrooms: 1
    Heating
    • Forced air, Heat pump, Electric
    Cooling
    • Central
    Appliances
    • Included: Dishwasher, Microwave, Range / Oven, Refrigerator
    Features
    • Security System, Washer/Dryer Connect, Smoke Alarm, Ceiling Fans, Attic Storage, Split Bedroom Plan
    • Flooring: Tile, Hardwood
    Interior area
    • Total interior livable area: 2,716 sqft

    Property

    Parking
    • Total spaces: 2
    • Parking features: Garage - Attached
    Features
    • Exterior features: Cement / Concrete, Composition
    Lot
    • Size: 0.48 Acres
    Details
    • Parcel number: 857000913509

    Construction

    Type & style
    • Home type: SingleFamily
    Materials
    • Foundation: Crawl/Raised
    • Roof: Composition
    Condition
    • Year built: 2014

    Utilities & green energy

    • Sewer: Public

    Community & neighborhood

    Location
    • Region: Aberdeen

    Other

    Other facts
    • Living/Great Room: Ceiling Fan
    • Rooms: Dining Room, Kitchen, Screened Porch, Bedroom 2, Bedroom 3, Master Bedroom, Bedroom 4, Garage, Recreation Room, Living Room, Foyer, Laundry, Covered Porch/Patio
    • Interior Features: Security System, Washer/Dryer Connect, Smoke Alarm, Ceiling Fans, Attic Storage, Split Bedroom Plan
    • Dining Room: Kitchen/Dining Combo
    • Exterior: Composition-Concrete Product, Lap Siding
    • Exterior Features: Natural Gas Avail., Front Porch, Insulated Windows, Screened Porch, Garage Door Opener, Patio, Satellite Dish
    • Heating & Cooling: Forced Air, Central Air, Heat Pump, Central Heat, Electric, Natural Gas
    • Appliances: Dishwasher, Microwave, Range, Refrigerator
    • Floors: Carpet, Wood, Tile
    • Roof: Composition
    • Foundation: Crawl Space
    • Driveway Type: Paved
    • Road Description: Public Paved
    • Water/Sewer Desc: City/County Sewer, City/County Water
    • Water: Public
    • Sewer: Public
    • Garage Type: 2 Attached Garage
    • Water Heater: Electric
    • Community Type: Single Family
    • High School: Pinecrest, Call School Board
    • Tax County: Moore
    • Land Description: Interior
    • Suffix: Circle
    • Style: Cottage
    • Family Room: Ceiling Fan
    • Primary Heat Source: Gas
    • Zip Code: 28315
    • Tax City: Aberdeen
    • Contingent: Active/Contingent
    • Kitchen: Granite Countertops
    • Rooms: Bedroom 3 Level: Upper
    • Rooms: Bedroom 2 Level: Upper
    • Rooms: Master Bedroom Level: Main
    • Rooms: Bedroom 4 Level: Upper
    • Rooms: Entry/Foyer Level: Main
    • Rooms: Dining Room Level: Main
    • Rooms: Kitchen Level: Main
    • Rooms: Living Room Level: Main
    • Rooms: Utility/Laundry Level: Main
    • Rooms: Garage Level: Main
    • Rooms: Screened Porch Level: Main
    • Rooms: Recreation Room Level: Upper
    • Parcel ID: 20110433
    • Legal Desc: Devonshire Sub Ph III Lot 30

    Price history

    DateEventPrice
    6/24/2020Sold$356,000-0.8%$131/sqft
    Source: Hive MLS #1005199630 Report a problem
    4/26/2020Pending sale$359,000$132/sqft
    Source: Keller Williams Realty #199630 Report a problem
    4/2/2020Listed for sale$359,000+26.6%$132/sqft
    Source: Keller Williams Realty #199630 Report a problem
    3/12/2015Sold$283,500$104/sqft
    Source: MCR #157688 Report a problem

    Public tax history

    YearProperty taxesTax assessment
    2024$3,007 -12.6%$436,750
    2023$3,439 +12.5%$436,750 +12.2%
    2022$3,057 -2.4%$389,190 +29.2%
    2021$3,132 +1.3%$301,150 +1.3%
    2020$3,091 $297,250
    2019$3,091 $297,250 +10.7%
    2018$3,091 +19.4%$268,400
    2017$2,590 $268,400
    2015$2,590 +5.5%$268,400 +79%
    2014$2,456 $149,950

    Find assessor info on the county website

    Neighborhood: 28315

    Nearby schools

    GreatSchools rating
    Schools provided by the listing agent
    • Elementary: Aberdeen
    • Middle: Southern Middle
    • High: Pinecrest

    Source: The MLS. This data may not be complete. We recommend contacting the local school district to confirm school assignments for this home.

    Get a cash offer in 3 minutes
    Find out how much your home could sell for in as little as 3 minutes with a no-obligation cash offer.
    Estimated market value
    $511,800
    Get a cash offer in 3 minutes
    Find out how much your home could sell for in as little as 3 minutes with a no-obligation cash offer.
    Estimated market value
    $511,800