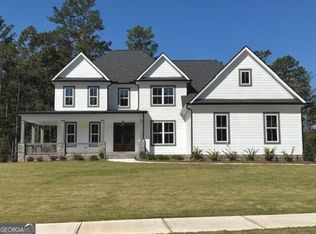
Nestled within the esteemed final phase of The Canoe Club community, the Lakeland plan on a full basement & 3 car garage by New Leaf Homes offers a rare opportunity for luxurious living on a spacious one-acre homesite. This exquisite residence boasts a thoughtful layout designed to accommodate modern lifestyles with ease and elegance. As you step inside, you're greeted by the inviting ambiance of a well-appointed home including 8 ft interior doors & high end finishes. This plan features 4 bedroom each with its own full bath, providing both comfort and convenience for family and guests. The owners suite is a true retreat, boasting hardwood floors, a large walk-in closet and a master bath adorned with double vanities free standing tub, a separate tile shower-a haven of relaxation and indulgence. The heart of the home is the open kitchen, where culinary dreams come to life. This kitchen is a chef's dream, 66" refrigerator, large zline gas range, quartz countertops, and a large island, this space is as beautiful as it is functional ensuring a seamless cooking experience. A walk-in pantry adds to the convenience, providing ample storage for pantry essentials. Entertain effortlessly in the open-concept family room, adorned with hardwood floors and flooded with natural light. Step outside to the covered back Deck with an outdoor fireplace and soak in the tranquility of the expansive backyard-a perfect setting for outdoor gatherings and relaxation. Inside, tiled bathrooms and laundry add a touch of luxury and practicality. Additional features of this home include hardwood floors in the main living areas and primary bedroom, a 3-car garage with extra storage, and professional landscaping and irrigation. Located just minutes from Peachtree City, Piedmont Hospital, Fayetteville, Trilith Studios, with convenient access to Atlanta Airport, The Canoe Club community offers resort-style amenities, including two lakes, a fitness center, boat storage, pool, four lighted tennis courts, and a clubhouse. CCR's, Design sheet & Plat in Assoc Docs. See agent for Builder incentives with preferred Lenders. All selections have been made. Completion estimated at end of August.
Closed
$864,900
160 Dockside Dr #383, Fayetteville, GA 30215
4beds
3,332sqft
Single Family Residence
Built in 2025
1.03 Acres Lot
$855,900 Zestimate®
$260/sqft
$3,949 Estimated rent
Home value
$855,900
$779,000 - $941,000
$3,949/mo
Zestimate® history
Owner options
List your home for rent
$3,949/mo
Rent Zestimate®
Find your next renter with Zillow Rental Manager. Plus, with online applications, you can quickly screen prospective tenants – for free.
$3,949/mo
Rent Zestimate®
Refinance and save
$5,960/mo
Est. payment
Refinancing to a lower rate could help reduce your monthly payments and save thousands over the life of the loan.
$5,960/mo
Est. payment
Explore your selling options
Work with a Zillow partner agent
Leverage their expertise and Zillow's premium Showcase listings to get your home seen by more buyers.
Get startedList with your own agent
Get your home in front of millions of buyers by listing it on Zillow.
Learn how to do itSell it yourself
Take full control of how buyers see your home on Zillow by listing For Sale by Owner (FSBO).
List your homeWhat's special
Thoughtful layoutHigh end finishesHardwood floorsLarge islandOpen-concept family roomExpansive backyardWalk-in pantry
Zillow last checked:
Listing updated:
Listed by:
Verkina Parrish 770-846-8004,
BHHS Georgia Properties,
Kristen S Cunningham 770-843-1390,
BHHS Georgia Properties
Bought with:
Jennifer Williams, 381521
Keller Williams West Atlanta
Source: GAMLS,MLS#: 10519344
Facts & features
Interior
Bedrooms & bathrooms
- Bedrooms: 4
- Bathrooms: 4
- Full bathrooms: 3
- 1/2 bathrooms: 1
- Main level bathrooms: 1
- Main level bedrooms: 1
Rooms
- Room types: Foyer, Laundry, Family Room, Great Room, Library, Office
Kitchen
- Features: Breakfast Bar, Kitchen Island, Pantry, Solid Surface Counters, Walk-in Pantry
Heating
- Natural Gas, Forced Air, Zoned, Dual
Cooling
- Electric, Ceiling Fan(s), Central Air, Zoned, Dual, Gas
Appliances
- Included: Electric Water Heater, Dishwasher, Disposal, Ice Maker, Microwave, Stainless Steel Appliance(s), Refrigerator, Oven/Range (Combo)
- Laundry: Mud Room
Features
- High Ceilings, Double Vanity, Separate Shower, Tile Bath, Walk-In Closet(s), Master On Main Level, Roommate Plan, Split Bedroom Plan, Vaulted Ceiling(s), Soaking Tub
- Flooring: Carpet, Hardwood, Tile
- Windows: Double Pane Windows
- Basement: Concrete,Full,Daylight,Unfinished
- Attic: Pull Down Stairs
- Number of fireplaces: 2
- Fireplace features: Family Room, Factory Built, Outside
- Common walls with other units/homes: No Common Walls
Interior area
- Total structure area: 3,332
- Total interior livable area: 3,332 sqft
- Finished area above ground: 3,332
- Finished area below ground: 0
Property
Parking
- Total spaces: 2
- Parking features: Attached, Kitchen Level, Side/Rear Entrance
- Has attached garage: Yes
Features
- Levels: Two
- Stories: 2
- Patio & porch: Deck, Patio, Porch
- Exterior features: Sprinkler System
Lot
- Size: 1.03 Acres
- Features: Private
Details
- Parcel number: 070340004
Construction
Type & style
- Home type: SingleFamily
- Architectural style: Craftsman
- Property subtype: Single Family Residence
Materials
- Concrete, Stone
- Foundation: Pillar/Post/Pier
- Roof: Composition
Condition
- New Construction,Under Construction
- New construction: Yes
- Year built: 2025
Details
- Warranty included: Yes
Utilities & green energy
- Sewer: Septic Tank
- Water: Public
- Utilities for property: Underground Utilities, Cable Available
Green energy
- Energy efficient items: Insulation, Thermostat, Windows
Community & HOA
Community
- Features: Clubhouse, Fitness Center, Pool, Sidewalks, Street Lights, Walk To Schools
- Security: Carbon Monoxide Detector(s), Smoke Detector(s)
- Subdivision: Canoe Club
HOA
- Has HOA: Yes
- Services included: Management Fee, Reserve Fund, Swimming, Tennis
- HOA fee: $700 annually
Location
- Region: Fayetteville
Financial & listing details
- Price per square foot: $260/sqft
- Annual tax amount: $1,504
- Date on market: 5/9/2025
- Cumulative days on market: 3 days
- Listing agreement: Exclusive Right To Sell
- Listing terms: Cash,Conventional,VA Loan,1031 Exchange,FHA
Price history
| Date | Event | Price |
|---|---|---|
| 8/14/2025 | Sold | $864,900$260/sqft |
Source:  GAMLS #10519344 Report a problem GAMLS #10519344 Report a problem | ||
| 5/12/2025 | Pending sale | $864,900$260/sqft |
Source: GAMLS #10519344 Report a problem | ||
| 5/9/2025 | Listed for sale | $864,900$260/sqft |
Source: GAMLS #10519344 Report a problem | ||
Public tax history
Tax history is unavailable.
Neighborhood: 30215
Nearby homes
- $864,900-- bd-- ba-- sqft160 Dockside Dr, Fayetteville, GA 30215Sold
- $879,900-- bd4 ba3.5k sqft150 Dockside Dr, Fayetteville, GA 30215Sold
- $879,9004 bd5 ba3.5k sqft150 Dockside Dr LOT 382, Fayetteville, GA 30215Sold

- $839,9005 bd4 ba3.2k sqft170 Dockside Dr #384, Fayetteville, GA 30215Sold
- $839,900-- bd-- ba-- sqft170 Dockside Dr, Fayetteville, GA 30215Sold
- $799,900-- bd4 ba3.2k sqft140 Dockside Dr, Fayetteville, GA 30215Sold
- $967,028-- bd-- ba-- sqft180 Dockside Dr, Fayetteville, GA 30215Sold
- $967,0285 bd4 ba3.7k sqft180 Dockside Dr LOT 385, Fayetteville, GA 30215Sold
Nearby schools
GreatSchools rating
- 7/10Cleveland Elementary SchoolGrades: PK-5Distance: 1.1 mi
- 7/10Bennett's Mill Middle SchoolGrades: 6-8Distance: 1.1 mi
- 5/10Fayette County High SchoolGrades: 9-12Distance: 3.8 mi
Schools provided by the listing agent
- Elementary: Cleveland
- Middle: Bennetts Mill
- High: Fayette County
Source: GAMLS. This data may not be complete. We recommend contacting the local school district to confirm school assignments for this home.
Get a cash offer in 3 minutes
Find out how much your home could sell for in as little as 3 minutes with a no-obligation cash offer.
Estimated market value
$855,900
Get a cash offer in 3 minutes
Find out how much your home could sell for in as little as 3 minutes with a no-obligation cash offer.
Estimated market value
$855,900
- Georgia
- Fayette County
- Fayetteville
- 30215
- 160 Dockside Dr Unit 383
Nearby cities
Nearby zip codes
Other Fayetteville Topics
