Don't miss this opportunity to own this stunning 5 bed home / 3 car garage with extra storage that is so much more than a house. Built by New Leaf Homes, LLC on the end of cul de sac on full unfinished basement. This home stands out with timeless design and attention to detail. The kitchen is a chef's dream with an extra large quartz island to prepare memorable meals while still being a part of the family room activity. A large stainless countertop depth refrigerator, 48" range with 2 ovens and upgraded appliances are included and a large deep sink makes clean up easy. This Riverwalk plan features 5 bedrooms plus bonus room. All of finishes have been carefully curated by the designer to include Champagne gold cabinet hardware and plumbing fixtures in the kitchen. The primary bedroom is a quiet retreat that includes a spa like en suite with a free Standing tub & tile shower. Design Selections have been uploaded to Assoc Docs. Canoe Club Features resort style living that includes a Clubhouse, Tennis Courts, 2 Lakes for fishing & Canoeing, 24 hour Fitness center & 4 lane Swimming Pool. Sidewalks throughout the neighborhood with vintage street lights. Make this your dream home with room to grow. Builder is offering 10,000 towards closing costs with preferred lender if closed by Nov 28th 2025 and a 2-10 Warranty. Make your appt to view today with listing agents or your buyer agent.. This one won't last long.
Closed
$967,028
180 Dockside Dr Lot 385, Fayetteville, GA 30215
5beds
3,744sqft
Single Family Residence
Built in 2025
1.07 Acres Lot
$955,700 Zestimate®
$258/sqft
$4,410 Estimated rent
Home value
$955,700
$870,000 - $1.05M
$4,410/mo
Zestimate® history
Owner options
List your home for rent
$4,410/mo
Rent Zestimate®
Find your next renter with Zillow Rental Manager. Plus, with online applications, you can quickly screen prospective tenants – for free.
$4,410/mo
Rent Zestimate®
Refinance and save
$6,562/mo
Est. payment
Refinancing to a lower rate could help reduce your monthly payments and save thousands over the life of the loan.
$6,562/mo
Est. payment
Explore your selling options
Work with a Zillow partner agent
Leverage their expertise and Zillow's premium Showcase listings to get your home seen by more buyers.
Get startedList with your own agent
Get your home in front of millions of buyers by listing it on Zillow.
Learn how to do itSell it yourself
Take full control of how buyers see your home on Zillow by listing For Sale by Owner (FSBO).
List your homeWhat's special
Full unfinished basementCul de sacExtra large quartz islandChampagne gold cabinet hardwareTimeless designStainless countertop depth refrigeratorFree standing tub
Zillow last checked:
Listing updated:
Listed by:
Verkina Parrish Verkina Parrish,
BHHS Georgia Properties,
Kristen S Cunningham 770-843-1390,
BHHS Georgia Properties
Bought with:
Rhonda Ross, 179111
RE/MAX SOUTHERN
Source: GAMLS,MLS#: 10576773
Facts & features
Interior
Bedrooms & bathrooms
- Bedrooms: 5
- Bathrooms: 4
- Full bathrooms: 4
- Main level bathrooms: 3
- Main level bedrooms: 4
Rooms
- Room types: Bonus Room, Family Room, Foyer, Laundry, Office, Media Room
Dining room
- Features: Separate Room
Kitchen
- Features: Breakfast Bar, Kitchen Island, Solid Surface Counters, Walk-in Pantry, Pantry, Breakfast Room
Heating
- Natural Gas, Central, Forced Air, Zoned
Cooling
- Electric, Ceiling Fan(s), Central Air, Zoned, Dual, Heat Pump
Appliances
- Included: Dishwasher, Disposal, Electric Water Heater, Ice Maker, Microwave, Oven/Range (Combo), Stainless Steel Appliance(s), Refrigerator
- Laundry: Mud Room
Features
- Double Vanity, High Ceilings, Master On Main Level, Separate Shower, Soaking Tub, Split Bedroom Plan, Tile Bath, Vaulted Ceiling(s), Walk-In Closet(s)
- Flooring: Hardwood, Tile, Carpet
- Windows: Double Pane Windows
- Basement: Bath/Stubbed,Daylight,Exterior Entry,Interior Entry,Full,Unfinished
- Number of fireplaces: 2
- Fireplace features: Family Room, Factory Built, Gas Starter
Interior area
- Total structure area: 3,744
- Total interior livable area: 3,744 sqft
- Finished area above ground: 3,744
- Finished area below ground: 0
Property
Parking
- Total spaces: 3
- Parking features: Garage Door Opener, Garage, Side/Rear Entrance, Storage, Attached, Kitchen Level, Off Street, Parking Pad
- Has attached garage: Yes
- Has uncovered spaces: Yes
Features
- Levels: Two
- Stories: 2
- Patio & porch: Patio, Porch, Deck
- Exterior features: Sprinkler System
- Has view: Yes
- View description: Seasonal View
- Body of water: None
Lot
- Size: 1.07 Acres
- Features: Level, Other
- Residential vegetation: Partially Wooded, Grassed
Details
- Parcel number: 070337003
Construction
Type & style
- Home type: SingleFamily
- Architectural style: Craftsman,Traditional
- Property subtype: Single Family Residence
Materials
- Concrete, Stone
- Foundation: Pillar/Post/Pier
- Roof: Composition
Condition
- New Construction,Under Construction
- New construction: Yes
- Year built: 2025
Details
- Warranty included: Yes
Utilities & green energy
- Electric: 220 Volts
- Sewer: Septic Tank
- Water: Public
- Utilities for property: Underground Utilities, Cable Available
Green energy
- Energy efficient items: Insulation, Thermostat
Community & HOA
Community
- Features: Clubhouse, Lake, Fitness Center, Pool, Sidewalks, Street Lights, Tennis Court(s), Walk To Schools, Shared Dock
- Security: Carbon Monoxide Detector(s), Smoke Detector(s)
- Subdivision: The Canoe Club
HOA
- Has HOA: Yes
- Services included: Management Fee, Other, Reserve Fund, Swimming, Tennis
- HOA fee: $700 annually
Location
- Region: Fayetteville
Financial & listing details
- Price per square foot: $258/sqft
- Annual tax amount: $1,411
- Date on market: 8/2/2025
- Cumulative days on market: 1 day
- Listing agreement: Exclusive Right To Sell
- Listing terms: Cash,Conventional,VA Loan,1031 Exchange
Price history
| Date | Event | Price |
|---|---|---|
| 11/14/2025 | Sold | $967,028+0.7%$258/sqft |
Source:  GAMLS #10576773 Report a problem GAMLS #10576773 Report a problem | ||
| 8/3/2025 | Pending sale | $959,900$256/sqft |
Source: GAMLS #10576773 Report a problem | ||
| 8/2/2025 | Listed for sale | $959,900$256/sqft |
Source: GAMLS #10576773 Report a problem | ||
Public tax history
Tax history is unavailable.
Neighborhood: 30215
Nearby homes
- $967,028-- bd-- ba-- sqft180 Dockside Dr, Fayetteville, GA 30215Sold
- $839,9005 bd4 ba3.2k sqft170 Dockside Dr #384, Fayetteville, GA 30215Sold
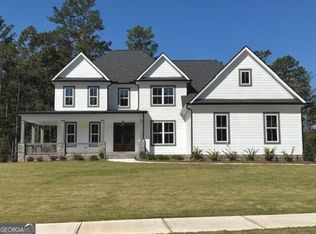
- $839,900-- bd-- ba-- sqft170 Dockside Dr, Fayetteville, GA 30215Sold
- $749,9004 bd5 ba3.5k sqft175 Lapis Lake Point LOT 369, Fayetteville, GA 30215Sold
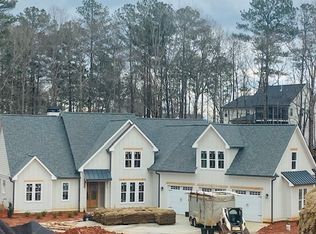
- $864,900-- bd-- ba-- sqft160 Dockside Dr, Fayetteville, GA 30215Sold
- $864,9004 bd4 ba3.3k sqft160 Dockside Dr #383, Fayetteville, GA 30215Sold
- $879,900-- bd4 ba3.5k sqft150 Dockside Dr, Fayetteville, GA 30215Sold
- $879,9004 bd5 ba3.5k sqft150 Dockside Dr LOT 382, Fayetteville, GA 30215Sold
Nearby schools
GreatSchools rating
- 7/10Cleveland Elementary SchoolGrades: PK-5Distance: 1 mi
- 7/10Bennett's Mill Middle SchoolGrades: 6-8Distance: 1 mi
- 5/10Fayette County High SchoolGrades: 9-12Distance: 3.8 mi
Schools provided by the listing agent
- Elementary: Cleveland
- Middle: Bennetts Mill
- High: Fayette County
Source: GAMLS. This data may not be complete. We recommend contacting the local school district to confirm school assignments for this home.
Get a cash offer in 3 minutes
Find out how much your home could sell for in as little as 3 minutes with a no-obligation cash offer.
Estimated market value
$955,700
Get a cash offer in 3 minutes
Find out how much your home could sell for in as little as 3 minutes with a no-obligation cash offer.
Estimated market value
$955,700
- Georgia
- Fayette County
- Fayetteville
- 30215
- 180 Dockside Dr Lot 385
Nearby cities
Nearby zip codes
Other Fayetteville Topics
