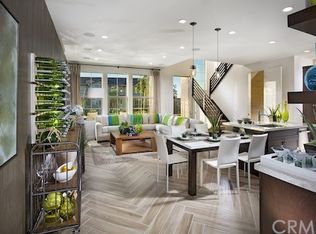
This stunning 3 bedroom 3.5 bathroom home has been extensively upgraded and is move-in ready. It sits on one of the more unique lots in the entire neighborhood, providing breathtaking views in just about every direction. The spacious private wrap-around backyard not only provides an abundance of room to entertain but also opens up to a large grass lawn perfect for kids or pets and only accessible to a limited number of homeowners. As you walk through the front door, the upgraded wood flooring and soaring two-story cathedral ceilings make for an impressive first impression. The kitchen is open to the great room and features upgraded white cabinets, designer tile backsplash, stainless steel appliances, and center island with breakfast bar. An abundance of natural light, privacy, views, and incredible two-story ceilings make for an amazing one-of-a-kind living room located just off the kitchen. The upgraded staircase takes you to the second floor with Loft ( which could be converted to the 4th bedroom) and 2 bedrooms including the master suite. Spacious and bright, the master bed leads you to the fully upgraded master bathroom featuring upgraded tile flooring, beautiful quartz countertops, fully upgraded tile shower, and dual vanities. The convenient 3th bedroom is located on the top floor and provides space and flexibility for any growing family.
Sold for $1,300,000
Zillow last checked:
Listing updated:
Bought with:
James Yan, DRE #01880155
United Home Teams, Inc.
Source: CRMLS,MLS#: PW23144269 Originating MLS: California Regional MLS
Originating MLS: California Regional MLSPrice history
| Date | Event | Price |
|---|---|---|
| 10/29/2023 | Sold | $1,300,000+0.2%$639/sqft |
Source:  CRMLS #PW23144269 Report a problem CRMLS #PW23144269 Report a problem | ||
| 9/26/2023 | Contingent | $1,298,000$638/sqft |
Source: CRMLS #PW23144269 Report a problem | ||
| 9/9/2023 | Listed for sale | $1,298,000-3.9%$638/sqft |
Source: CRMLS #PW23144269 Report a problem | ||
| 4/12/2022 | Sold | $1,350,000+12.7%$664/sqft |
Source: Public Record Report a problem | ||
| 4/5/2022 | Pending sale | $1,198,000$589/sqft |
Source: CRMLS #OC22056540 Report a problem | ||
| 3/26/2022 | Contingent | $1,198,000$589/sqft |
Source: CRMLS #OC22056540 Report a problem | ||
| 3/23/2022 | Listed for sale | $1,198,000+42.8%$589/sqft |
Source: CRMLS #OC22056540 Report a problem | ||
| 9/18/2019 | Listing removed | $839,000$413/sqft |
Source: Aspero Realty, Inc #OC19162259 Report a problem | ||
| 8/21/2019 | Price change | $839,000-2.3%$413/sqft |
Source: Aspero Realty, Inc #OC19162259 Report a problem | ||
| 7/31/2019 | Price change | $859,000-1.2%$423/sqft |
Source: Aspero Realty, Inc #OC19162259 Report a problem | ||
| 7/10/2019 | Listed for sale | $869,000+16.7%$427/sqft |
Source: Aspero Realty, Inc #OC19162259 Report a problem | ||
| 9/9/2016 | Sold | $744,500$366/sqft |
Source: Public Record Report a problem | ||
Get a cash offer in 3 minutes
Find out how much your home could sell for in as little as 3 minutes with a no-obligation cash offer.
Estimated market value
$1,314,500
