Nestled on a picturesque lot surrounded by mature trees, this warm and inviting home blends timeless character with everyday comfort. Sunlight pours into the spacious living room featuring hardwood floors, a classic fireplace with custom built-ins, and oversized windows The generous dining room flows into a charming sunroom, creating the perfect space to enjoy your morning coffee, read a book, or simply relax throughout the day, while sliding glass doors lead to the deck for easy outdoor entertaining. The country kitchen is functional and filled with potential, offering the perfect opportunity to create the kitchen you've always envisioned. The second floor offers three bedrooms, additoinal office space and a full bath. The spacious primary bedroom features a charming partial vaulted ceiling and generous closet space. The partially finished basement includes a full bath, a workshop area, and plenty of storage. A detached garage offers additional storage and convenience. This home presents an exceptional opportunity for buyers looking to personalize a property while building equity in the highly deisrable city of Melrose. Showings begin at the first open house. Offers, if any, are due Monday, July 27 at 12:00 PM.
Sold for $725,000
$725,000
160 Forest St, Melrose, MA 02176
3beds
1,744sqft
Single Family Residence
Built in 1931
0.53 Acres Lot
$724,800 Zestimate®
$416/sqft
$3,773 Estimated rent
Home value
$724,800
$681,000 - $776,000
$3,773/mo
Zestimate® history
Owner options
List your home for rent
$3,773/mo
Rent Zestimate®
Find your next renter with Zillow Rental Manager. Plus, with online applications, you can quickly screen prospective tenants – for free.
$3,773/mo
Rent Zestimate®
Refinance and save
$4,817/mo
Est. payment
Refinancing to a lower rate could help reduce your monthly payments and save thousands over the life of the loan.
$4,817/mo
Est. payment
Explore your selling options
Work with a Zillow partner agent
Leverage their expertise and Zillow's premium Showcase listings to get your home seen by more buyers.
Get startedList with your own agent
Get your home in front of millions of buyers by listing it on Zillow.
Learn how to do itSell it yourself
Take full control of how buyers see your home on Zillow by listing For Sale by Owner (FSBO).
List your homeWhat's special
Charming partial vaulted ceilingWorkshop areaCountry kitchenPartially finished basementHardwood floorsGenerous dining roomSpacious primary bedroom
Zillow last checked:
Listing updated:
Listed by:
Tina Crowley 781-572-2082,
Compass 617-206-3333
Bought with:
Susan P. Kadilak
Fiv Realty Co.
Source: MLS PIN,MLS#: 73552536
Facts & features
Interior
Bedrooms & bathrooms
- Bedrooms: 3
- Bathrooms: 2
- Full bathrooms: 2
Primary bedroom
- Features: Skylight, Closet, Flooring - Wall to Wall Carpet, Window(s) - Bay/Bow/Box, Half Vaulted Ceiling(s)
- Level: Second
- Area: 315.09
- Dimensions: 13.08 x 24.08
Bedroom 2
- Features: Closet, Flooring - Wall to Wall Carpet, Window(s) - Bay/Bow/Box
- Level: Second
- Area: 133.13
- Dimensions: 11.25 x 11.83
Bedroom 3
- Features: Closet, Flooring - Wall to Wall Carpet, Window(s) - Bay/Bow/Box
- Level: Second
- Area: 1250.67
- Dimensions: 134 x 9.33
Primary bathroom
- Features: No
Bathroom 1
- Features: Bathroom - Full, Bathroom - With Tub & Shower
- Level: Second
Bathroom 2
- Features: Bathroom - Full, Bathroom - With Tub & Shower
- Level: Basement
Dining room
- Features: Flooring - Hardwood, Window(s) - Bay/Bow/Box, Open Floorplan, Lighting - Overhead
- Level: Main,First
- Area: 158.17
- Dimensions: 13 x 12.17
Kitchen
- Features: Wood / Coal / Pellet Stove, Flooring - Stone/Ceramic Tile, Window(s) - Bay/Bow/Box, French Doors, Country Kitchen, Exterior Access, Gas Stove
- Level: Main,First
- Area: 229.83
- Dimensions: 16.42 x 14
Living room
- Features: Closet/Cabinets - Custom Built, Flooring - Hardwood, Window(s) - Bay/Bow/Box, Lighting - Sconce
- Level: Main,First
- Area: 251.46
- Dimensions: 21.25 x 11.83
Office
- Features: Closet, Flooring - Wall to Wall Carpet, Window(s) - Bay/Bow/Box
- Level: Second
- Area: 105.88
- Dimensions: 8.75 x 12.1
Heating
- Baseboard, Oil, Electric, Wood Stove
Cooling
- Window Unit(s)
Appliances
- Included: Range, Dishwasher, Microwave, Refrigerator, Washer, Dryer
- Laundry: In Basement
Features
- Closet, Sun Room, Foyer, Home Office, Internet Available - Unknown
- Flooring: Tile, Vinyl, Carpet, Hardwood, Flooring - Stone/Ceramic Tile, Flooring - Wall to Wall Carpet
- Doors: French Doors
- Windows: Bay/Bow/Box
- Basement: Full,Partially Finished,Walk-Out Access,Interior Entry,Sump Pump,Concrete
- Number of fireplaces: 1
- Fireplace features: Living Room
Interior area
- Total structure area: 1,744
- Total interior livable area: 1,744 sqft
- Finished area above ground: 1,744
Property
Parking
- Total spaces: 6
- Parking features: Detached, Storage, Workshop in Garage, Off Street, Paved
- Garage spaces: 2
- Uncovered spaces: 4
Features
- Patio & porch: Deck - Exterior, Deck - Wood, Patio
- Exterior features: Deck - Wood, Patio, Rain Gutters, Storage, Fenced Yard, Garden, Stone Wall
- Fencing: Fenced/Enclosed,Fenced
Lot
- Size: 0.53 Acres
- Features: Corner Lot, Wooded, Level, Sloped
Details
- Parcel number: 655360
- Zoning: URA
Construction
Type & style
- Home type: SingleFamily
- Architectural style: Cape
- Property subtype: Single Family Residence
Materials
- Frame
- Foundation: Block
- Roof: Shingle
Condition
- Year built: 1931
Utilities & green energy
- Electric: 200+ Amp Service
- Sewer: Public Sewer
- Water: Public
- Utilities for property: for Gas Oven
Community & HOA
Community
- Features: Public Transportation, Shopping, Park, Walk/Jog Trails, Golf, Medical Facility, Laundromat, House of Worship, Private School, Public School, T-Station
HOA
- Has HOA: No
Location
- Region: Melrose
Financial & listing details
- Price per square foot: $416/sqft
- Tax assessed value: $757,200
- Annual tax amount: $7,496
- Date on market: 9/24/2026
- Listing terms: Contract
Price history
| Date | Event | Price |
|---|---|---|
| 10/1/2026 | Sold | $725,000+3.7%$416/sqft |
Source: MLS PIN #73552536 Report a problem | ||
| 7/28/2026 | Pending sale | $699,000$401/sqft |
Source: MLS PIN #73552536 Report a problem | ||
| 7/21/2026 | Listed for sale | $699,000+72.6%$401/sqft |
Source: MLS PIN #73552536 Report a problem | ||
| 4/12/2004 | Sold | $405,000$232/sqft |
Source: Public Record Report a problem | ||
Public tax history
| Year | Property taxes | Tax assessment |
|---|---|---|
| 2025 | $7,496 +5.9% | $757,200 +6.2% |
| 2024 | $7,080 +1.8% | $713,000 +6.9% |
| 2023 | $6,952 +2.2% | $667,200 +3.7% |
| 2022 | $6,802 +1.2% | $643,500 +4.9% |
| 2021 | $6,720 +4.2% | $613,700 +5.1% |
| 2020 | $6,452 +10% | $583,900 +7.6% |
| 2019 | $5,867 +6.4% | $542,700 +11.6% |
| 2018 | $5,512 +2% | $486,500 +6.3% |
| 2017 | $5,402 +4.7% | $457,800 +9.4% |
| 2016 | $5,160 +0.4% | $418,500 +5.5% |
| 2015 | $5,140 +2.4% | $396,600 +4.9% |
| 2014 | $5,019 +1.9% | $377,900 -0.1% |
| 2013 | $4,927 +2.1% | $378,100 |
| 2012 | $4,825 +2.4% | $378,100 |
| 2011 | $4,711 +4.2% | $378,100 +1% |
| 2010 | $4,520 +4.1% | $374,500 -2% |
| 2009 | $4,340 +1% | $382,000 -7.3% |
| 2008 | $4,299 +11.2% | $412,200 +4.8% |
| 2007 | $3,866 +9.8% | $393,300 +7.5% |
| 2006 | $3,522 +3.7% | $365,700 +4.9% |
| 2005 | $3,395 +0.6% | $348,600 +19% |
| 2004 | $3,374 +4% | $292,900 +10.7% |
| 2003 | $3,243 +3.3% | $264,700 +9.7% |
| 2002 | $3,138 +3.5% | $241,200 +11.6% |
| 2000 | $3,032 +13.9% | $216,100 +27.6% |
| 1999 | $2,663 | $169,400 |
Find assessor info on the county website
Neighborhood: East Side
Nearby homes
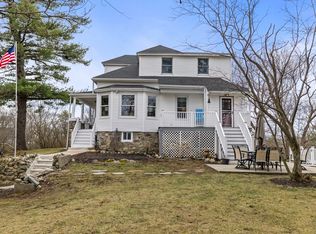
- $898,0003 bd2 ba1.5k sqft176 Forest St, Melrose, MA 02176Sold
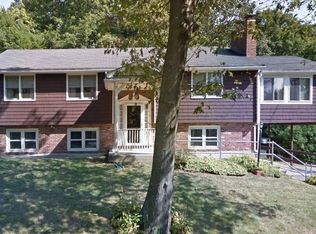
- $877,0004 bd2 ba2.3k sqft167 Forest St, Melrose, MA 02176Sold
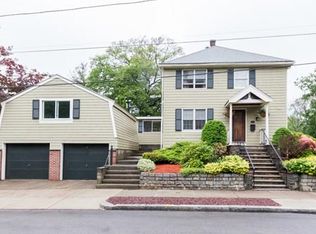
- $924,2003 bd2 ba2k sqft156 Forest St, Melrose, MA 02176Off Market
- $920,4005 bd1 ba2k sqft44 Naples Rd, Melrose, MA 02176Off Market
- $1,002,7003 bd2 ba2.6k sqft159 Forest St, Melrose, MA 02176Off Market
- $1,394,6004 bd3 ba2.8k sqft1 Dana St, Melrose, MA 02176Off Market
- $723,9002 bd2 ba1.8k sqft150 Forest St, Melrose, MA 02176Off Market
- $798,9003 bd2 ba1.5k sqft183 Forest St, Melrose, MA 02176Off Market
Nearby schools
GreatSchools rating
- 8/10Hoover Elementary SchoolGrades: K-5Distance: 0.3 mi
- 6/10Melrose Middle SchoolGrades: 6-8Distance: 1.3 mi
- 10/10Melrose High SchoolGrades: 9-12Distance: 1.4 mi
Get a cash offer in 3 minutes
Find out how much your home could sell for in as little as 3 minutes with a no-obligation cash offer.
Estimated market value
$724,800
Get a cash offer in 3 minutes
Find out how much your home could sell for in as little as 3 minutes with a no-obligation cash offer.
Estimated market value
$724,800
- Massachusetts
- Middlesex County
- Melrose
- 02176
- East Side
- 160 Forest St
