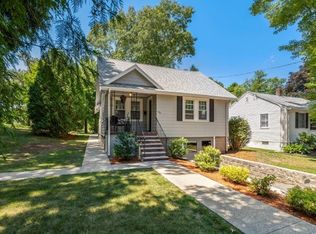
Welcome to 176 Forest St, a captivating 3-bedroom, 1.5-bathroom sanctuary in Melrose where classic charm meets modern elegance. Set on a sprawling 0.39-acre lot, this home offers an unparalleled lifestyle. Step inside to discover a sun-drenched, open-concept living space adorned with gleaming hardwood floors, elegant crown molding, and a cozy fireplace. The chef-inspired newly renovated kitchen boasts stainless steel appliances, white shaker cabinets and a peninsula perfect for entertaining. Upstairs, find serene bedrooms with ample natural light. The partially finished basement provides versatile bonus space. Outside, your private oasis awaits—a spacious wood deck overlooks a lush, wooded yard complete with an above-ground pool, ideal for summer gatherings. With a 2-car paved driveway and close proximity to shopping, parks, and public transit, this home is a rare gem. Experience the perfect blend of luxury and legacy. Your Melrose dream home is here. SHOWINGS START AT OPEN HOUSE.
Sold for $898,000
$898,000
176 Forest St, Melrose, MA 02176
3beds
1,500sqft
Single Family Residence
Built in 1930
0.39 Acres Lot
$899,800 Zestimate®
$599/sqft
$3,816 Estimated rent
Home value
$899,800
$837,000 - $972,000
$3,816/mo
Zestimate® history
Owner options
List your home for rent
$3,816/mo
Rent Zestimate®
Find your next renter with Zillow Rental Manager. Plus, with online applications, you can quickly screen prospective tenants – for free.
$3,816/mo
Rent Zestimate®
Refinance and save
$5,966/mo
Est. payment
Refinancing to a lower rate could help reduce your monthly payments and save thousands over the life of the loan.
$5,966/mo
Est. payment
Explore your selling options
Work with a Zillow partner agent
Leverage their expertise and Zillow's premium Showcase listings to get your home seen by more buyers.
Get startedList with your own agent
Get your home in front of millions of buyers by listing it on Zillow.
Learn how to do itSell it yourself
Take full control of how buyers see your home on Zillow by listing For Sale by Owner (FSBO).
List your homeWhat's special
Cozy fireplaceChef-inspired newly renovated kitchenPrivate oasisGleaming hardwood floorsPeninsula perfect for entertainingWhite shaker cabinetsSpacious wood deck
Zillow last checked:
Listing updated:
Listed by:
The Avenue 617-885-0196,
Serhant 617-250-0559,
Thomas McKenna 978-995-2043
Bought with:
The Movement Group
Compass
Source: MLS PIN,MLS#: 73506272
Facts & features
Interior
Bedrooms & bathrooms
- Bedrooms: 3
- Bathrooms: 2
- Full bathrooms: 1
- 1/2 bathrooms: 1
Primary bedroom
- Features: Ceiling Fan(s), Closet, Flooring - Hardwood
- Level: Second
- Area: 240
- Dimensions: 20 x 12
Bedroom 2
- Features: Ceiling Fan(s), Flooring - Hardwood, Window(s) - Picture
- Level: Second
- Area: 144
- Dimensions: 9 x 16
Bedroom 3
- Features: Flooring - Hardwood, Window(s) - Picture
- Level: Third
- Area: 132
- Dimensions: 11 x 12
Bathroom 1
- Features: Bathroom - Half, Flooring - Stone/Ceramic Tile, Window(s) - Picture
- Level: First
- Area: 30
- Dimensions: 6 x 5
Bathroom 2
- Features: Bathroom - Full, Bathroom - Tiled With Tub & Shower, Closet - Linen, Countertops - Stone/Granite/Solid, Lighting - Sconce, Closet - Double
- Level: Second
- Area: 88
- Dimensions: 8 x 11
Dining room
- Features: Flooring - Hardwood, Lighting - Overhead, Archway, Crown Molding
- Level: First
- Area: 169
- Dimensions: 13 x 13
Family room
- Features: Ceiling Fan(s), Flooring - Hardwood, Open Floorplan, Archway, Crown Molding
- Level: First
- Area: 182
- Dimensions: 13 x 14
Kitchen
- Features: Window(s) - Picture, Exterior Access, Recessed Lighting, Stainless Steel Appliances, Wine Chiller, Peninsula, Lighting - Pendant, Lighting - Overhead, Crown Molding
- Level: First
- Area: 234
- Dimensions: 18 x 13
Living room
- Features: Flooring - Hardwood, Window(s) - Picture, Lighting - Overhead, Archway, Crown Molding
- Level: First
- Area: 252
- Dimensions: 21 x 12
Heating
- Baseboard, Oil
Cooling
- None
Appliances
- Included: Range, Dishwasher, Microwave, Refrigerator, Washer, Dryer
Features
- Bonus Room
- Flooring: Hardwood
- Basement: Partially Finished
- Has fireplace: Yes
- Fireplace features: Dining Room
Interior area
- Total structure area: 1,500
- Total interior livable area: 1,500 sqft
- Finished area above ground: 1,500
Property
Parking
- Total spaces: 2
- Parking features: Paved Drive, Paved
- Uncovered spaces: 2
Features
- Patio & porch: Porch, Deck - Wood, Patio
- Exterior features: Porch, Deck - Wood, Patio, Pool - Above Ground, Storage, Other
- Has private pool: Yes
- Pool features: Above Ground
Lot
- Size: 0.39 Acres
- Features: Wooded
Details
- Parcel number: M:0E4 P:0000050,655358
- Zoning: URA
Construction
Type & style
- Home type: SingleFamily
- Architectural style: Colonial
- Property subtype: Single Family Residence
Materials
- Frame
- Foundation: Stone
- Roof: Shingle
Condition
- Year built: 1930
Utilities & green energy
- Electric: 200+ Amp Service
- Sewer: Public Sewer
- Water: Public
- Utilities for property: for Electric Range
Community & HOA
Community
- Features: Public Transportation, Shopping, Tennis Court(s), Park, Walk/Jog Trails, Golf, Medical Facility, Laundromat, Highway Access, House of Worship, Public School, T-Station
HOA
- Has HOA: No
Location
- Region: Melrose
Financial & listing details
- Price per square foot: $599/sqft
- Tax assessed value: $709,800
- Annual tax amount: $7,027
- Date on market: 9/10/2026
Price history
| Date | Event | Price |
|---|---|---|
| 5/29/2026 | Sold | $898,000+12.9%$599/sqft |
Source: MLS PIN #73506272 Report a problem | ||
| 4/28/2026 | Contingent | $795,500$530/sqft |
Source: MLS PIN #73506272 Report a problem | ||
| 4/23/2026 | Listed for sale | $795,500$530/sqft |
Source: MLS PIN #73506272 Report a problem | ||
Public tax history
| Year | Property taxes | Tax assessment |
|---|---|---|
| 2025 | $7,027 +4.9% | $709,800 +5.3% |
| 2024 | $6,696 +2.1% | $674,300 +7.1% |
| 2023 | $6,559 +2.4% | $629,500 +3.8% |
| 2022 | $6,408 +1.1% | $606,200 +4.7% |
| 2021 | $6,340 +4.5% | $579,000 +5.5% |
| 2020 | $6,066 +8.5% | $549,000 +6.1% |
| 2019 | $5,593 +7% | $517,400 +12.2% |
| 2018 | $5,225 +2.5% | $461,200 +6.8% |
| 2017 | $5,098 +9.9% | $432,000 +14.8% |
| 2016 | $4,640 -2.7% | $376,300 +2.3% |
| 2015 | $4,769 +2.8% | $368,000 +5.4% |
| 2014 | $4,639 +1.9% | $349,300 |
| 2013 | $4,551 +2.1% | $349,300 |
| 2012 | $4,457 +2.5% | $349,300 +0.1% |
| 2011 | $4,350 +3.2% | $349,100 0% |
| 2010 | $4,215 +4% | $349,200 -2.1% |
| 2009 | $4,052 +1.3% | $356,700 -7% |
| 2008 | $4,001 +3.2% | $383,600 -2.8% |
| 2007 | $3,878 +11% | $394,500 +8.7% |
| 2006 | $3,495 +3.8% | $362,900 +5% |
| 2005 | $3,367 +2.7% | $345,700 +21.5% |
| 2004 | $3,279 +3.5% | $284,600 +10.1% |
| 2003 | $3,168 +2.6% | $258,600 +9% |
| 2002 | $3,087 +1.3% | $237,300 +9.3% |
| 2000 | $3,047 +6% | $217,200 +18.8% |
| 1999 | $2,875 | $182,900 |
Find assessor info on the county website
Neighborhood: East Side
Nearby homes
- $725,0003 bd2 ba1.7k sqft160 Forest St, Melrose, MA 02176Sold

- $798,9003 bd2 ba1.5k sqft183 Forest St, Melrose, MA 02176Off Market
- $1,394,6004 bd3 ba2.8k sqft1 Dana St, Melrose, MA 02176Off Market
- $739,0003 bd2 ba1k sqft190 Forest St, Melrose, MA 02176Off Market
- $877,0004 bd2 ba2.3k sqft167 Forest St, Melrose, MA 02176Sold
- $918,0003 bd1 ba1.8k sqft189 Forest St, Melrose, MA 02176Off Market
- $639,6001 bd1 ba1.6k sqft194 Forest St, Melrose, MA 02176Off Market
- $933,4003 bd2 ba2.9k sqft11 Willard St, Melrose, MA 02176Off Market
Nearby schools
GreatSchools rating
- 8/10Hoover Elementary SchoolGrades: K-5Distance: 0.3 mi
- 6/10Melrose Middle SchoolGrades: 6-8Distance: 1.3 mi
- 10/10Melrose High SchoolGrades: 9-12Distance: 1.3 mi
Schools provided by the listing agent
- Elementary: The Hoover School
- Middle: Melrose Middle School
- High: Melrose High School
Source: MLS PIN. This data may not be complete. We recommend contacting the local school district to confirm school assignments for this home.
Get a cash offer in 3 minutes
Find out how much your home could sell for in as little as 3 minutes with a no-obligation cash offer.
Estimated market value
$899,800
Get a cash offer in 3 minutes
Find out how much your home could sell for in as little as 3 minutes with a no-obligation cash offer.
Estimated market value
$899,800
- Massachusetts
- Middlesex County
- Melrose
- 02176
- East Side
- 176 Forest St
