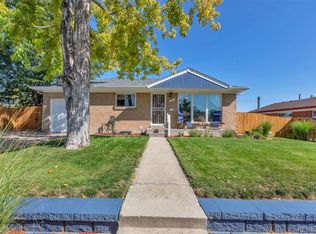
First time on the market in 66 years! This delightful brick ranch is a rare find, offering the perfect blend of vintage soul and good bones. Cherished by the same family since 1960, this home is ready for a new chapter of memories. With four bedrooms, two baths, and a 2-car garage, there is plenty of room for everyone. The large formal dining room features a signature bay window at the front of the house. Discover beautiful original wood floors waiting beneath the carpet in the living room and main level bedrooms. Real wood fireplace on the main level and convenient electric fireplace in the basement. The basement features a spacious rec room, two more bedrooms, a bathroom, and a large utility/laundry room for plenty of storage. Enjoy summer nights on the large, covered porch overlooking a private yard framed with fragrant lilac bushes. Plumbed gas line for your grill! A new HVAC was put in last year for peace of mind and year-round comfort. Long driveway and an oversized detached garage provide ample space for hobbies and guest parking. Located 1/2 block from elementary school and near Grant Park and Kiwanis Pool, this is more than a house... it's a foundation for your future! A commuter's dream near I-25, yet nestled away in a quiet neighborhood. Don't miss this wonderfully cared for home!
Sold for $475,000
$475,000
160 Garland Dr, Northglenn, CO 80233
4beds
2,263sqft
Single Family Residence
Built in 1960
7,000 Square Feet Lot
$473,300 Zestimate®
$210/sqft
$2,930 Estimated rent
Home value
$473,300
$450,000 - $497,000
$2,930/mo
Zestimate® history
Owner options
List your home for rent
$2,930/mo
Rent Zestimate®
Find your next renter with Zillow Rental Manager. Plus, with online applications, you can quickly screen prospective tenants – for free.
$2,930/mo
Rent Zestimate®
Refinance and save
$2,849/mo
Est. payment
Refinancing to a lower rate could help reduce your monthly payments and save thousands over the life of the loan.
$2,849/mo
Est. payment
Explore your selling options
Work with a Zillow partner agent
Leverage their expertise and Zillow's premium Showcase listings to get your home seen by more buyers.
Get startedList with your own agent
Get your home in front of millions of buyers by listing it on Zillow.
Learn how to do itSell it yourself
Take full control of how buyers see your home on Zillow by listing For Sale by Owner (FSBO).
List your homeWhat's special
Large covered porchLarge formal dining roomOversized detached garageLong drivewayFour bedroomsTwo bathsSignature bay window
Zillow last checked:
Listing updated:
Listed by:
Jenna Golden 970-217-5209,
Group Mulberry
Bought with:
Aaron Beltran, 100109374
Colorado Casas Realty
Source: IRES as distributed by MLS GRID,MLS#: 1055300
Facts & features
Interior
Bedrooms & bathrooms
- Bedrooms: 4
- Bathrooms: 2
- Full bathrooms: 1
- 3/4 bathrooms: 1
- Main level bathrooms: 1
Primary bedroom
- Description: Carpet
- Level: Main
- Area: 120 Square Feet
- Dimensions: 10 x 12
Bedroom 2
- Description: Carpet
- Level: Main
- Area: 100 Square Feet
- Dimensions: 10 x 10
Bedroom 3
- Description: Carpet
- Level: Basement
- Area: 143 Square Feet
- Dimensions: 11 x 13
Bedroom 4
- Description: Carpet
- Level: Basement
- Area: 99 Square Feet
- Dimensions: 9 x 11
Dining room
- Description: Carpet
- Level: Main
- Area: 176 Square Feet
- Dimensions: 11 x 16
Family room
- Description: Carpet
- Level: Basement
- Area: 286 Square Feet
- Dimensions: 13 x 22
Kitchen
- Description: Vinyl
- Level: Main
- Area: 192 Square Feet
- Dimensions: 12 x 16
Laundry
- Description: Tile
- Level: Basement
- Area: 156 Square Feet
- Dimensions: 12 x 13
Living room
- Description: Carpet
- Level: Main
- Area: 345 Square Feet
- Dimensions: 15 x 23
Heating
- Forced Air
Cooling
- Central Air, Ceiling Fan(s)
Appliances
- Included: Electric Range, Dishwasher, Refrigerator
- Laundry: Washer/Dryer Hookup
Features
- Eat-in Kitchen, Separate Dining Room
- Windows: Window Coverings, Bay or Bow Window
- Basement: Full,Partially Finished
- Has fireplace: Yes
- Fireplace features: Living Room
Interior area
- Total structure area: 1,259
- Total interior livable area: 2,263 sqft
- Finished area above ground: 1,259
Property
Parking
- Total spaces: 2
- Parking features: Detached, Oversized
- Garage spaces: 2
- Details: Detached
Features
- Levels: One
- Stories: 1
- Exterior features: Sprinkler System
- Fencing: Fenced,Wood,Chain Link
Lot
- Size: 7,000 Square Feet
- Features: Level, Paved, Curbs, Gutters, Sidewalks
Details
- Parcel number: R0037493
- Zoning: SFR
- Special conditions: Private Owner
Construction
Type & style
- Home type: SingleFamily
- Property subtype: Single Family Residence
Materials
- Brick
- Roof: Composition
Condition
- New construction: No
- Year built: 1960
Utilities & green energy
- Electric: Xcel Energy
- Gas: Xcel Energy
- Sewer: Public Sewer
- Water: City
- Utilities for property: Natural Gas Available, Electricity Available
Community & HOA
Community
- Security: Fire Alarm
- Subdivision: Northglenn A
HOA
- Has HOA: No
Location
- Region: Northglenn
Financial & listing details
- Price per square foot: $210/sqft
- Tax assessed value: $450,000
- Annual tax amount: $3,897
- Date on market: 4/1/2026
- Listing terms: Cash,Conventional
- Exclusions: Personal Property, Basement Freezer
- Electric utility on property: Yes
- Road surface type: Asphalt
Price history
| Date | Event | Price |
|---|---|---|
| 6/8/2026 | Sold | $475,000$210/sqft |
Source:  IRES as distributed by MLS GRID #1055300 Report a problem IRES as distributed by MLS GRID #1055300 Report a problem | ||
| 4/21/2026 | Pending sale | $475,000$210/sqft |
Source:  REcolorado as distributed by MLS GRID #IR1055300 Report a problem REcolorado as distributed by MLS GRID #IR1055300 Report a problem | ||
| 4/1/2026 | Listed for sale | $475,000$210/sqft |
Source: IRES as distributed by MLS GRID #1055300 Report a problem | ||
Public tax history
| Year | Property taxes | Tax assessment |
|---|---|---|
| 2025 | $3,393 +0.9% | $28,130 -12.4% |
| 2024 | $3,362 +10.4% | $32,130 |
| 2023 | $3,046 -3.1% | $32,130 +33.2% |
| 2022 | $3,144 | $24,120 -2.8% |
| 2021 | -- | $24,810 +6.3% |
| 2020 | $2,967 | $23,330 -0.2% |
| 2019 | $2,967 +23.7% | $23,380 +27.9% |
| 2018 | $2,398 | $18,280 |
| 2017 | $2,398 | $18,280 +13% |
| 2016 | -- | $16,170 +96.7% |
| 2015 | $1,015 | $8,220 +14.6% |
| 2014 | -- | $7,170 |
| 2013 | -- | $7,170 -51.8% |
| 2012 | -- | $14,880 |
| 2011 | -- | $14,880 +0.7% |
| 2010 | -- | $14,770 +100.1% |
| 2009 | -- | $7,380 -8.4% |
| 2008 | -- | $8,060 -49.7% |
| 2007 | -- | $16,030 -0.2% |
| 2006 | -- | $16,070 |
| 2005 | -- | $16,070 +4.1% |
| 2004 | -- | $15,430 |
| 2003 | $1,629 +1.7% | $15,430 +5.8% |
| 2002 | $1,602 +14.7% | $14,590 +20.7% |
| 2001 | $1,396 | $12,090 |
| 2000 | -- | $12,090 |
Find assessor info on the county website
Neighborhood: 80233
Nearby homes
- $430,5003 bd2 ba1.1k sqft180 Garland Dr, Northglenn, CO 80233Off Market
- $457,3003 bd2 ba1.1k sqft140 Garland Dr, Northglenn, CO 80233Off Market
- $459,1005 bd2 ba2k sqft161 E 106th Ave, Northglenn, CO 80233Off Market
- $379,6002 bd2 ba850 sqft141 E 106th Ave, Northglenn, CO 80233Off Market
- $419,8003 bd2 ba1k sqft181 E 106th Ave, Northglenn, CO 80233Off Market
- $454,9004 bd2 ba2k sqft200 Garland Dr, Northglenn, CO 80233Off Market
- $405,7002 bd2 ba850 sqft120 Garland Dr, Northglenn, CO 80233Off Market
- $482,0004 bd2 ba2.2k sqft163 Garland Dr, Northglenn, CO 80233Sold
Nearby schools
GreatSchools rating
- 4/10Stukey Elementary SchoolGrades: K-5Distance: 0.7 mi
- 4/10Northglenn Middle SchoolGrades: 6-8Distance: 0.9 mi
- 2/10Thornton High SchoolGrades: 9-12Distance: 1.6 mi
Schools provided by the listing agent
- Elementary: Stukey
- Middle: Northglenn
- High: Thornton
Source: IRES as distributed by MLS GRID. This data may not be complete. We recommend contacting the local school district to confirm school assignments for this home.
Get a cash offer in 3 minutes
Find out how much your home could sell for in as little as 3 minutes with a no-obligation cash offer.
Estimated market value
$473,300
Get a cash offer in 3 minutes
Find out how much your home could sell for in as little as 3 minutes with a no-obligation cash offer.
Estimated market value
$473,300
- Colorado
- Adams County
- Northglenn
- 80233
- 160 Garland Dr
Nearby cities
Nearby zip codes
Other Northglenn Topics
