Updated ranch-style home in the vibrant Northglenn neighborhood with new furnace, where modern comfort and convenience blend seamlessly with classic charm! You're greeted by gleaming hardwood flooring that extend throughout the main level. The front living room is bathed in natural light, thanks to large windows that frame the space beautifully. The upgraded kitchen is a true highlight, with stainless steel appliances, granite countertops, and an inviting eat-in nook. The adjacent family room features a door to the backyard, offering fantastic indoor outdoor living. The main floor hosts three generously sized bedrooms, each offering a peaceful and serene escape. The shared full bathroom combines style and functionality, serving the household's needs with ease. As an added bonus, the basement level with brand new carpet flooring introduces a spacious bonus room, a versatile area that can be customized to fit your preferences. You'll also find a non-conforming fourth bedroom, complete with a full en-suite bathroom, adding both privacy and convenience. The fenced backyard is a delightful outdoor oasis, with a large covered patio providing the ideal spot for outdoor dining and relaxation. An additional uncovered area and a spacious yard make this a great space for all your outdoor activities. In addition to this fantastic home, the Northglenn neighborhood offers an array of amenities and conveniences. You'll be close to multiple parks, schools, restaurants, and shopping, ensuring that every need is within easy reach!
Sold for $482,000
$482,000
163 Garland Drive, Northglenn, CO 80233
4beds
2,260sqft
Single Family Residence
Built in 1960
7,700 Square Feet Lot
$489,800 Zestimate®
$213/sqft
$2,935 Estimated rent
Home value
$489,800
$465,000 - $514,000
$2,935/mo
Zestimate® history
Owner options
List your home for rent
$2,935/mo
Rent Zestimate®
Find your next renter with Zillow Rental Manager. Plus, with online applications, you can quickly screen prospective tenants – for free.
$2,935/mo
Rent Zestimate®
Refinance and save
$2,891/mo
Est. payment
Refinancing to a lower rate could help reduce your monthly payments and save thousands over the life of the loan.
$2,891/mo
Est. payment
Explore your selling options
Work with a Zillow partner agent
Leverage their expertise and Zillow's premium Showcase listings to get your home seen by more buyers.
Get startedList with your own agent
Get your home in front of millions of buyers by listing it on Zillow.
Learn how to do itSell it yourself
Take full control of how buyers see your home on Zillow by listing For Sale by Owner (FSBO).
List your homeWhat's special
Fenced backyardClassic charmModern comfortSpacious yardVibrant northglenn neighborhoodNew furnaceSpacious bonus room
Zillow last checked:
Listing updated:
Listed by:
Andy Potarf 720-244-1070 andy.potarf@redfin.com,
Redfin Corporation
Bought with:
Tyler Martinez, 100079433
Brokers Guild Real Estate
Source: REcolorado as distributed by MLS GRID,MLS#: 5729179
Facts & features
Interior
Bedrooms & bathrooms
- Bedrooms: 4
- Bathrooms: 2
- Full bathrooms: 2
- Main level bathrooms: 1
- Main level bedrooms: 3
Bedroom
- Description: Closet, Wood Flooring
- Level: Main
- Area: 110 Square Feet
- Dimensions: 10 x 11
Bedroom
- Description: Closet, Wood Flooring
- Level: Main
- Area: 110 Square Feet
- Dimensions: 10 x 11
Bedroom
- Description: Closet, Wood Flooring
- Level: Main
- Area: 100 Square Feet
- Dimensions: 10 x 10
Bedroom
- Description: Non-Conforming Bedroom, En-Suite Bathroom, Closet, Carpet Flooring
- Level: Basement
- Area: 294 Square Feet
- Dimensions: 14 x 21
Bathroom
- Description: Tub/Shower Combination, Sink With Vanity, Tile Flooring
- Level: Main
- Area: 36 Square Feet
- Dimensions: 4 x 9
Bathroom
- Description: Tub/Shower Combination, Sink With Vanity, Tile Flooring
- Level: Basement
- Area: 56 Square Feet
- Dimensions: 8 x 7
Bonus room
- Description: Carpet Flooring
- Level: Basement
- Area: 308 Square Feet
- Dimensions: 22 x 14
Family room
- Description: Door To Backyard, Wood Flooring
- Level: Main
- Area: 209 Square Feet
- Dimensions: 19 x 11
Kitchen
- Description: Stainless Steel Appliances, Granite Countertops, Cabinetry, Eat-In Nook, Tile Flooring
- Level: Main
- Area: 72 Square Feet
- Dimensions: 8 x 9
Living room
- Description: Wood Flooring
- Level: Main
- Area: 204 Square Feet
- Dimensions: 12 x 17
Heating
- Forced Air
Cooling
- None
Appliances
- Included: Dishwasher, Microwave, Oven, Range, Refrigerator
Features
- Granite Counters
- Flooring: Carpet, Tile, Wood
- Basement: Finished,Interior Entry
Interior area
- Total structure area: 2,260
- Total interior livable area: 2,260 sqft
- Finished area above ground: 1,256
- Finished area below ground: 1,004
Property
Parking
- Total spaces: 6
- Parking features: Concrete, Oversized, Oversized Door, Storage
- Garage spaces: 2
- Details: Off Street Spaces: 4
Features
- Levels: One
- Stories: 1
- Patio & porch: Covered, Patio
- Exterior features: Private Yard
- Fencing: Partial
Lot
- Size: 7,700 Square Feet
- Features: Sprinklers In Front, Sprinklers In Rear
Details
- Parcel number: R0037453
- Special conditions: Standard
Construction
Type & style
- Home type: SingleFamily
- Property subtype: Single Family Residence
Materials
- Brick, Frame
- Roof: Composition
Condition
- Year built: 1960
Utilities & green energy
- Sewer: Public Sewer
- Water: Public
- Utilities for property: Electricity Connected, Internet Access (Wired), Phone Available
Green energy
- Energy efficient items: Appliances
Community & HOA
Community
- Security: Carbon Monoxide Detector(s), Smoke Detector(s)
- Subdivision: Northglenn
HOA
- Has HOA: No
Location
- Region: Northglenn
Financial & listing details
- Price per square foot: $213/sqft
- Tax assessed value: $481,000
- Annual tax amount: $3,107
- Date on market: 10/26/2023
- Listing terms: Cash,Conventional,FHA,VA Loan
- Exclusions: Sellers Personal Property
- Ownership: Individual
- Electric utility on property: Yes
Price history
| Date | Event | Price |
|---|---|---|
| 12/21/2023 | Sold | $482,000-0.6%$213/sqft |
Source:  REcolorado as distributed by MLS GRID #5729179 Report a problem REcolorado as distributed by MLS GRID #5729179 Report a problem | ||
| 11/28/2023 | Pending sale | $485,000$215/sqft |
Source: REcolorado as distributed by MLS GRID #5729179 Report a problem | ||
| 11/14/2023 | Price change | $485,000+2.1%$215/sqft |
Source: REcolorado as distributed by MLS GRID #5729179 Report a problem | ||
| 11/2/2023 | Pending sale | $475,000$210/sqft |
Source: REcolorado as distributed by MLS GRID #5729179 Report a problem | ||
| 10/26/2023 | Listed for sale | $475,000+210.5%$210/sqft |
Source: REcolorado as distributed by MLS GRID #5729179 Report a problem | ||
| 7/18/2014 | Listing removed | $1,595$1/sqft |
Source: Real Estate Solutions Report a problem | ||
| 7/10/2014 | Listed for rent | $1,595$1/sqft |
Source: Real Estate Solutions Report a problem | ||
| 7/23/2013 | Sold | $153,000-12.6%$68/sqft |
Source: Public Record Report a problem | ||
| 8/16/2001 | Sold | $175,000+48.4%$77/sqft |
Source: Public Record Report a problem | ||
| 12/30/1998 | Sold | $117,900$52/sqft |
Source: Public Record Report a problem | ||
Public tax history
| Year | Property taxes | Tax assessment |
|---|---|---|
| 2025 | $3,352 +0.9% | $30,060 -5.4% |
| 2024 | $3,321 +6.9% | $31,790 |
| 2023 | $3,107 -3.1% | $31,790 +29.2% |
| 2022 | $3,206 | $24,600 -2.8% |
| 2021 | -- | $25,300 +9.6% |
| 2020 | $2,935 | $23,080 -0.2% |
| 2019 | $2,935 +20.8% | $23,130 +24.8% |
| 2018 | $2,431 | $18,530 |
| 2017 | $2,431 | $18,530 +19.7% |
| 2016 | -- | $15,480 |
| 2015 | $1,914 | $15,480 +10% |
| 2014 | -- | $14,070 |
| 2013 | -- | $14,070 -3.6% |
| 2012 | -- | $14,600 |
| 2011 | -- | $14,600 +0.8% |
| 2010 | -- | $14,490 |
| 2009 | -- | $14,490 -8% |
| 2008 | -- | $15,750 |
| 2007 | -- | $15,750 -1.3% |
| 2006 | -- | $15,960 |
| 2005 | -- | $15,960 +4% |
| 2004 | -- | $15,350 |
| 2003 | $1,400 +1.7% | $15,350 +22.4% |
| 2002 | $1,377 +14.5% | $12,540 +20.5% |
| 2001 | $1,202 | $10,410 |
| 2000 | -- | $10,410 |
Find assessor info on the county website
Neighborhood: 80233
Nearby homes
- $438,5003 bd2 ba1k sqft143 Garland Dr, Northglenn, CO 80233Off Market
- $453,2004 bd2 ba1.8k sqft183 Garland Dr, Northglenn, CO 80233Off Market
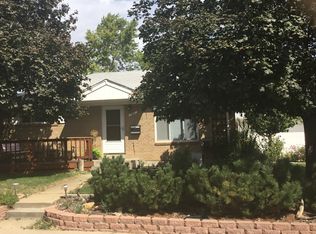
- $445,8003 bd2 ba1.1k sqft182 E 106th Pl, Northglenn, CO 80233Off Market
- $403,2003 bd2 ba1k sqft202 E 106th Pl, Northglenn, CO 80233Off Market
- $425,1003 bd2 ba1k sqft162 E 106th Pl, Northglenn, CO 80233Off Market
- $457,3003 bd2 ba1.1k sqft140 Garland Dr, Northglenn, CO 80233Off Market
- $398,6002 bd1 ba850 sqft123 Garland Dr, Northglenn, CO 80233Off Market
- $475,0004 bd2 ba2.2k sqft160 Garland Dr, Northglenn, CO 80233Sold
Nearby schools
GreatSchools rating
- 4/10Stukey Elementary SchoolGrades: K-5Distance: 0.6 mi
- 4/10Northglenn Middle SchoolGrades: 6-8Distance: 0.8 mi
- 2/10Thornton High SchoolGrades: 9-12Distance: 1.6 mi
Schools provided by the listing agent
- Elementary: Stukey
- Middle: Northglenn
- High: Thornton
- District: Adams 12 5 Star Schl
Source: REcolorado as distributed by MLS GRID. This data may not be complete. We recommend contacting the local school district to confirm school assignments for this home.
Get a cash offer in 3 minutes
Find out how much your home could sell for in as little as 3 minutes with a no-obligation cash offer.
Estimated market value
$489,800
Get a cash offer in 3 minutes
Find out how much your home could sell for in as little as 3 minutes with a no-obligation cash offer.
Estimated market value
$489,800
- Colorado
- Adams County
- Northglenn
- 80233
- 163 Garland Drive
Nearby cities
Nearby zip codes
Other Northglenn Topics
