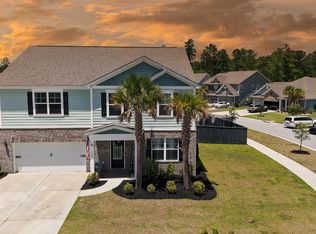
**PRICED TO SELL! $55,000.00 PRICE REDUCTION! VA ASSUMABLE LOAN at 4.125%** Have you ever wanted to live in a top master planned community in the country where you can ride golf carts around all day and have a luxury feel lifestyle? Well, look no further! Here's your chance to have that at a wonderful price! This neighborhood is unlike ANY other master planned community you've been too! This home is a one of a kind gem in the tucked away community of ''West Lake''. Its name says it all! It's part of a special HOA that allows you to have access to a 350 acre lake that has plenty of fishing, kayaking, and can access it either by your golf cart or by an electric powered boat. Welcome to this stunning and luxurious home located in a prime location!Welcome to this exquisite luxury home nestled in the charming neighborhood of West Lake. As you approach the property, you'll be captivated by the grandeur of the wide and long driveway, adorned with meticulously manicured landscaping and two majestic palm trees. The exterior boasts a unique design that sets it apart from the rest, making it a true gem in the area. Step inside and be greeted by a small foyer that sets the tone for the opulence that awaits. The luxury vinyl plank flooring, not only scratch-resistant but also waterproof, adds a touch of elegance to the space. The tall ceilings and abundant natural light create an airy and inviting atmosphere throughout the home. As you explore further, you'll discover an open concept living area that seamlessly blends the kitchen, dining room, and living room. The kitchen is a chef's dream, featuring stunning granite countertops, white staggered craftsman-style cabinets, and top-of-the-line stainless steel appliances, including a gas range. A walk-in pantry provides ample storage space, while a half bathroom conveniently sits nearby. The living room is adorned with a cozy gas fireplace, perfect for creating a warm and inviting ambiance. On the main level, you'll find the primary bedroom, generously sized and connected to an en-suite primary bathroom. The primary bathroom boasts two closets, including a walk-in, and a luxurious stand-up walk-in shower with double vanity sinks. The attention to detail and quality craftsmanship is evident in every corner of this home. Conveniently located near the garage, you'll find a walk-in laundry room and a mudroom, providing practicality and functionality for everyday living. The garage itself features epoxy flooring, built-in shelving, and a convenient exterior door. As you ascend the stairs, the soaring ceilings continue to impress, leading you to a loft area that offers versatility and additional living space. The upper level comprises three bedrooms and two full bathrooms. One of the bedrooms features a walk-in closet, while another boasts a private bathroom with tasteful tile flooring. The second bathroom on this level showcases double vanity sinks and tile flooring, ensuring both style and functionality. Making your way to the rear of the home, you'll be greeted by a spacious screened porch, perfect for enjoying the outdoors while being protected from the elements. Adjacent to the porch, a custom paver patio awaits, adorned with enchanting lights that create a magical ambiance during the evening hours. The expansive backyard is a true oasis, boasting lush green grass and complete privacy with a 6-foot privacy fence. Adding to the tranquility, an HOA area behind the home ensures an extra layer of seclusion. Don't miss the opportunity to own this exceptional, one-of-a-kind home. Schedule a viewing today and experience the epitome of luxury living! The amenities in the neighborhood resemble a resort style lifestyle! It IS arguably the best amenity center is all of Cane Bay Plantation as it features a MEGA pool with a kid area, pickle ball courts, a fishing pier, a boat ramp, huge playground, horseshoes, bocci ball, a fire pit, and etc. There's nothing like this in this neighborhood! All three of the schools are also located right here in the Cane Bay! Cane Bay Plantation is a golf cart community with golf cart/walk/jog trails from the front to back for miles, shopping and restaurants at the front, and plenty more coming! There is plenty to do here and it has the largest YMCA on the east coast. There are events throughout the entire year such as food truck nights every night in a different community, golf cart parades, poker runs on the golf carts, neighborhood get togethers, fishing tournaments, and much more! Why wouldn't you want to hop in your golf cart and just ride up to the front for dinner or to grocery store? Come check out this beautiful home and don't miss out on this amazing opportunity! **WILL DO GOLF CART TOURS UPON REQUEST**
Closed
Zillow last checked:
Listing updated:
Bought with:
The Boulevard Company
Source: CTMLS,MLS#: 23016160
Price history
| Date | Event | Price |
|---|---|---|
| 4/1/2026 | Listing removed | $449,900$192/sqft |
Source:  CTMLS #25027462 Report a problem CTMLS #25027462 Report a problem | ||
| 10/9/2025 | Price change | $449,900-5.3%$192/sqft |
Source: CTMLS #25027462 Report a problem | ||
| 9/6/2025 | Listed for sale | $475,000+6.7%$203/sqft |
Source: CTMLS #25024496 Report a problem | ||
| 5/22/2024 | Sold | $445,000-3.2%$190/sqft |
Source: CTMLS #23016160 Report a problem | ||
| 1/22/2024 | Contingent | $459,895$197/sqft |
Source: CTMLS #23016160 Report a problem | ||
| 1/9/2024 | Price change | $459,8950%$197/sqft |
Source: CTMLS #23016160 Report a problem | ||
| 12/30/2023 | Price change | $459,8990%$197/sqft |
Source: CTMLS #23016160 Report a problem | ||
| 12/26/2023 | Price change | $459,900-6.1%$197/sqft |
Source: CTMLS #23016160 Report a problem | ||
| 11/11/2023 | Price change | $489,8950%$210/sqft |
Source: CTMLS #23016160 Report a problem | ||
| 11/1/2023 | Price change | $489,8990%$210/sqft |
Source: CTMLS #23016160 Report a problem | ||
| 10/28/2023 | Price change | $489,9000%$210/sqft |
Source: CTMLS #23016160 Report a problem | ||
| 10/18/2023 | Price change | $490,000-4.8%$210/sqft |
Source: CTMLS #23016160 Report a problem | ||
| 10/11/2023 | Price change | $514,9000%$220/sqft |
Source: CTMLS #23016160 Report a problem | ||
| 10/2/2023 | Price change | $515,000+51499900%$220/sqft |
Source: CTMLS #23016160 Report a problem | ||
| 9/28/2023 | Price change | $1-100% |
Source: CTMLS #23016160 Report a problem | ||
| 9/21/2023 | Price change | $494,8990%$212/sqft |
Source: CTMLS #23016160 Report a problem | ||
| 9/1/2023 | Price change | $494,900-1%$212/sqft |
Source: CTMLS #23016160 Report a problem | ||
| 8/18/2023 | Price change | $499,8850%$214/sqft |
Source: CTMLS #23016160 Report a problem | ||
| 8/10/2023 | Price change | $499,8900%$214/sqft |
Source: CTMLS #23016160 Report a problem | ||
| 8/1/2023 | Price change | $499,8950%$214/sqft |
Source: CTMLS #23016160 Report a problem | ||
| 7/27/2023 | Price change | $499,8990%$214/sqft |
Source: CTMLS #23016160 Report a problem | ||
| 7/17/2023 | Listed for sale | $499,900+13.9%$214/sqft |
Source: CTMLS #23016160 Report a problem | ||
| 4/29/2022 | Sold | $438,880$188/sqft |
Source: CTMLS #21028709 Report a problem | ||
| 2/1/2022 | Contingent | $438,880$188/sqft |
Source: CTMLS #21028709 Report a problem | ||
| 1/17/2022 | Price change | $438,880+1.6%$188/sqft |
Source: CTMLS #21028709 Report a problem | ||
| 1/9/2022 | Listed for sale | $432,140$185/sqft |
Source: CTMLS #21028709 Report a problem | ||
Nearby homes
- $496,3005 bd3 ba2.7k sqft158 Granton Edge Ln, Summerville, SC 29486Off Market

- $635,0006 bd4 ba3.2k sqft162 Granton Edge Ln, Summerville, SC 29486Sold
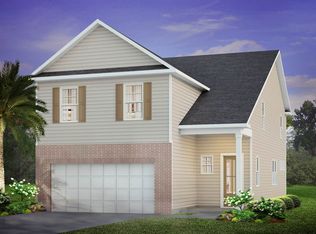
- $509,4005 bd2 ba2.7k sqft136 Granton Edge Ln, Summerville, SC 29486Off Market
- $450,8005 bd2 ba2.5k sqft126 Granton Edge Ln, Summerville, SC 29486Off Market
Get a cash offer in 3 minutes
Find out how much your home could sell for in as little as 3 minutes with a no-obligation cash offer.
Estimated market value
$442,400
