Welcome to this beautifully upgraded 6-bedroom, 4-bathroom home located in the highly sought-after West Lake community of Cane Bay. Featuring professional upgrades, this home offers spacious living areas, thoughtful design, and exceptional indoor-outdoor living. The kitchen and bathrooms showcase updated quartz countertops, while the living room features a stunning fireplace that creates a warm and inviting atmosphere. The spacious primary suite includes dual walk-in closets, dual vanities, a soaking tub, walk-in shower, and a private sitting area.The backyard is designed for entertaining and relaxation, featuring palm trees, a custom outdoor kitchen with granite countertop, a grill, jacuzzi, screened-in porch, and dual rear doors leading into the home, allwhile offering added privacy. Additional features include durable Hardie siding, generous living spaces, and custom upgrades throughout. Conveniently located near shopping, dining, schools, and community amenities, this home is also within walking distance to the community dock and lake access, perfect for kayaking and outdoor enjoyment. Don't miss this exceptional opportunity to own a truly one-of-a-kind home in Cane Bay. Schedule your private showing today!
Active contingent
Price cut: $15K (6/11)
$650,000
162 Granton Edge Ln, Summerville, SC 29486
6beds
3,209sqft
Single Family Residence
Built in 2022
9,583 Square Feet Lot
$637,900 Zestimate®
$203/sqft
$-- HOA
What's special
Stunning fireplaceGenerous living spacesPrivate sitting areaUpdated quartz countertopsScreened-in porchDurable hardie sidingPalm trees
- 61 days |
- 152 |
- 7 |
Zillow last checked:
Listing updated:
Listed by:
The Boulevard Company
Source: CTMLS,MLS#: 26014927
Facts & features
Interior
Bedrooms & bathrooms
- Bedrooms: 6
- Bathrooms: 4
- Full bathrooms: 4
Rooms
- Room types: Family Room, Living/Dining Combo, Eat-In-Kitchen, Family, Foyer, Laundry, Pantry, Study
Heating
- Natural Gas
Cooling
- Central Air
Appliances
- Laundry: Washer Hookup, Laundry Room
Features
- Ceiling - Smooth, High Ceilings, Garden Tub/Shower, Kitchen Island, Walk-In Closet(s), Ceiling Fan(s), Eat-in Kitchen, Entrance Foyer, Pantry
- Flooring: Carpet, Ceramic Tile, Laminate
- Windows: Thermal Windows/Doors
- Number of fireplaces: 1
- Fireplace features: Family Room, One
Interior area
- Total structure area: 3,209
- Total interior livable area: 3,209 sqft
Video & virtual tour
Property
Parking
- Total spaces: 2
- Parking features: Garage, Garage Door Opener
- Garage spaces: 2
Features
- Levels: Two
- Stories: 2
- Entry location: Ground Level
- Patio & porch: Patio, Covered, Front Porch, Screened
- Exterior features: Outdoor Kitchen
- Fencing: Wood
Lot
- Size: 9,583 Square Feet
- Features: 0 - .5 Acre
Details
- Parcel number: 1790702063
Construction
Type & style
- Home type: SingleFamily
- Architectural style: Traditional
- Property subtype: Single Family Residence
Materials
- Cement Siding
- Foundation: Slab
- Roof: Architectural
Condition
- New construction: No
- Year built: 2022
Utilities & green energy
- Sewer: Public Sewer
- Utilities for property: BCW & SA, Berkeley Elect Co-Op, Dominion Energy
Community & HOA
Community
- Features: Clubhouse, Park, Pool, Trash, Walk/Jog Trails
- Subdivision: Cane Bay Plantation
Location
- Region: Summerville
Financial & listing details
- Price per square foot: $203/sqft
- Tax assessed value: $487,000
- Annual tax amount: $7,176
- Date on market: 5/22/2026
- Listing terms: Any
Estimated market value
$637,900
$606,000 - $670,000
$3,671/mo
Price history
| Date | Event | Price |
|---|---|---|
| 6/11/2026 | Price change | $650,000-2.3%$203/sqft |
Source:  CTMLS #26014927 Report a problem CTMLS #26014927 Report a problem | ||
| 5/22/2026 | Listed for sale | $665,000+54.9%$207/sqft |
Source: CTMLS #26014927 Report a problem | ||
| 5/23/2022 | Sold | $429,445$134/sqft |
Source: CTMLS #22013387 Report a problem | ||
Public tax history
| Year | Property taxes | Tax assessment |
|---|---|---|
| 2024 | $7,176 -2.3% | $29,220 +2.1% |
| 2023 | $7,347 +1609.1% | $28,620 +1655.8% |
| 2022 | $430 | $1,630 |
Find assessor info on the county website
Monthly payment
Est. payment
Payment breakdown
Explore the cost of this home by adjusting the details. Changes won't be saved.Climate risks
Neighborhood: 29486
Nearby schools
GreatSchools rating
- 7/10Cane Bay MiddleGrades: 5-8Distance: 2.9 mi
- 8/10Cane Bay High SchoolGrades: 9-12Distance: 3.3 mi
- 9/10Cane Bay Elementary SchoolGrades: PK-4Distance: 2.9 mi
Schools provided by the listing agent
- Elementary: Cane Bay
- Middle: Cane Bay
- High: Cane Bay High School
Source: CTMLS. This data may not be complete. We recommend contacting the local school district to confirm school assignments for this home.
- $512,7005 bd2 ba2.7k sqft136 Granton Edge Ln, Summerville, SC 29486Off Market
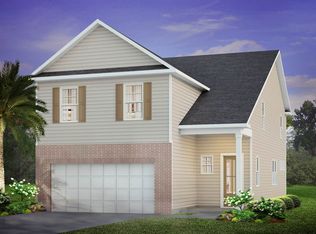
- $445,0004 bd4 ba2.3k sqft160 Granton Edge Ln, Summerville, SC 29486Sold

- $499,2005 bd3 ba2.7k sqft158 Granton Edge Ln, Summerville, SC 29486Off Market

- $453,4005 bd2 ba2.5k sqft126 Granton Edge Ln, Summerville, SC 29486Off Market
- $632,900-- bd-- ba4.1k sqft234 Shortmarsh St, Summerville, SC 29486Off Market
- $471,6003 bd2 ba2.4k sqft107 Granton Edge Ln, Summerville, SC 29486Off Market
- $463,4003 bd2 ba1.9k sqft226 Shortmarsh St, Summerville, SC 29486Off Market
- $632,200-- bd-- ba3.3k sqft149 Granton Edge Ln, Summerville, SC 29486Off Market
A local agent can set up tours, give advice and negotiate with sellers.
A local lender can help you make sure your offer is ready when you are.
Similar homes
- $647,5003 bd3 ba2.7k sqft382 Tupelo Lake Dr, Summerville, SC 29486For Sale
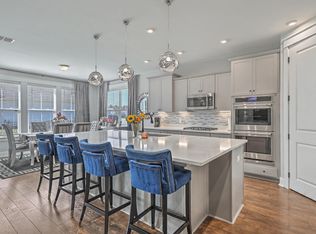
 MLS ID #26019728, Carroll Loewer. CTMLS
 - $475,0005 bd4 ba2.9k sqft472 Richfield Way, Summerville, SC 29486For Sale
 MLS ID #26015054, Jim Hamilton. CTMLS
 - $549,9904 bd3 ba2.9k sqft109 Riley Farms Ct, Summerville, SC 29486For Sale
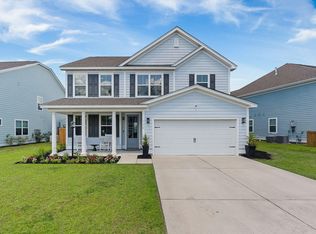 MLS ID #26019670, Janelle Collins. CTMLS
 - $525,0005 bd4 ba2.7k sqft601 Yellow Leaf Ln, Summerville, SC 29486For Sale
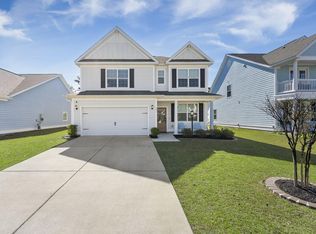 MLS ID #26007645, Lauren Gasperic. CTMLS
 - $639,9003 bd3 ba2.4k sqft213 Clearblue Loop, Summerville, SC 29486For SaleMLS ID #26017983, Ashley Kern. CTMLS
- $535,0004 bd3 ba3k sqft462 Spectrum Rd, Summerville, SC 29486For SaleMLS ID #26010967, Machelle Cox. CTMLS
- $479,0005 bd4 ba3.1k sqft405 Huckleberry Ct, Summerville, SC 29486For SaleMLS ID #26006341, Deeanna Enfinger. CTMLS
- $549,9904 bd3 ba3.5k sqft215 Squire Pope Rd, Summerville, SC 29486For SaleMLS ID #26010739, Lauren Gasperic. CTMLS
- $505,0004 bd4 ba2.6k sqft683 Yellow Leaf Ln, Summerville, SC 29486For SaleMLS ID #25014954, Edward Scott. CTMLS
- $620,0004 bd3 ba2.8k sqft619 Blueway Ave, Summerville, SC 29486For SaleMLS ID #26008829, Tina Hartford. CTMLS
- $579,9005 bd4 ba3.1k sqft472 Rowley Ln, Summerville, SC 29486For SaleMLS ID #25031072, Tammy Driggers. CTMLS
- $605,0005 bd4 ba2.8k sqft134 E Morton St, Summerville, SC 29486For SaleMLS ID #26019382, Steven Koleno. CTMLS
- $620,0003 bd2 ba2.3k sqft126 Clearblue Loop, Summerville, SC 29486For SaleMLS ID #26018968, Ann Foust. CTMLS
- $682,0004 bd4 ba3.3k sqft123 Grange Cir, Summerville, SC 29486For SaleMLS ID #26020152, Keelin Love. CTMLS
- $645,0003 bd4 ba2.6k sqft720 Myrtle Branch St, Summerville, SC 29486For SaleMLS ID #26015131, Katrina Johnson. CTMLS
- $649,0003 bd3 ba2.4k sqft202 Ashworth Dr, Summerville, SC 29486For SaleMLS ID #26016642, Ladd Shuford. CTMLS
- $475,0003 bd2 ba2.1k sqft126 Riley Farms Ct, Summerville, SC 29486For SaleMLS ID #26018838, Maggie Crosby-leblanc. CTMLS
- $549,8903 bd3 ba2.3k sqft425 Cherrybark Oak St, Summerville, SC 29486For SaleMLS ID #26011759, Chris Maddox. CTMLS
- $627,0003 bd3 ba2.7k sqft716 Blueway Ave, Summerville, SC 29486For SaleMLS ID #26009739, Ashley Kern. CTMLS
- $399,5005 bd3 ba2.4k sqft401 Eastern Pine Dr, Summerville, SC 29486For SaleMLS ID #26018615, Bonnie Wicks Bertalot. CTMLS
