Newly renovated Retro/modern ranch in Rolling Meadows, Hurley area, just a few miles to historic Uptown Kingston in upscale community.
This l-shaped ranch is unique and has been modernized in the last two years. New windows flooring thruout bedooms kit and baths. Move-in condition . Kitchen is a chefs dream with 8 stovetop gas burner stoves, 2 ovens, 2 refrg., 4 drawer DWs, elongated quartz counter tops, all Fisher Paykel appliances, wine beverage refrg, 60 inch Viking hood exhaust fan all with accent lighting over cabinets, push button outlets designer lighting thruout, custom made shades and blinds thruout on all newly installed insulated windows. Dining room with double-dutch door leads to private patio and could be a third BR . custom installed walled murphy bed and wd beamed ceiling Living room has 2 sitting area with modern walled lighted FP and built in bar , large spacious and airy. MB has3 customed walled closets and modern bath with sauna. superb lighting thruout, Laundry closet with glass slider door with stackable W&D and folding table.
bathrooms have lighted mirrors glass unique showers.
Family room has porcelain tile herringbone designed floor ,wall to wall cabinetry and access to private patio. Garage w/new modern door w/ electric eye opener, LED lighting thruout. New 3 zone propane HW baseboard heating system , new electric heat pump hot water system, dry , spacious basement, new electric wiring, outlets are push outlets with night lights, central air , new front sidewalk and lighting , 2 septic systems ,front and rear yards 1000 gal tanks . Owner has put the best of the best in this designer home. There is not a thing to do but bring your clothing and furnishing. This is a WOW home!
Closed
$682,500
160 Griffin Drive, Hurley, NY 12443
2beds
2,118sqft
Single Family Residence
Built in 1958
0.37 Acres Lot
$731,900 Zestimate®
$322/sqft
$3,086 Estimated rent
Home value
$731,900
$622,000 - $856,000
$3,086/mo
Zestimate® history
Owner options
List your home for rent
$3,086/mo
Rent Zestimate®
Find your next renter with Zillow Rental Manager. Plus, with online applications, you can quickly screen prospective tenants – for free.
$3,086/mo
Rent Zestimate®
Refinance and save
$4,563/mo
Est. payment
Refinancing to a lower rate could help reduce your monthly payments and save thousands over the life of the loan.
$4,563/mo
Est. payment
Explore your selling options
Work with a Zillow partner agent
Leverage their expertise and Zillow's premium Showcase listings to get your home seen by more buyers.
Get startedList with your own agent
Get your home in front of millions of buyers by listing it on Zillow.
Learn how to do itSell it yourself
Take full control of how buyers see your home on Zillow by listing For Sale by Owner (FSBO).
List your homeWhat's special
Central airModern bath with saunaNew electric wiringWall to wall cabinetryPrivate patioFisher paykel appliancesAccess to private patio
Zillow last checked:
Listing updated:
Listed by:
Karen Vetere 845-532-3082,
Vetere, Karen Real Estate
Bought with:
Nur Yilmaz, 10401374234
Four Seasons Sotheby's Int'l-K
Source: HVCRMLS,MLS#: 20244231
Facts & features
Interior
Bedrooms & bathrooms
- Bedrooms: 2
- Bathrooms: 2
- Full bathrooms: 2
Primary bedroom
- Level: First
Bedroom
- Level: First
Bathroom
- Level: First
Dining room
- Level: First
Family room
- Level: First
Kitchen
- Level: First
Laundry
- Level: First
Living room
- Level: First
Heating
- Baseboard, Hot Water, Propane
Cooling
- Attic Fan, Central Air
Appliances
- Included: Wine Refrigerator, Washer/Dryer, Refrigerator, Propane Cooktop, Electric Oven, Double Oven
- Laundry: Laundry Closet
Features
- Beamed Ceilings, Built-in Features, Ceiling Fan(s), Eat-in Kitchen, Sauna
- Flooring: Combination, Engineered Hardwood, Tile
- Windows: Insulated Windows
- Basement: Full,Unfinished
Interior area
- Total structure area: 2,118
- Total interior livable area: 2,118 sqft
- Finished area above ground: 2,118
- Finished area below ground: 1,600
Property
Parking
- Total spaces: 2
- Parking features: On Site, Oversized, Paved, Garage Door Opener
- Attached garage spaces: 2
- Has uncovered spaces: Yes
Features
- Levels: One
- Stories: 1
- Entry location: house front
- Patio & porch: Covered, Patio
Lot
- Size: 0.37 Acres
- Dimensions: 112 x 138
- Features: Landscaped, Level
Details
- Parcel number: 56.9
- Zoning: RES1
Construction
Type & style
- Home type: SingleFamily
- Property subtype: Single Family Residence
Materials
- Block, Vinyl Siding
- Foundation: Block
- Roof: Shingle
Condition
- Updated/Remodeled
- New construction: No
- Year built: 1958
Utilities & green energy
- Electric: 200+ Amp Service
- Sewer: Septic Tank
- Water: Public
Community & HOA
Community
- Security: Security System
- Subdivision: Rollingmeadows
HOA
- Has HOA: No
Location
- Region: Hurley
Financial & listing details
- Price per square foot: $322/sqft
- Tax assessed value: $374,000
- Annual tax amount: $7,228
- Date on market: 10/17/2024
- Road surface type: Paved
Price history
| Date | Event | Price |
|---|---|---|
| 5/19/2025 | Sold | $682,500-11.9%$322/sqft |
Source:  HVCRMLS #20244231 Report a problem HVCRMLS #20244231 Report a problem | ||
| 2/23/2025 | Pending sale | $775,000$366/sqft |
Source: HVCRMLS #20244231 Report a problem | ||
| 2/7/2025 | Contingent | $775,000$366/sqft |
Source: HVCRMLS #20244231 Report a problem | ||
| 10/18/2024 | Listed for sale | $775,000+142.2%$366/sqft |
Source: HVCRMLS #20244231 Report a problem | ||
| 11/5/2020 | Sold | $320,000+3.2%$151/sqft |
Source: HVCRMLS #20203900 Report a problem | ||
| 10/5/2020 | Pending sale | $310,000$146/sqft |
Source: Murphy Realty Group #20203900 Report a problem | ||
| 9/16/2020 | Listed for sale | $310,000$146/sqft |
Source: Murphy Realty Group #20203900 Report a problem | ||
Public tax history
| Year | Property taxes | Tax assessment |
|---|---|---|
| 2025 | -- | $374,000 |
| 2024 | -- | $374,000 +51.4% |
| 2023 | -- | $247,000 |
| 2022 | -- | $247,000 |
| 2021 | -- | $247,000 |
| 2020 | -- | $247,000 |
| 2019 | -- | $247,000 |
| 2018 | -- | $247,000 |
| 2017 | $6,228 | $247,000 |
| 2016 | -- | $247,000 |
| 2015 | -- | $247,000 |
| 2014 | -- | $247,000 |
| 2013 | -- | $247,000 -11% |
| 2011 | -- | $277,500 |
| 2010 | -- | $277,500 |
| 2009 | -- | $277,500 |
| 2008 | -- | $277,500 |
| 2007 | -- | $277,500 |
| 2006 | -- | $277,500 +19.7% |
| 2005 | -- | $231,800 |
| 2004 | -- | $231,800 +10% |
| 2003 | -- | $210,700 +30% |
| 2002 | -- | $162,100 +34% |
| 2001 | -- | $121,000 |
| 2000 | -- | $121,000 |
Find assessor info on the county website
Neighborhood: 12443
Nearby homes
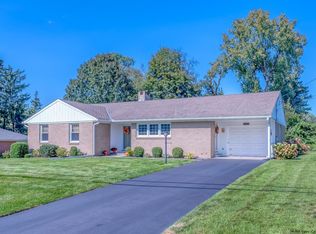
- $449,0003 bd1 ba1.5k sqft164 Griffin Dr, Hurley, NY 12443Sold
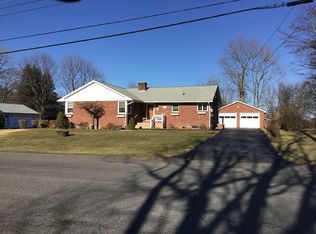
- $491,4003 bd2 ba1.4k sqft156 Griffin Dr, Hurley, NY 12443Off Market
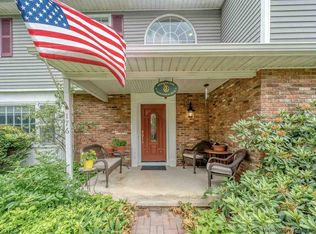
- $657,7004 bd3 ba3.2k sqft176 Windsor Dr, Hurley, NY 12443Off Market
- $408,0003 bd1 ba2k sqft147 Griffin Dr, Hurley, NY 12443Off Market
- $578,4004 bd3 ba2.2k sqft184 Windsor Dr, Hurley, NY 12443Off Market
- $441,0003 bd2 ba1.2k sqft152 Griffin Dr, Hurley, NY 12443Off Market
- $485,0002 bd2 ba1.4k sqft153 Griffin Dr, Hurley, NY 12443Sold
- $488,9003 bd2 ba1.7k sqft170 Windsor Dr, Hurley, NY 12443Off Market
Nearby schools
GreatSchools rating
- 3/10Ernest C Myer SchoolGrades: K-4Distance: 0.7 mi
- 4/10J Watson Bailey Middle SchoolGrades: 5-8Distance: 1.3 mi
- 4/10Kingston High SchoolGrades: 9-12Distance: 2.8 mi
Get a cash offer in 3 minutes
Find out how much your home could sell for in as little as 3 minutes with a no-obligation cash offer.
Estimated market value
$731,900
Get a cash offer in 3 minutes
Find out how much your home could sell for in as little as 3 minutes with a no-obligation cash offer.
Estimated market value
$731,900
- New York
- Ulster County
- Hurley
- 12443
- 160 Griffin Drive
Nearby cities
Nearby zip codes
Other Hurley Topics
